


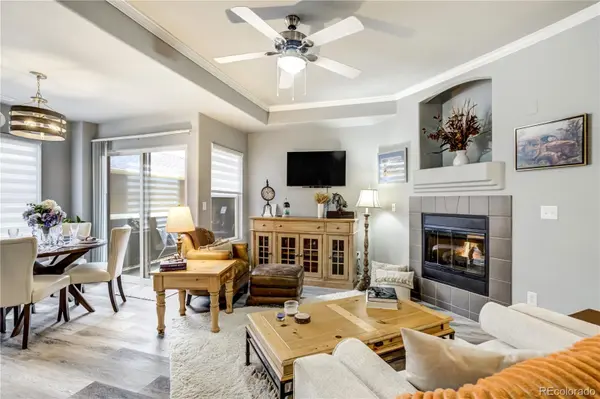

4572 Copeland LOOP #102, Highlands Ranch, CO 80126
REQUEST A TOUR If you would like to see this home without being there in person, select the "Virtual Tour" option and your agent will contact you to discuss available opportunities.
In-PersonVirtual Tour
$ 395,000
Est. payment | /mo

2 Beds

1.75 Baths

1,067 SqFt


Save
$ 395,000
Est. payment | /mo
Save

2 Beds

1.75 Baths

1,067 SqFt

Key Details

Property Type Condo

Sub Type Condominium

Listing Status Active

Purchase Type For Sale

Square Footage 1,067 sqft

Price per Sqft $370

Subdivision Shadow Canyon

MLS Listing ID 4983375

Style Contemporary

Bedrooms 2

Full Baths 1

Three Quarter Bath 1

HOA Fees $355/mo

HOA Y/N Yes

Abv Grd Liv Area 1,067

Year Built 2008

Annual Tax Amount $2,842

Tax Year 2025

Property Sub-Type Condominium

Source recolorado

Property Description

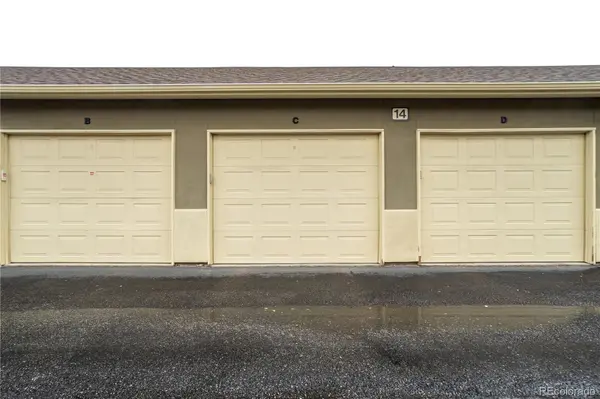
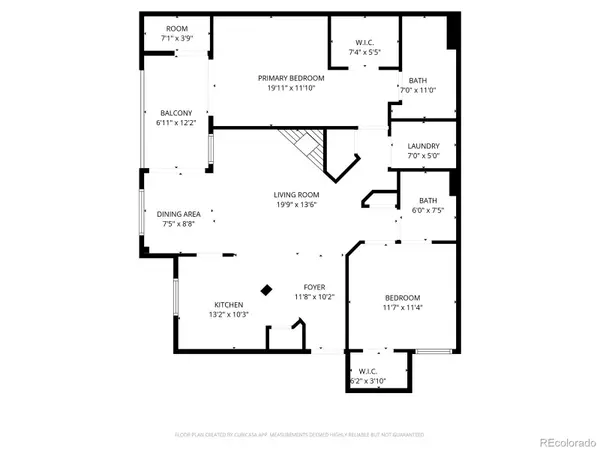
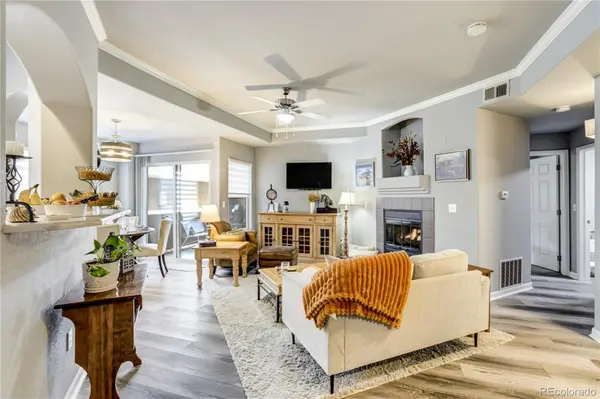
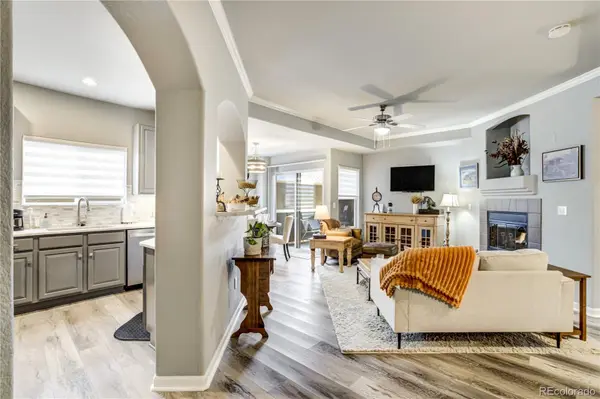
Remodeled Ground-Level Sanctuary in Gated Highlands Ranch Community! Experience effortless main-level living and peace of mind in this meticulously remodeled ground-floor residence, located in one of Highlands Ranch's premier gated communities. Updated in 2024, the interior features stylish modern laminate flooring, plush new carpet, and designer lighting throughout. The light-filled open layout anchors around a chef's kitchen complete with granite countertops, stainless steel appliances, and a spacious pantry. Unwind in the primary suite retreat, featuring a custom California Closet system, a sleek new walk-in shower, and direct access to your private covered patio (plus an attached 7'x4' storage room!). A second bedroom suite boasts its own full bath with a relaxing soaking tub—ideal for guests or a home office. Enjoy resort-style living with exclusive access to the community clubhouse, fitness center, and swimming pool. Complete with a detached garage (14C), assigned parking space (327), and low-maintenance HOA living covering water, sewer, and trash. Prime location close to top Highlands Ranch shopping, dining, and trails—this gem is truly turn-key!

Location

State CO

County Douglas

Zoning PDU

Rooms

Main Level Bedrooms 2

Interior

Interior Features Ceiling Fan(s), Granite Counters, High Ceilings, No Stairs, Pantry, Primary Suite, Walk-In Closet(s)

Heating Forced Air

Cooling Central Air

Flooring Carpet, Laminate

Fireplaces Number 1

Fireplaces Type Gas

Fireplace Y

Appliance Dishwasher, Dryer, Microwave, Refrigerator, Self Cleaning Oven, Washer

Laundry In Unit

Exterior

Exterior Feature Balcony

Parking Features Asphalt

Garage Spaces 1.0

Utilities Available Cable Available, Electricity Connected, Natural Gas Connected, Phone Available

Roof Type Composition

Total Parking Spaces 2

Garage No

Building

Foundation Slab

Sewer Public Sewer

Water Public

Level or Stories One

Structure Type Frame,Stucco

Schools

Elementary Schools Cougar Run

Middle Schools Cresthill

High Schools Highlands Ranch

School District Douglas Re-1

Others

Senior Community No

Ownership Individual

Acceptable Financing Cash, Conventional, FHA, VA Loan

Listing Terms Cash, Conventional, FHA, VA Loan

Special Listing Condition None

REColorado (REColorado MLS)
Listed by The Cutting Edge

NEARBY SCHOOL & BUSINESS

Wendy Rowley

+1(303) 717-5613

wendy@therowleygroup.com

18801 E Mainstreet, Ste 250, Parker, CO 80134, United States

GET MORE INFORMATION

Name
Phone*
Message

Go tour this home

4572 Copeland LOOP #102