



4809 Collinsville PL, Littleton, CO 80130
REQUEST A TOUR If you would like to see this home without being there in person, select the "Virtual Tour" option and your agent will contact you to discuss available opportunities.
In-PersonVirtual Tour
$ 599,000
Est. payment | /mo

3 Beds

3 Baths

1,758 SqFt


Save
$ 599,000
Est. payment | /mo
Save

3 Beds

3 Baths

1,758 SqFt

Key Details

Property Type Single Family Home

Sub Type Single Family Residence

Listing Status Active

Purchase Type For Sale

Square Footage 1,758 sqft

Price per Sqft $340

Subdivision Highlands Ranch

MLS Listing ID 8320967

Style Contemporary

Bedrooms 3

Full Baths 2

Half Baths 1

Condo Fees $174

HOA Fees $174/qua

HOA Y/N Yes

Abv Grd Liv Area 1,406

Year Built 1997

Annual Tax Amount $3,782

Tax Year 2025

Lot Size 4,704 Sqft

Acres 0.11

Property Sub-Type Single Family Residence

Source recolorado

Property Description

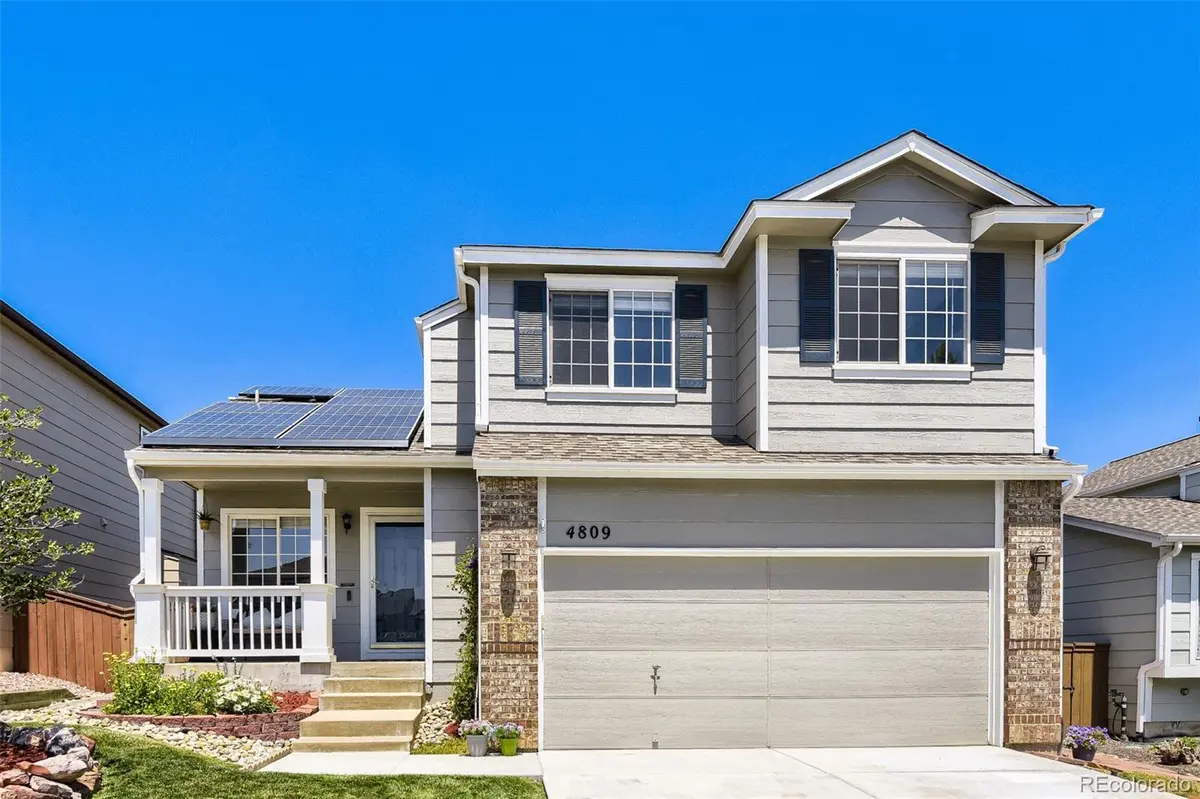
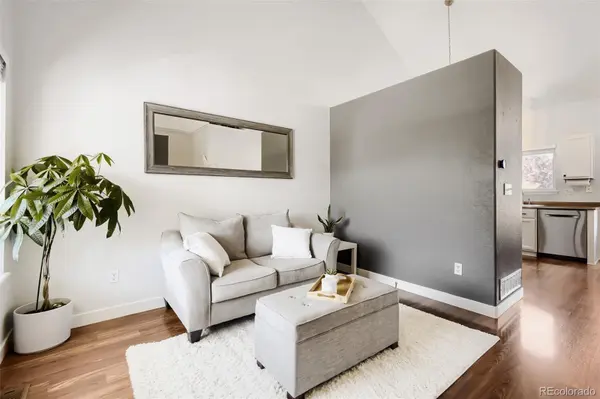
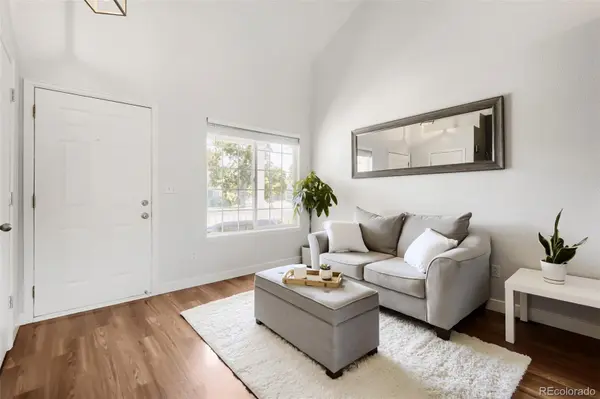
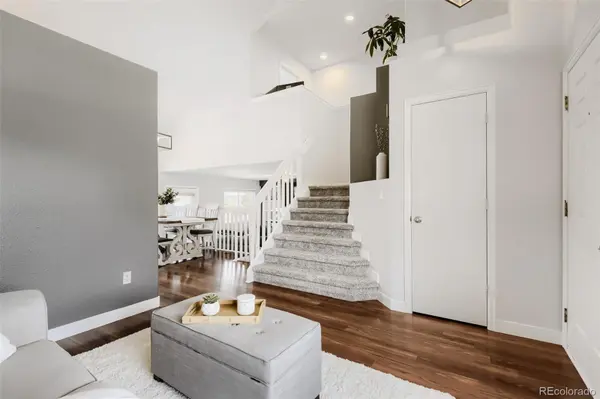
Bright, open, and beautifully maintained, this 3-bedroom, 3-bathroom Highlands Ranch home delivers the perfect mix of Colorado charm and recent modern upgrades.The welcoming main level features vaulted ceilings, updated light fixtures, fresh paint, newer carpet, and crisp new baseboards throughout. The kitchen boasts top-tier appliances purchased in May 2024, including a Samsung refrigerator, a Samsung oven with a built-in air fryer, a Bosch dishwasher, and a Frigidaire microwave. The kitchen flows seamlessly into the cozy family room, centered by an inviting gas fireplace and offering direct access to the beautiful backyard. Upstairs, you will find three spacious bedrooms! The sunlit, airy primary suite is complete with a private 5-piece bath.The unfinished basement provides amazing flexibility, currently serving as a functional home office, fitness space, storage, and laundry room—housing the included 2024 GE washer and dryer set. Incredible exterior highlights include fresh paint, a completely replaced concrete driveway extending all the way through the garage floor, and a newer stamped concrete back patio perfect for outdoor entertaining. High-value, peace-of-mind extras include Tesla solar panels and a newer painted exterior. Located in a highly desirable neighborhood near top-rated schools, parks, shopping, and dining—this turn-key home is ready for you!

Location

State CO

County Douglas

Zoning PDU

Rooms

Basement Unfinished

Interior

Heating Active Solar, Forced Air, Natural Gas

Cooling Central Air

Flooring Laminate, Tile, Vinyl

Fireplaces Number 1

Fireplaces Type Family Room, Gas

Fireplace Y

Appliance Dishwasher, Disposal, Dryer, Microwave, Oven, Range, Refrigerator, Self Cleaning Oven, Washer

Exterior

Exterior Feature Private Yard

Parking Features Concrete

Garage Spaces 2.0

Roof Type Composition

Total Parking Spaces 2

Garage Yes

Building

Sewer Public Sewer

Level or Stories Two

Structure Type Frame,Other

Schools

Elementary Schools Arrowwood

Middle Schools Cresthill

High Schools Highlands Ranch

School District Douglas Re-1

Others

Senior Community No

Ownership Individual

Acceptable Financing 1031 Exchange, Cash, Conventional, FHA, VA Loan

Listing Terms 1031 Exchange, Cash, Conventional, FHA, VA Loan

Special Listing Condition None

REColorado (REColorado MLS)
Listed by Brokers Guild Real Estate

NEARBY SCHOOL & BUSINESS

Wendy Rowley

+1(303) 717-5613

wendy@therowleygroup.com

18801 E Mainstreet, Ste 250, Parker, CO, 80134, United States

GET MORE INFORMATION

Name
Phone*
Message

Go tour this home

4809 Collinsville PL