






3 Beds
2.25 Baths
2,979 SqFt
3 Beds
2.25 Baths
2,979 SqFt
Key Details
Property Type Single Family Home
Sub Type Single Family Residence
Listing Status Active Under Contract
Purchase Type For Sale
Square Footage 2,979 sqft
Price per Sqft $174
Subdivision Spring Valley Ranch
MLS Listing ID 5078229
Style Contemporary
Bedrooms 3
Full Baths 1
Half Baths 1
Three Quarter Bath 1
HOA Fees $122/qua
HOA Y/N Yes
Abv Grd Liv Area 2,041
Year Built 2020
Annual Tax Amount $5,052
Tax Year 2025
Lot Size 0.300 Acres
Acres 0.3
Property Sub-Type Single Family Residence
Source recolorado
Property Description
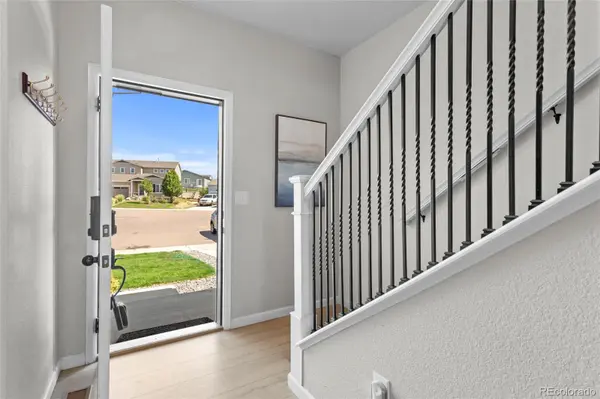
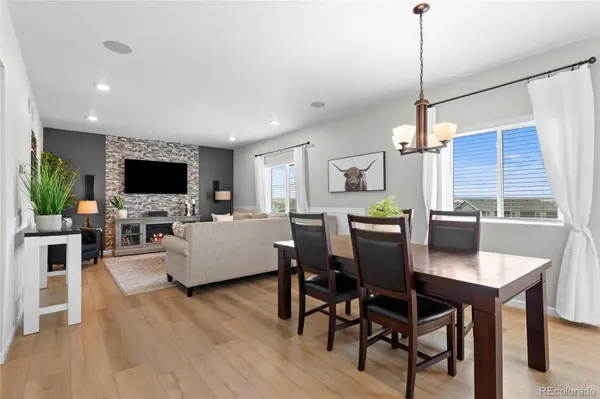
Inside, you'll find Brand-new flooring just installed including new luxury vinyl plank flooring on the main level and new carpeting upstairs, complemented by a stylish upgraded metal stair railing. The home offers 3 bedrooms, a main-floor office, a spacious loft that can easily become a 4th bedroom, and a redesigned upstairs laundry room with washer and dryer included.
The kitchen features a large island with breakfast bar seating, pantry, custom butcher block workspace, and stainless steel appliances, including a 5-burner gas range, dishwasher and built-in microwave. The adjoining dining area and inviting family room with custom board-and-batten accents create an elevated living space.
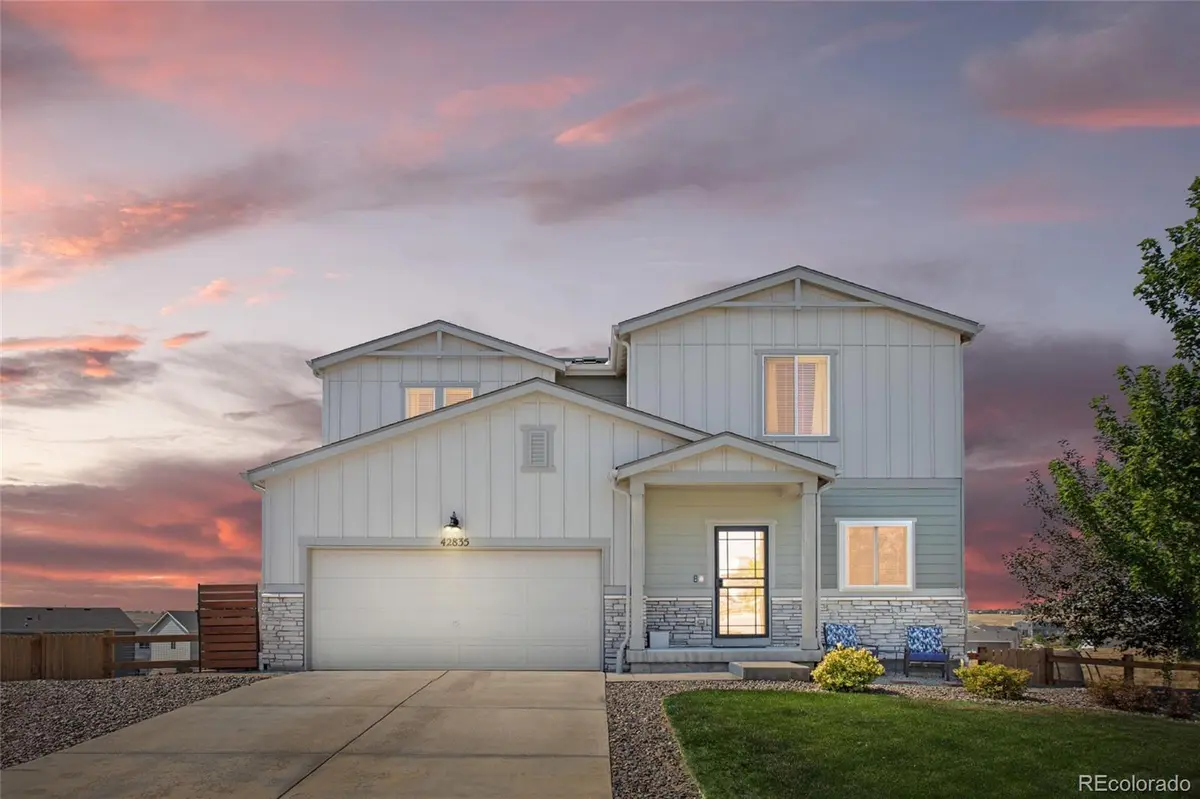
Step outside to enjoy mountain views from the deck or relax on the expansive lower patio, ideal for gatherings and Colorado sunsets. The home is move-in ready being fully landscaped with a full fenced back yard and window treatments throughout so you won't have the extra expenses of a new home here!
Additional upgrades include a new high-impact composition roof (with potential insurance savings), newer rear windows, and a fully insulated, drywalled, and painted garage. Energy-conscious buyers will enjoy the $60,000 owned and paid for solar system including two Tesla EV whole-house back-up batteries (able to run the entire house during power failure), offering exceptional efficiency and long-term savings.
Location
State CO
County Elbert
Zoning RES
Rooms
Basement Bath/Stubbed, Full, Unfinished, Walk-Out Access
Interior
Interior Features Ceiling Fan(s), Eat-in Kitchen, Entrance Foyer, Granite Counters, High Ceilings, High Speed Internet, Kitchen Island, Open Floorplan, Pantry, Primary Suite, Smart Thermostat, Smoke Free, Walk-In Closet(s), Wired for Data
Heating Active Solar, Forced Air, Natural Gas
Cooling Central Air
Flooring Carpet, Vinyl
Fireplaces Number 1
Fireplaces Type Electric, Great Room
Fireplace Y
Appliance Dishwasher, Disposal, Dryer, Gas Water Heater, Microwave, Oven, Range, Washer
Exterior
Exterior Feature Balcony, Lighting, Private Yard, Rain Gutters, Smart Irrigation
Parking Features Concrete, Dry Walled, Electric Vehicle Charging Station(s), Finished Garage, Insulated Garage, Lighted, Smart Garage Door
Garage Spaces 2.0
Fence Full
Utilities Available Cable Available, Electricity Connected, Internet Access (Wired), Natural Gas Connected, Off Grid
Roof Type Composition
Total Parking Spaces 2
Garage Yes
Building
Lot Description Corner Lot, Cul-De-Sac, Greenbelt, Landscaped, Open Space, Sprinklers In Front, Sprinklers In Rear
Foundation Slab
Sewer Public Sewer
Water Public
Level or Stories Two
Structure Type Cement Siding,Frame,Stone
Schools
Elementary Schools Singing Hills
Middle Schools Elizabeth
High Schools Elizabeth
School District Elizabeth C-1
Others
Senior Community No
Ownership Individual
Acceptable Financing 1031 Exchange, Cash, Conventional, FHA, Qualified Assumption, VA Loan
Listing Terms 1031 Exchange, Cash, Conventional, FHA, Qualified Assumption, VA Loan
Special Listing Condition None
Virtual Tour https://showcase.crestline.media/42835_hawktree_cir-4198

6455 S. Yosemite St., Suite 500 Greenwood Village, CO 80111 USA
NEARBY SCHOOL & BUSINESS
18801 E Mainstreet, Ste 250, Parker, CO 80134, United States