







3 Beds
2 Baths
1,974 SqFt
3 Beds
2 Baths
1,974 SqFt
Key Details
Property Type Single Family Home
Sub Type Single Family Residence
Listing Status Active
Purchase Type For Sale
Square Footage 1,974 sqft
Price per Sqft $329
Subdivision Lakewood Village
MLS Listing ID 8762555
Bedrooms 3
Full Baths 2
HOA Y/N No
Abv Grd Liv Area 987
Year Built 1937
Annual Tax Amount $3,184
Tax Year 2025
Lot Size 0.369 Acres
Acres 0.37
Property Sub-Type Single Family Residence
Source recolorado
Property Description
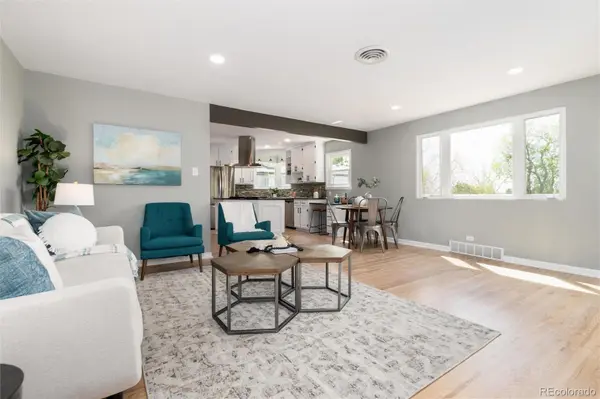
The main level offers bright, open living with the living room flowing into a kitchen finished with granite countertops, stainless steel appliances, new range hood, tile backsplash, and a nook ideal for a coffee bar or extra storage. Two original bedrooms were combined into one expansive main-level suite—or the seller can reinstall the wall to restore a second bedroom, whichever fits your plans best.
Downstairs, a private exterior entrance leads to a fully finished lower level built for independence: a second primary suite with an updated bathroom (heated tile floors, jetted tub, new vanity) and an oversized dressing room ready to be customized as a walk-in closet, home office, or private studio. A bonus room for flexible living space round out the level—perfect for multigenerational living, a long-term guest suite, or rental income.
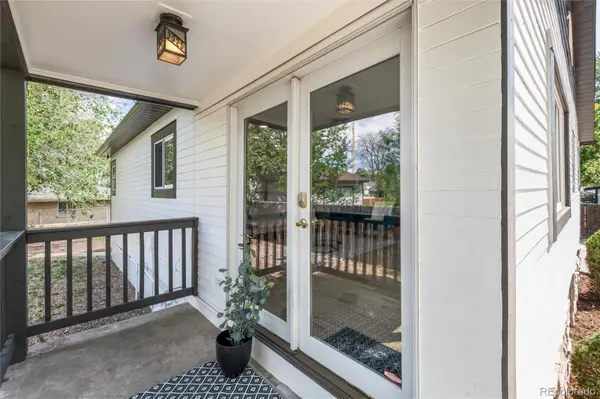
Outside, the fully fenced backyard is made for slow mornings and easy entertaining: a fire pit, a covered patio off the garage, and a gas line ready for your grill. The expansive lot leaves room to garden, raise chickens, start a hobby farm, or simply spread out. A circular gravel driveway and generous front yard offer abundant off-street parking for multiple vehicles, RVs, boats, or trailers.
Whether you want two private, self-contained living spaces under one roof, room to grow your own food, or a quiet retreat set back from the street—this property flexes to fit your life.
Location
State CO
County Jefferson
Rooms
Basement Daylight, Exterior Entry, Finished, Full, Walk-Out Access
Main Level Bedrooms 2
Interior
Interior Features Ceiling Fan(s), Eat-in Kitchen, Granite Counters, Kitchen Island, Open Floorplan, Walk-In Closet(s)
Heating Forced Air, Natural Gas
Cooling Central Air
Flooring Carpet, Tile, Wood
Fireplace N
Appliance Dishwasher, Disposal, Dryer, Gas Water Heater, Oven, Range Hood, Refrigerator, Washer
Exterior
Exterior Feature Fire Pit, Garden, Private Yard
Parking Features Circular Driveway, Concrete, Oversized, Storage
Garage Spaces 1.0
Fence Full
Roof Type Composition
Total Parking Spaces 7
Garage No
Building
Lot Description Near Public Transit
Sewer Public Sewer
Water Public
Level or Stories One
Structure Type Frame
Schools
Elementary Schools Eiber
Middle Schools Creighton
High Schools Lakewood
School District Jefferson County R-1
Others
Senior Community No
Ownership Individual
Acceptable Financing 1031 Exchange, Cash, Conventional, FHA, VA Loan
Listing Terms 1031 Exchange, Cash, Conventional, FHA, VA Loan
Special Listing Condition None

6455 S. Yosemite St., Suite 500 Greenwood Village, CO 80111 USA
NEARBY SCHOOL & BUSINESS
18801 E Mainstreet, Ste 250, Parker, CO 80134, United States