Leave a Message

Thank you for your message. We will be in touch with you shortly.

10233 Fort Worth Court
VIEW PHOTOS
$980,000

10233 Fort Worth Court

3 Beds 4 Baths 4,143 Sq.Ft. 9,278 Sq.Ft.

Description

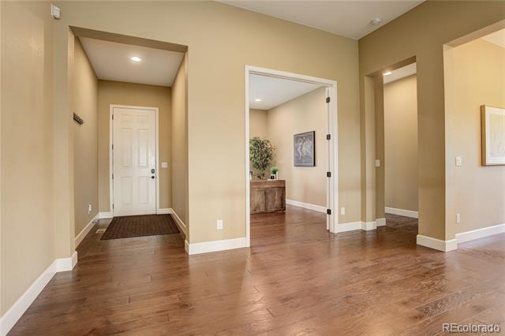
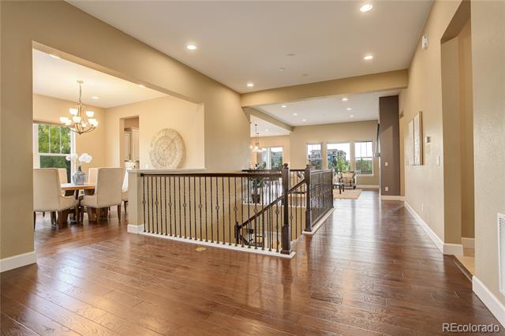
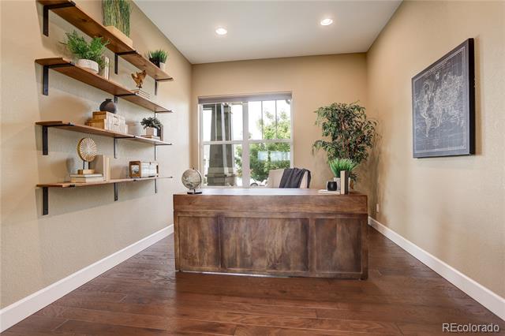
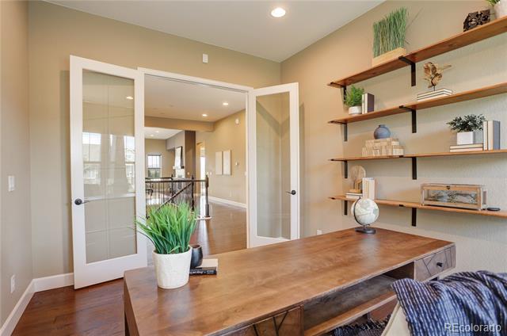
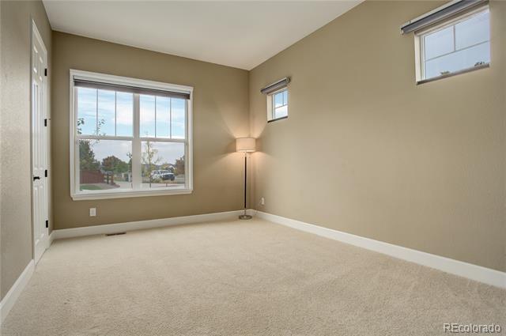
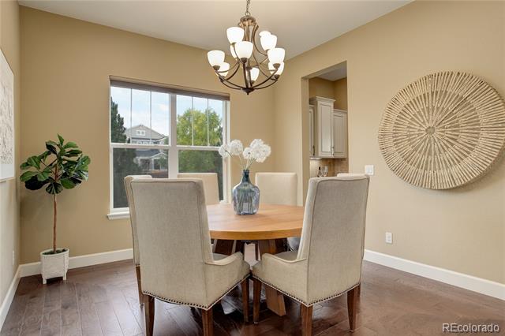
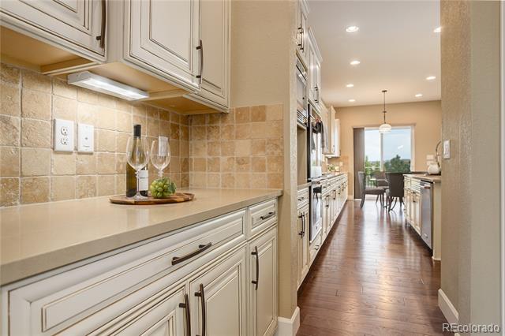
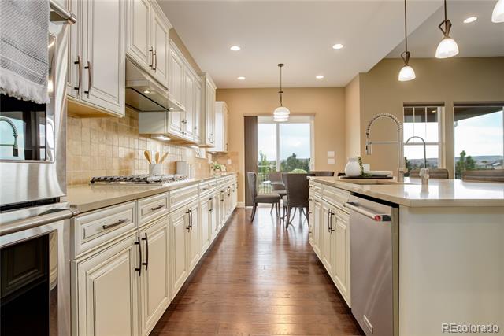
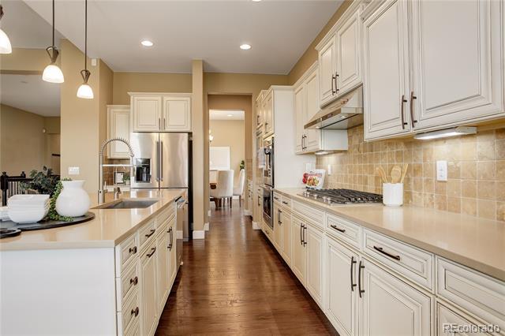
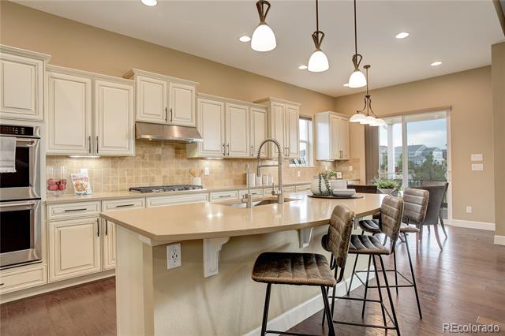
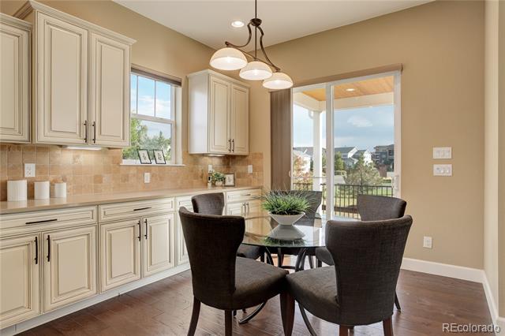
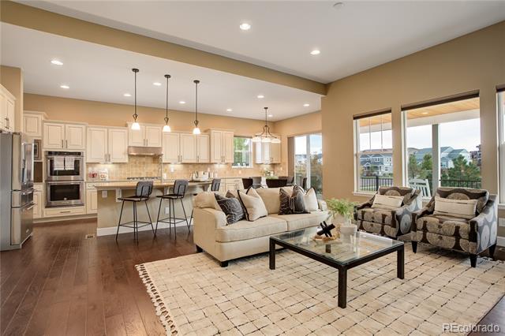
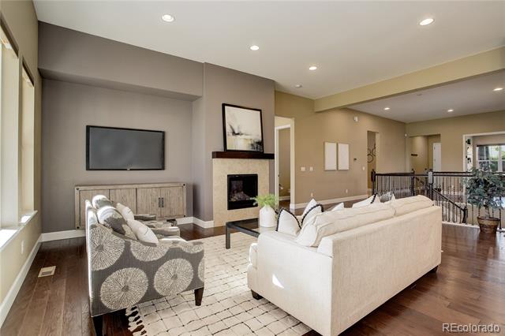
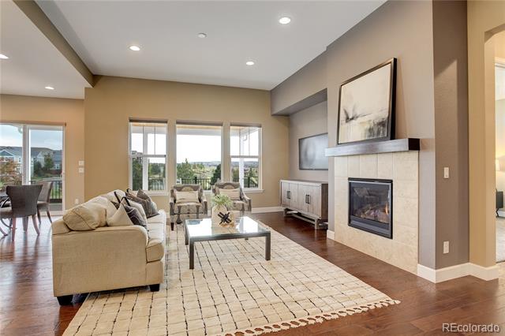
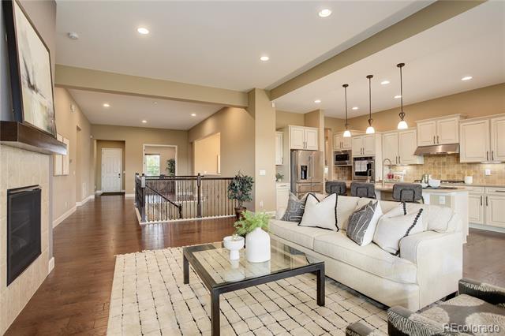
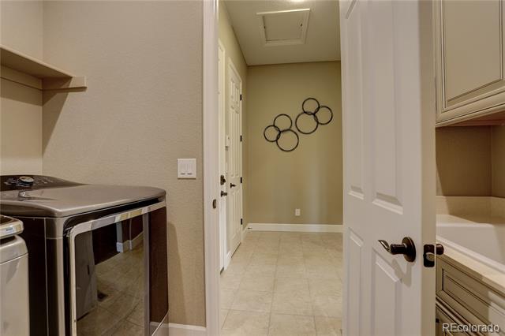
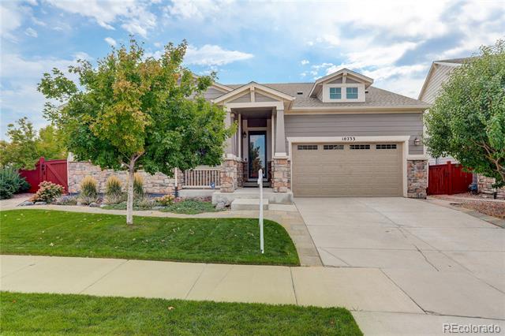
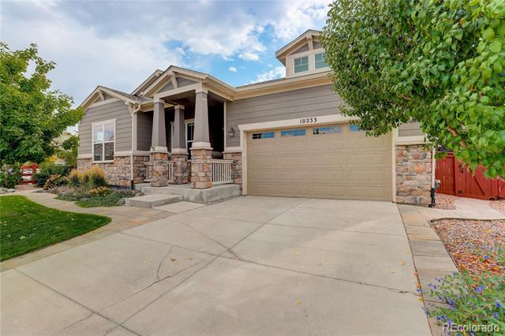
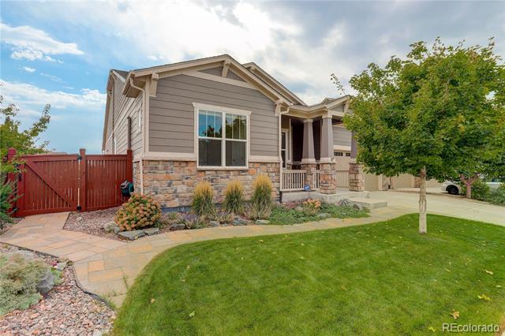
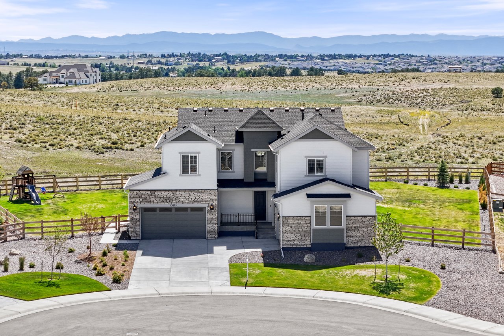
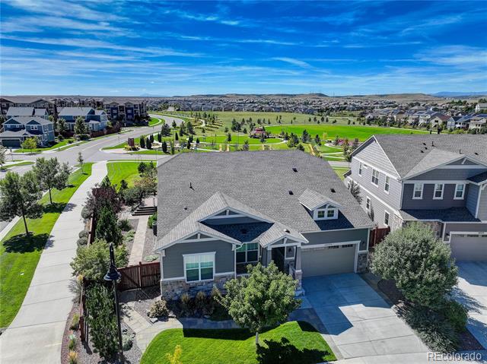
Welcome to your dream ranch-style home in the desirable Sierra Ridge community! This stunning residence features 3 bedrooms, 3.5 bathrooms, a main floor study w/ French doors, and a formal dining room with custom floor pattern, all crafted within a spacious and open-concept layout that defies expectations. With over 5,000 square feet of total space, this home boasts high ceilings--10' and 11' on the main floor and 9' in the basement--creating an airy atmosphere throughout. The elegant great room includes a cozy gas fireplace, seamlessly flowing into the gourmet kitchen, which is a chef's dream with a large island, ample cabinetry, a walk-in pantry, and over 40 linear feet of counter space. Modern conveniences abound, including Hunter Douglas PowerView Duette blinds, an ADT security system, and an active radon mitigation system, ensuring comfort and peace of mind.

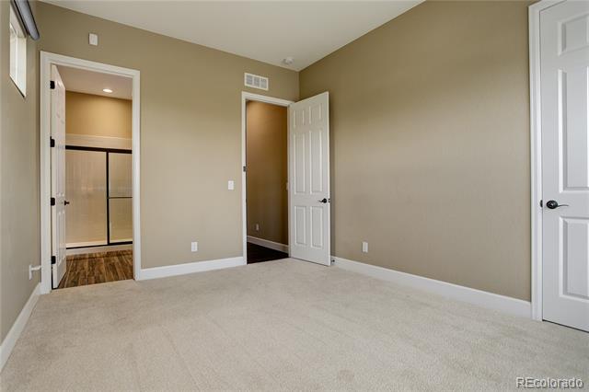
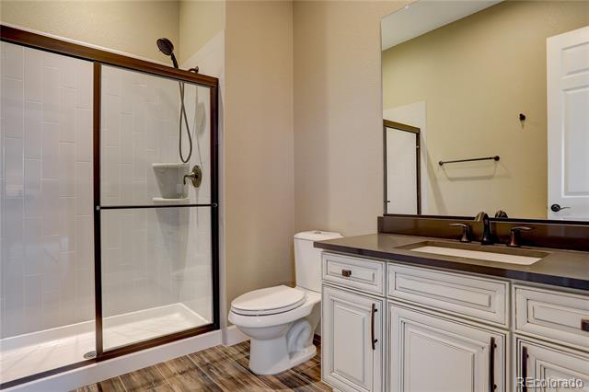
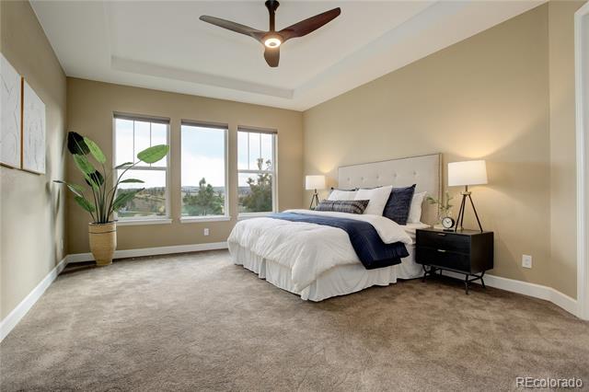
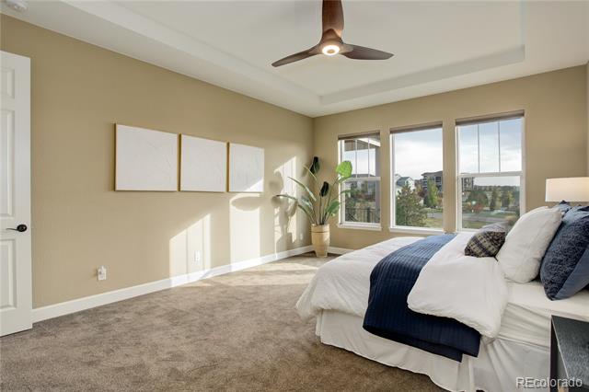
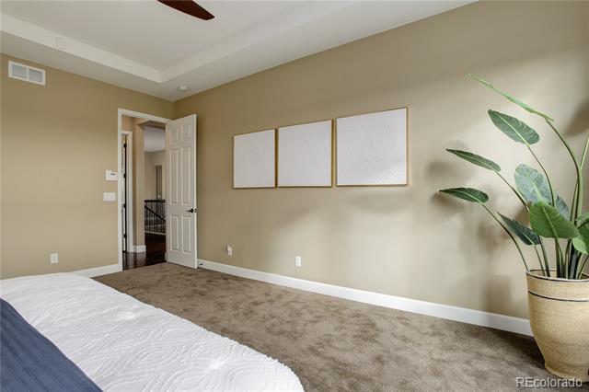
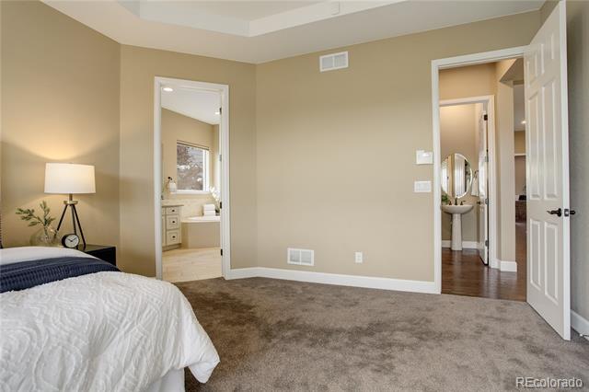
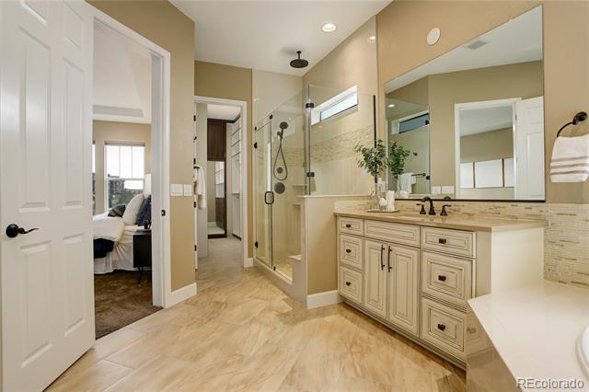
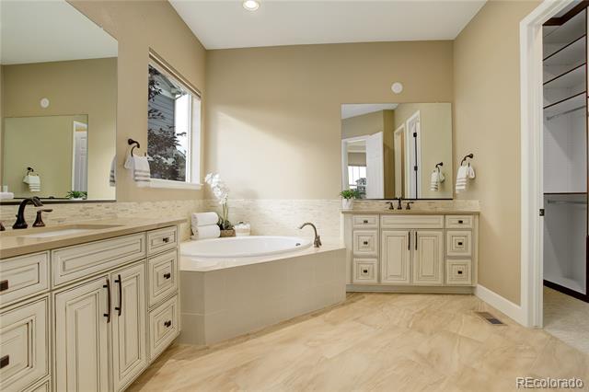
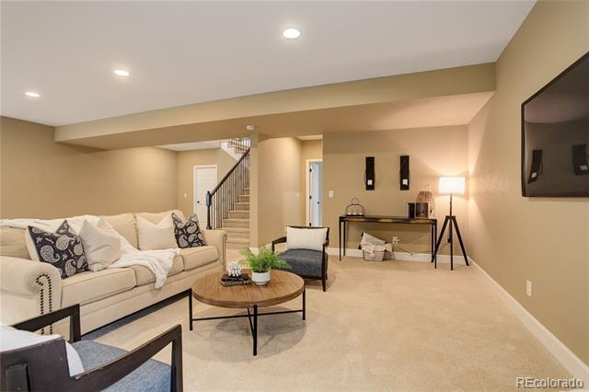
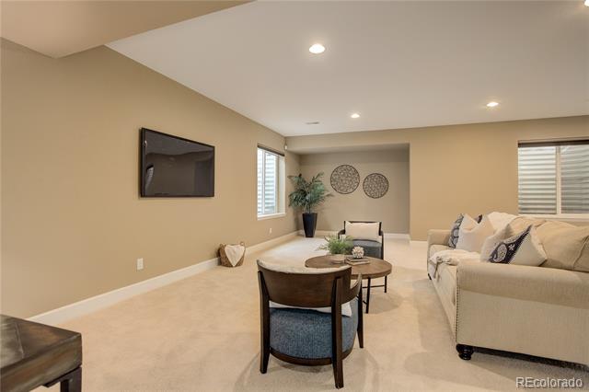
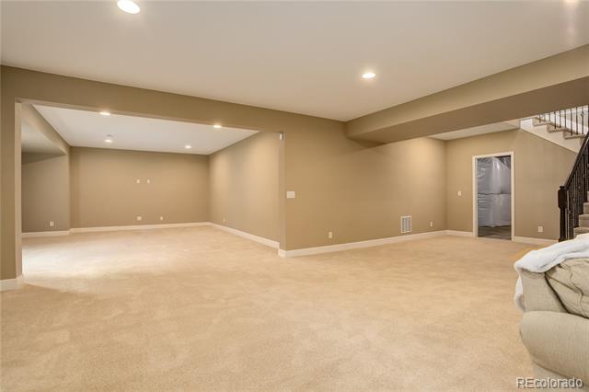
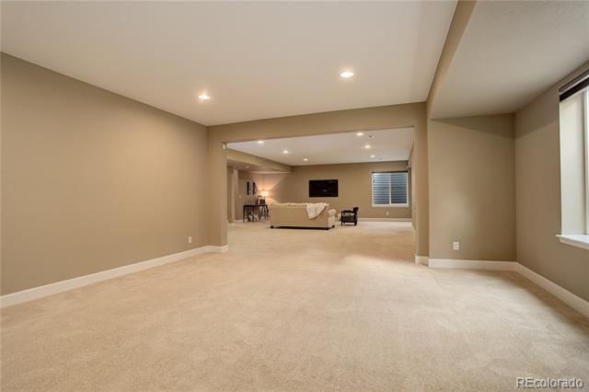
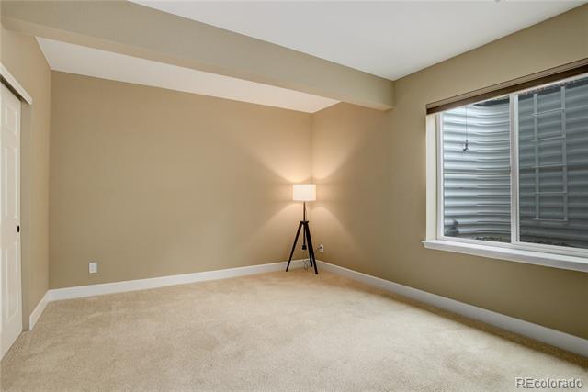
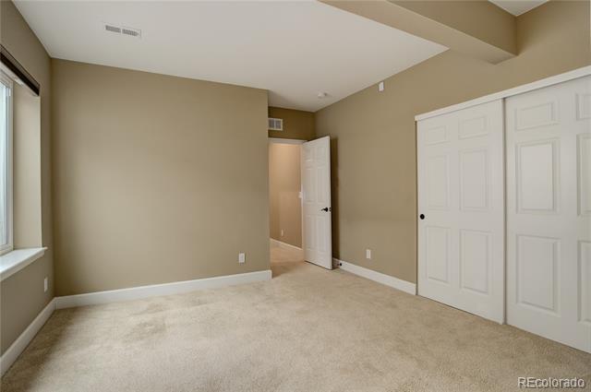
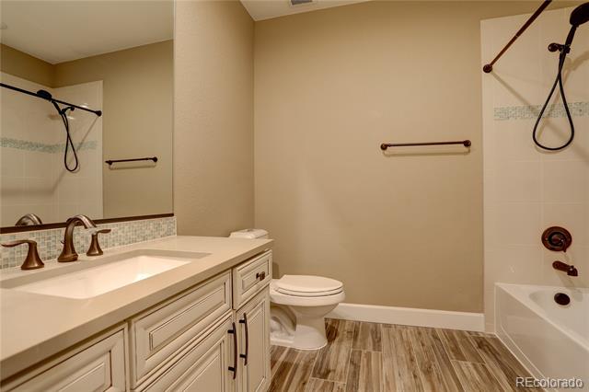
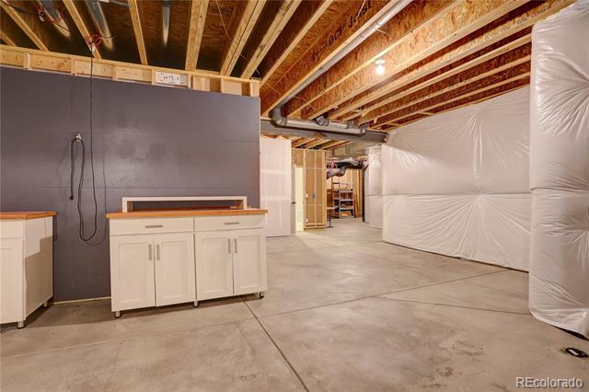
The luxurious primary suite features a coffered ceiling and picturesque views of the park, complemented by a five-piece primary bath with a soaker tub and glass shower. The fully finished basement expands your living space with an additional guest bedroom and bath, as well as a large unfinished area ideal for storage or a home gym.

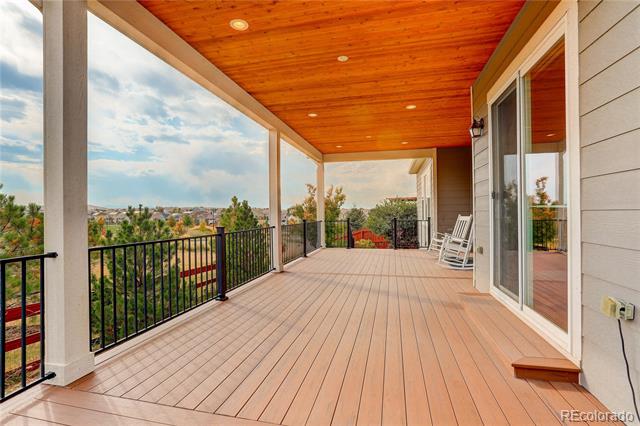
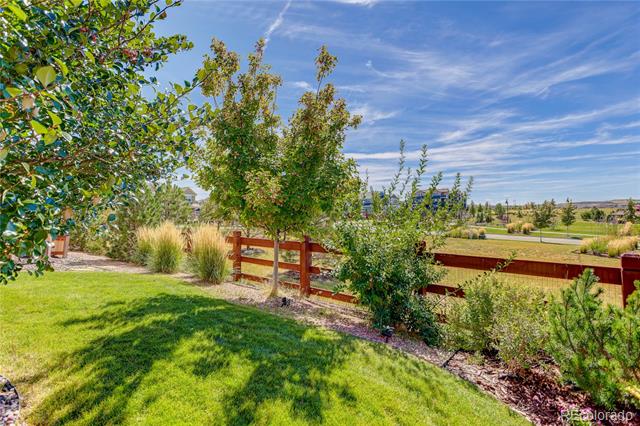
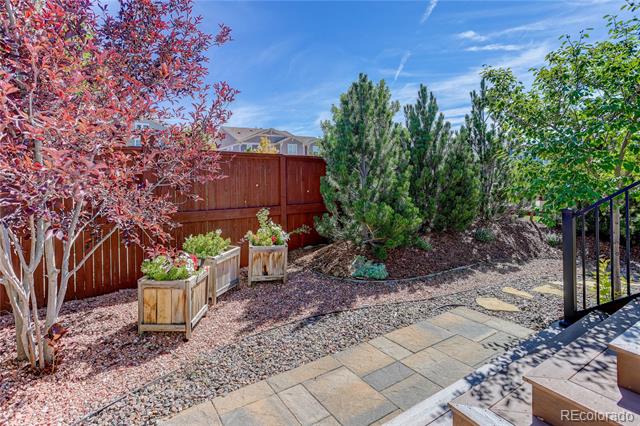
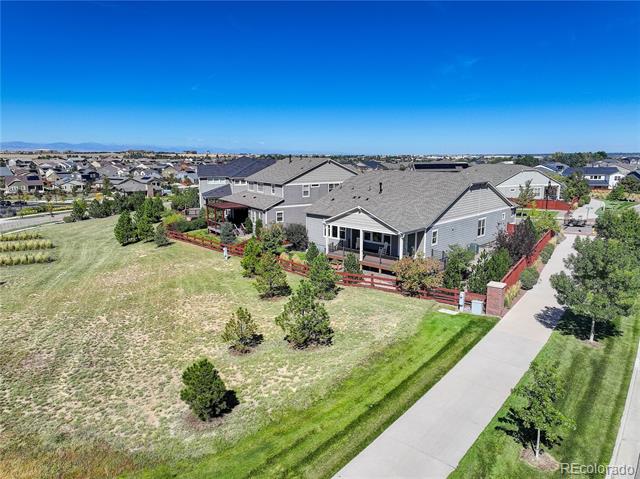
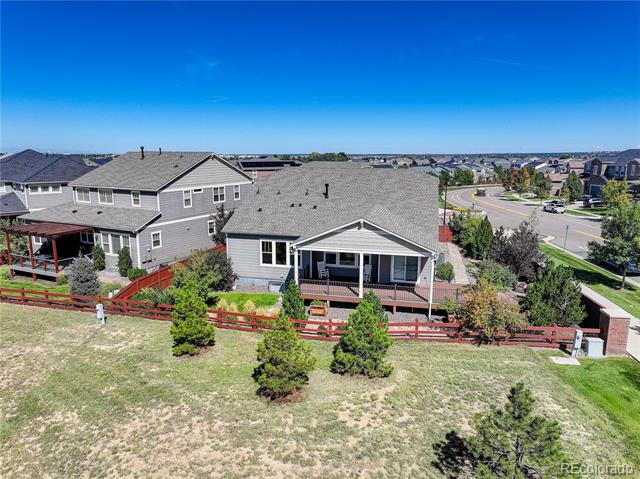
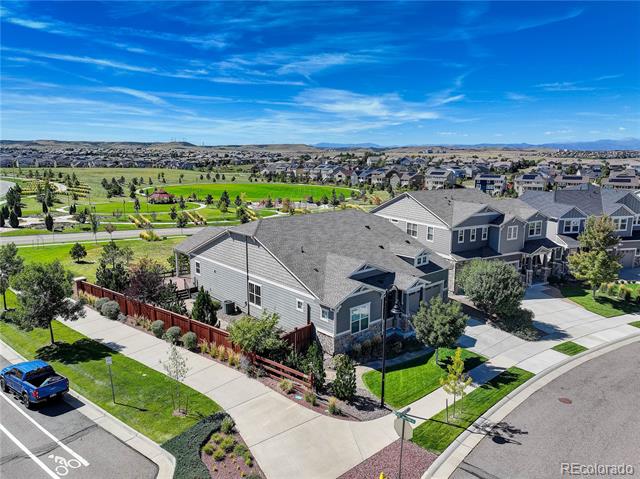
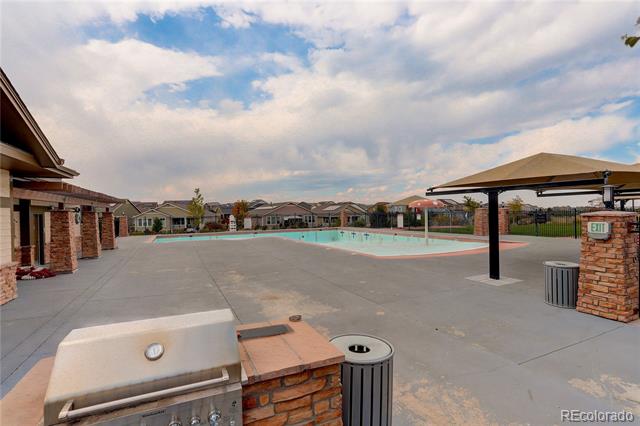
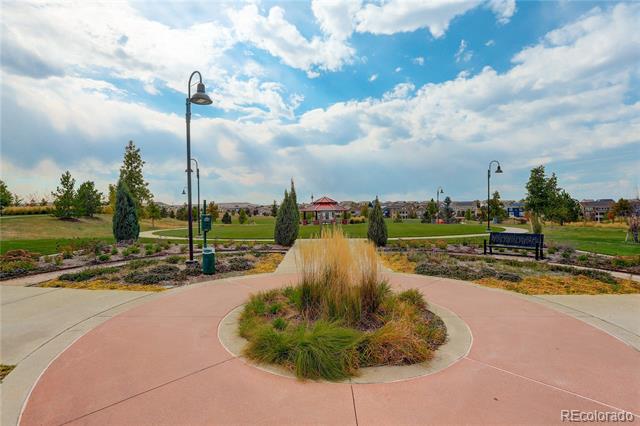
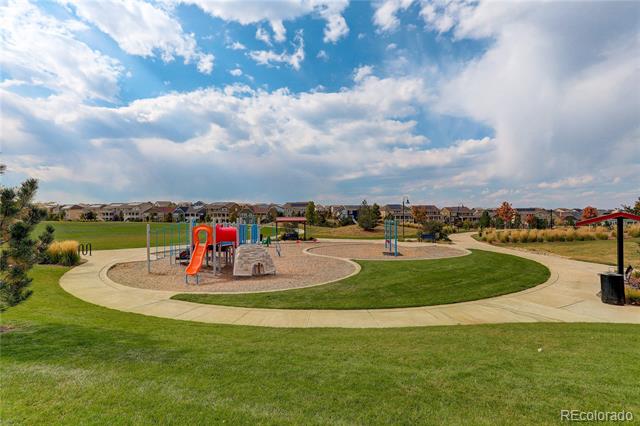
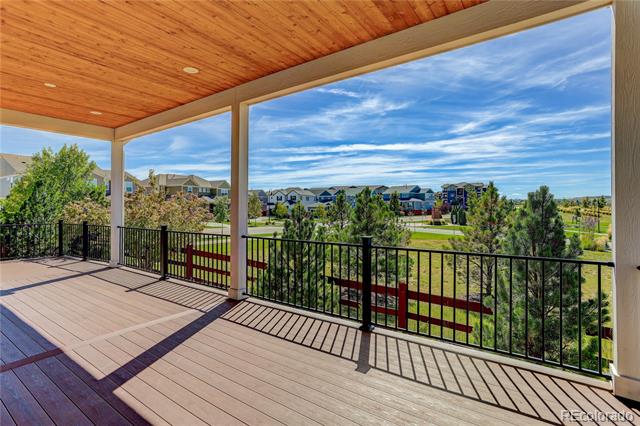
Outside, enjoy a professionally landscaped yard with an expansive 38-foot wide composite deck, perfect for entertaining and equipped with a gas connection for your grill. This large corner lot backs to serene open space and the community park, offering a tranquil retreat just steps from your door. The Sierra Ridge community enhances your lifestyle with a clubhouse, pool, and vibrant social events, including bi-weekly food trucks and movie nights--all within a short walking distance.

Recent updates and services, including a thorough home inspection, radon test, and HVAC cleaning, ensure this home is move-in ready. Don't miss the chance to call this remarkable property your own--schedule your private showing today!

Share Property

Location

10233 Fort Worth Court, Parker, CO 80134

Status

Sold

Date Sold

November 22, 2024

Property Amenities

Interior
Fireplace Great Room
Appliances Cooktop, Dishwasher, Disposal, Double Oven, Dryer, Microwave, Refrigerator, Washer, Water Purifier
Flooring Carpet, Tile, Wood
Total Bedrooms: 3
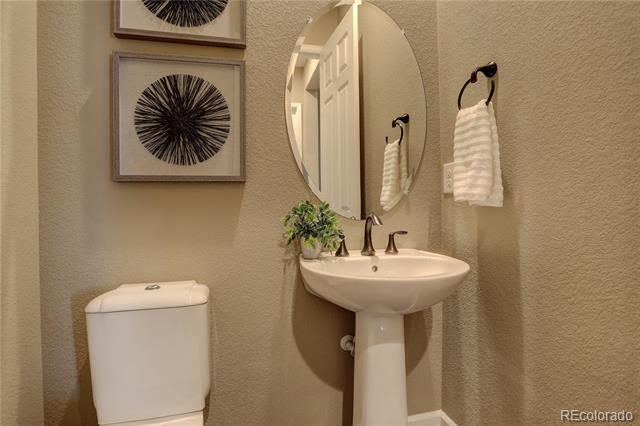
Half Bathrooms: 1
Three-Quarter Bathrooms: 1
Full Bathrooms: 2
Other Interior Features Breakfast Nook, Built-in Features, Ceiling Fan(s), Eat-in Kitchen, Entrance Foyer, Five Piece Bath, High Ceilings, High Speed Internet, Kitchen Island, Open Floorplan, Pantry, Primary Suite, Quartz Counters, Radon Mitigation System, Smart Window Coverings, Smoke Free, Utility Sink, Vaulted Ceiling(s), Walk-In Closet(s)
Area & Lot
Lot Area 9,278 Sq.Ft.
Living area 4,143 Sq.Ft.
MLS® ID 8178718
Year Built 2017
School District Douglas RE-1
High School Chaparral
Middle School Sierra
Elementary School Prairie Crossing
View Description Mountain(s)
Architecture Styles Contemporary
Type Residential
Status Sold
Exterior
Stories 1
Air conditioning Central Air
Heat type Forced Air, Natural Gas
Garage Space 3.0
Sewer Public Sewer
Other Exterior Features Gas Valve, Private Yard
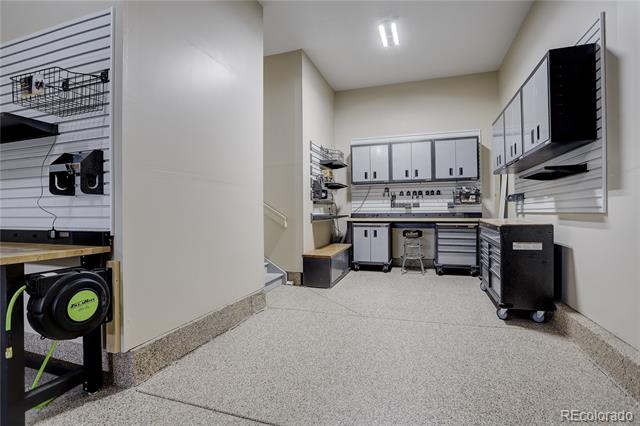
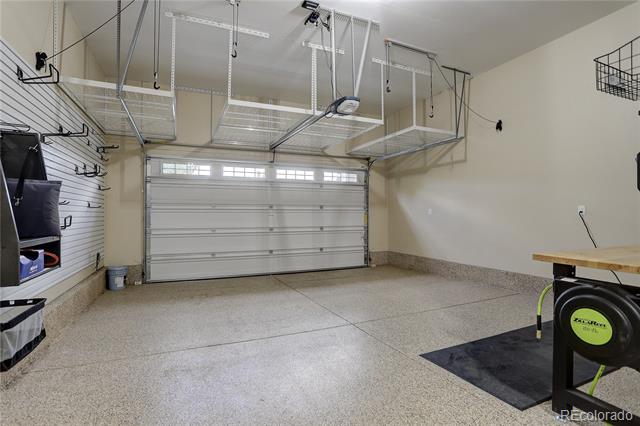
Parking Dry Walled, Finished, Floor Coating, Tandem
Lot Features Corner Lot, Landscaped, Many Trees, Open Lot, Sprinklers In Front, Sprinklers In Rear
Roof Composition
Finance
Sales Price $980,000
HOA Fees $188 quarterly
Real Estate Tax $9,495 yearly

360 Virtual Tour

Take a tour of this property

Work With Us

We pride ourselves in providing personalized solutions that bring our clients closer to their dream properties and enhance their long-term wealth.