Leave a Message

Thank you for your message. We will be in touch with you shortly.

10247 Pine Valley Drive
VIEW PHOTOS
$1,600,000

10247 Pine Valley Drive

6 Beds 5 Baths 4,625 Sq.Ft. 5 Acres

Description

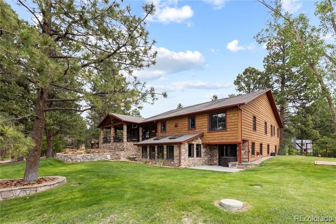
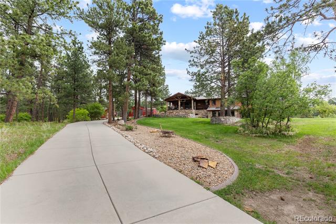
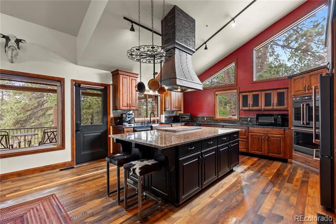
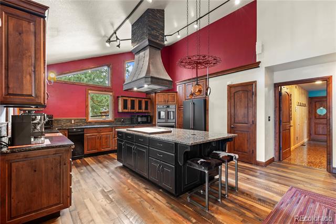
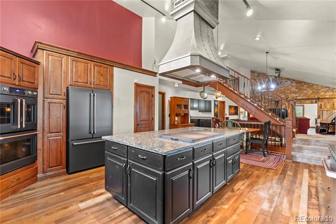
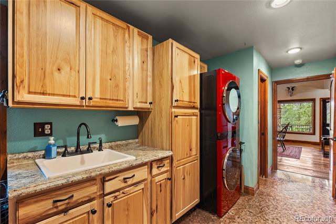
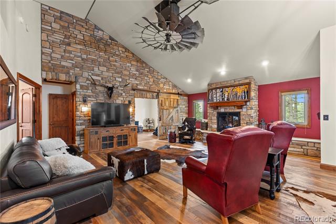
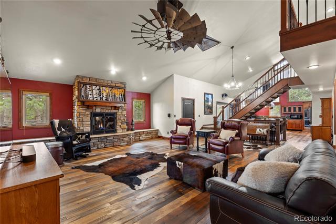
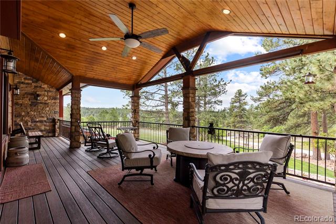
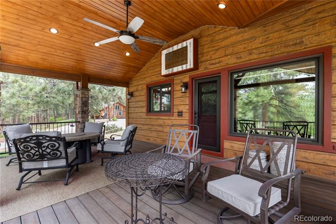
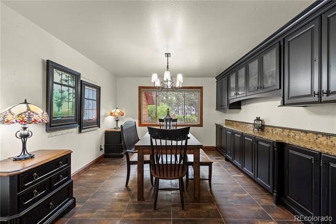
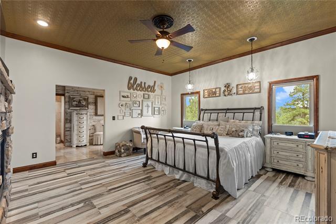
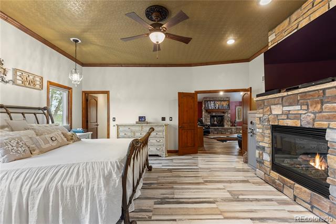
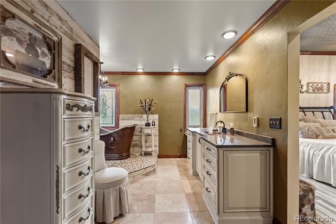
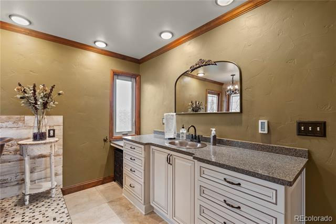
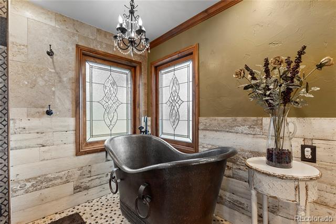
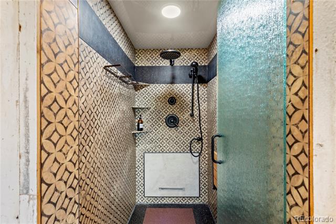
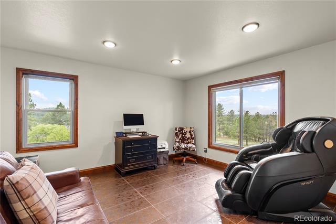
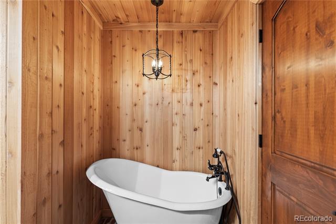
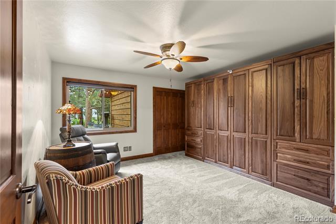
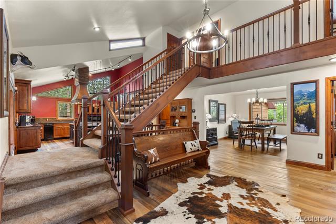
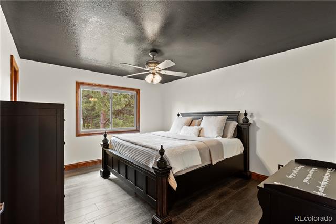
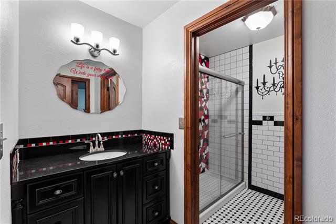
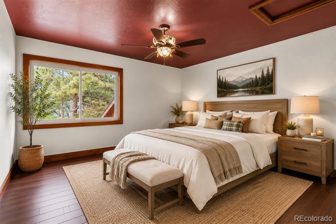
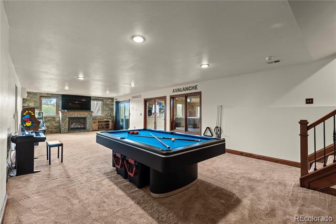
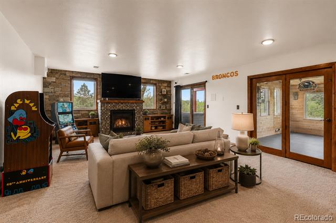
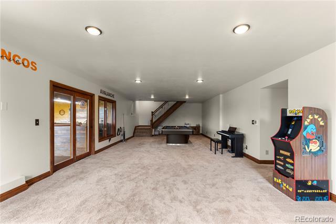
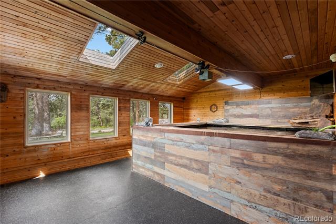
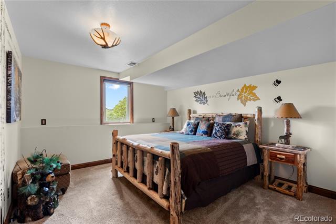
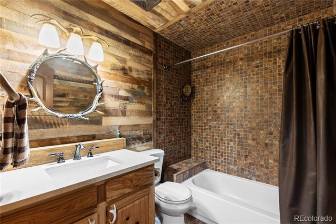
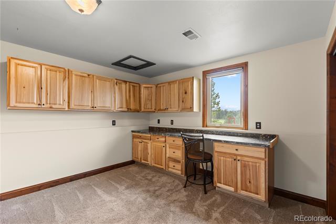
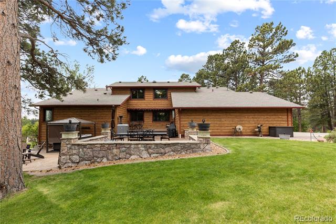
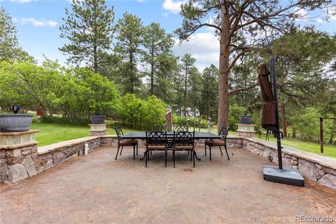
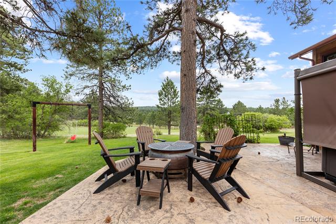
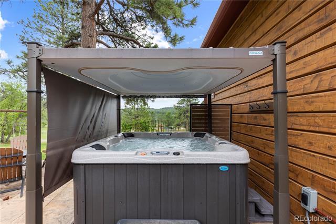
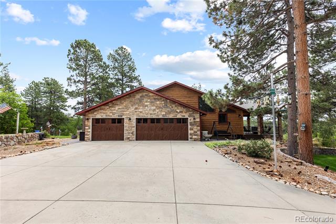
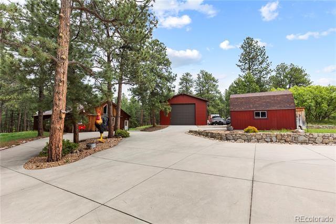
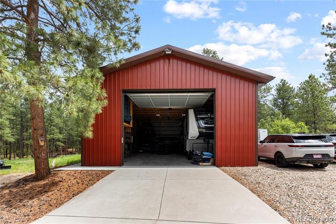
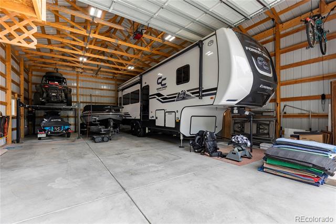
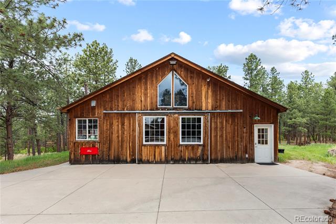
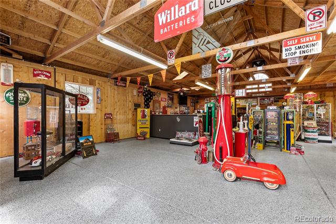
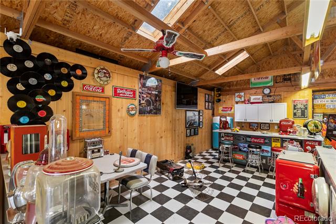
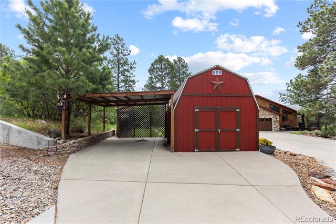
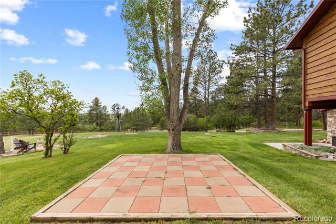
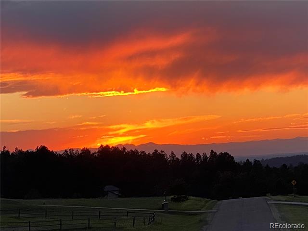
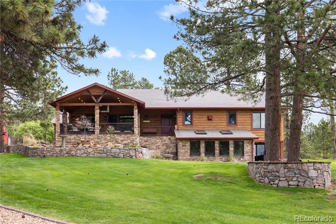
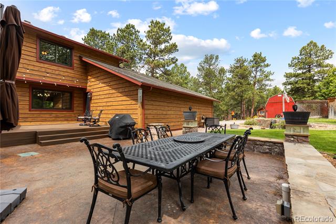
No surface was left untouched with this fully remodeled, custom Deerfield home situated on 5 peaceful acres in Franktown. Nestled amongst mature trees with mountain views and a gated entry, the property boasts 6-bedrooms and 5-baths exuding Colorado character, extensive luxury upgrades, and exceptional utility spaces. In addition to a 4-car attached garage, there is a 30' x 48' RV garage with loft storage and a car lift. There's also a 1700 sqft, 2-stall shop/barn with gas heat, swamp cooler, wet bar, 220V, and epoxy flooring, plus a storage shed with a carport, and extra RV parking. Outdoor recreating is extremely inviting with extensive composite decking, covered porch spaces, stamped concrete patios, fire pit, hot tub with motorized cabana cover, and multiple areas to enjoy nature. Inside, the home is filled with custom finishes such as the kitchen featuring Knotty Alder cabinets, GE Cafe appliances, double ovens, copper farmhouse sink and vent hood, and reclaimed hardwood flooring extending into the living room. Relax in the enormous, vaulted living room which boasts a temperature-controlled fireplace, custom barndoor into the office, and an original 6' windmill ceiling fan. Enjoy mealtime in the dining room complete with built-ins and decorative tile flooring. The main floor, primary sanctuary boasts a fireplace, spa like 5-piece bath with a copper soaking tub, oversized steam shower, heated floors, and a large walk-in closet. Completing the main level is a second bedroom and full bath as well as a very functional laundry room. Upstairs, one will find two generous bedrooms, one ensuite, each with hardwood flooring. Venture to the finished walk-out basement complete with two additional bedrooms, full bath, sunroom with koi pond, and top-of-the-line corn silk carpet. Major upgrades include EverLog concrete siding, level 4 F-wave roof, Generac generator, water purifier and softener, newer vinyl windows, exterior doors, gutters/downspouts, and well pump.

Share Property

Location

10247 Pine Valley Drive, Franktown, CO 80116

Status

Sold

Date Sold

July 29, 2026

Property Amenities

Interior
Fireplace Basement, Bedroom, Gas Log, Living Room
Appliances Convection Oven, Cooktop, Dishwasher, Disposal, Double Oven, Dryer, Gas Water Heater, Humidifier, Microwave, Refrigerator, Self Cleaning Oven, Sump Pump, Trash Compactor, Washer, Water Purifier, Water Softener
Flooring Brick, Carpet, Tile, Wood
Total Bedrooms: 6
Half Bathrooms: 1
Three-Quarter Bathrooms: 1
Full Bathrooms: 3
Other Interior Features Built-in Features, Ceiling Fan(s), Eat-in Kitchen, Five Piece Bath, Granite Counters, High Speed Internet, Kitchen Island, Open Floorplan, Pantry, Primary Suite, Radon Mitigation System, Smart Thermostat, Smoke Free, Spa/Hot Tub, Utility Sink, Vaulted Ceiling(s), Walk-In Closet(s)
Area & Lot
Lot Area 5 Acres
Living area 4,625 Sq.Ft.
MLS® ID 9449375
Year Built 1985
School District Douglas RE-1
High School Ponderosa
Middle School Sagewood
Elementary School Franktown
View Description Meadow,Mountain(s)
Architecture Styles Mountain Contemporary
Type Residential
Status Sold
Exterior
Stories 2
Air conditioning Attic Fan, Central Air
Heat type Forced Air, Natural Gas, Radiant Floor
Water Source Well
Garage Space 4.0
Sewer Septic Tank
Other Exterior Features Fire Pit, Lighting, Private Yard, Rain Gutters, Spa/Hot Tub
Parking 220 Volts, Circular Driveway, Concrete, Exterior Access Door, Finished, Oversized, Oversized Door, RV Garage, Smart Garage Door, Tandem
Lot Features Landscaped, Many Trees, Rolling Slope, Secluded
Roof Composition
Utilities Cable Available, Electricity Connected, Internet Access (Wired), Natural Gas Connected
Finance
Sales Price $1,600,000
HOA Fees $300 yearly
Real Estate Tax $6,402 yearly

360 Virtual Tour

Take a tour of this property

Franktown

Work With Us

We pride ourselves in providing personalized solutions that bring our clients closer to their dream properties and enhance their long-term wealth.