Leave a Message

Thank you for your message. We will be in touch with you shortly.

11240 Rock Wren
11240 Rock Wren
11240 Rock Wren
11240 Rock Wren
11240 Rock Wren
11240 Rock Wren
11240 Rock Wren
11240 Rock Wren
11240 Rock Wren
11240 Rock Wren
11240 Rock Wren
11240 Rock Wren
11240 Rock Wren
11240 Rock Wren
11240 Rock Wren
11240 Rock Wren
11240 Rock Wren
11240 Rock Wren
11240 Rock Wren
11240 Rock Wren
11240 Rock Wren
11240 Rock Wren
11240 Rock Wren
11240 Rock Wren
11240 Rock Wren
11240 Rock Wren
11240 Rock Wren
11240 Rock Wren
11240 Rock Wren
11240 Rock Wren
11240 Rock Wren
11240 Rock Wren
11240 Rock Wren
11240 Rock Wren
11240 Rock Wren
11240 Rock Wren
11240 Rock Wren
11240 Rock Wren
11240 Rock Wren
VIEW PHOTOS
$1,880,000

11240 Rock Wren

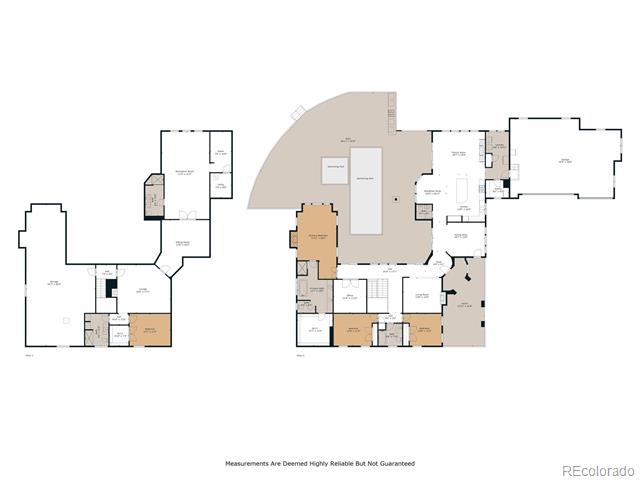
4 Beds 5 Baths 5,754 Sq.Ft. 0.77 Acres

Description

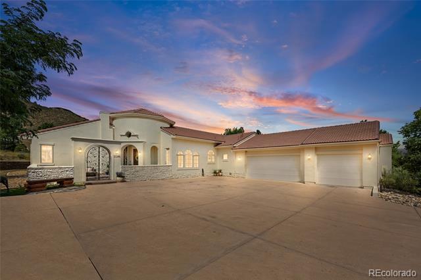
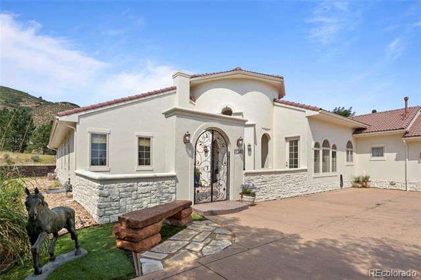
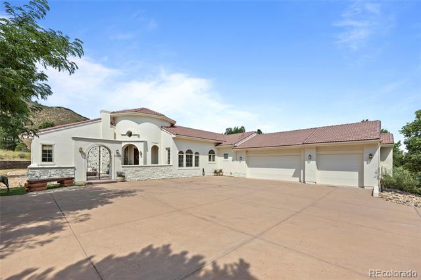
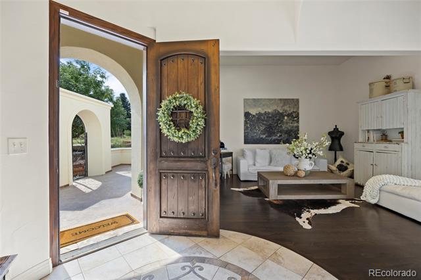
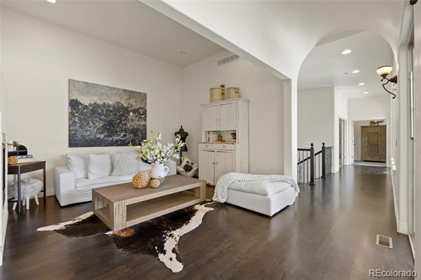
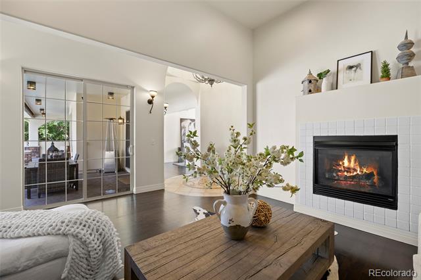
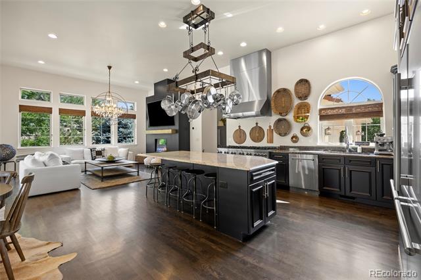
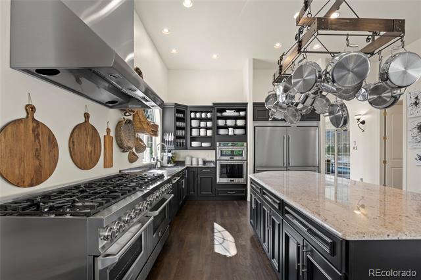
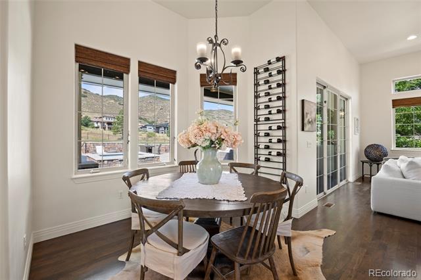
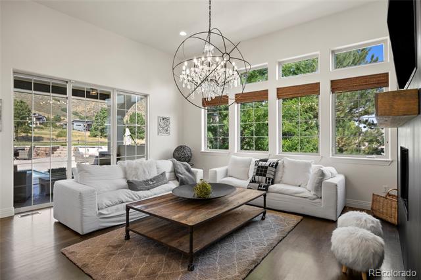
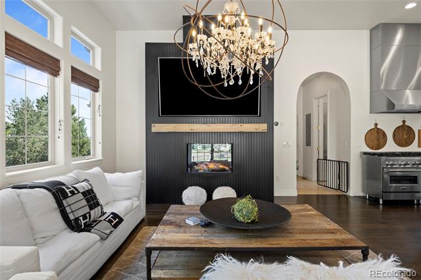
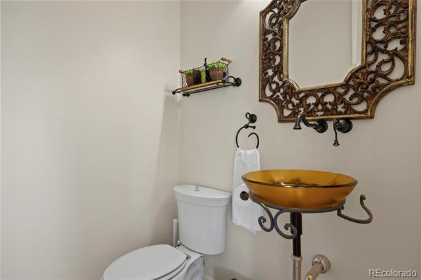
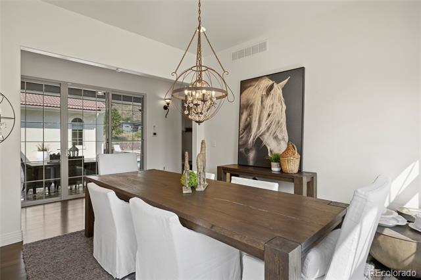
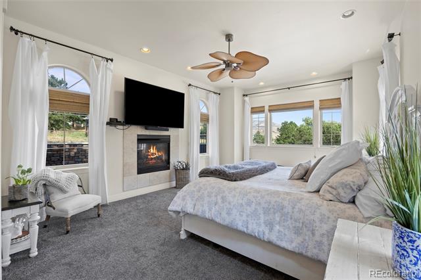
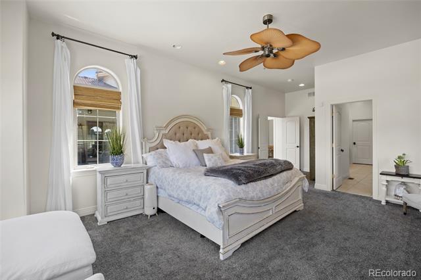
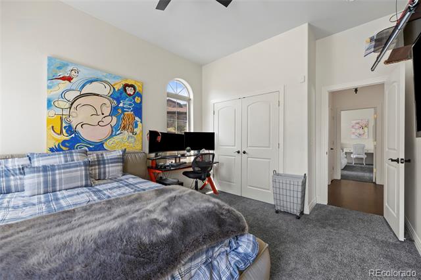
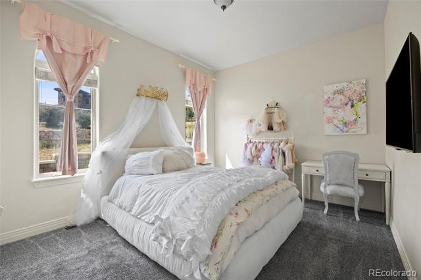
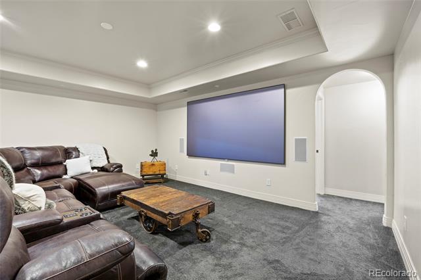
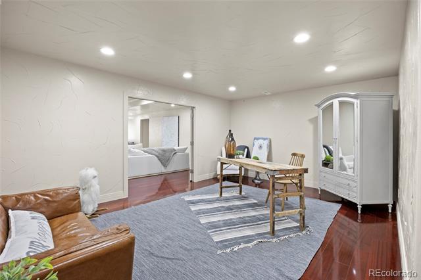
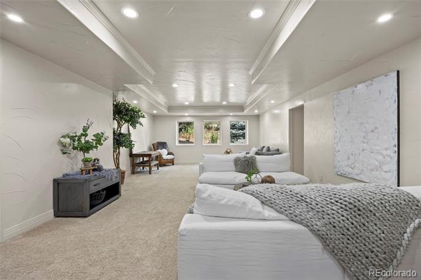
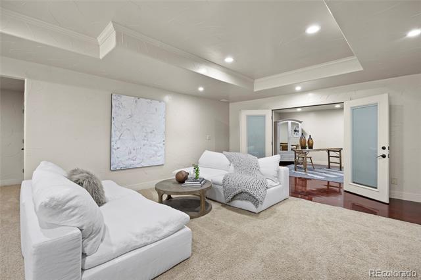
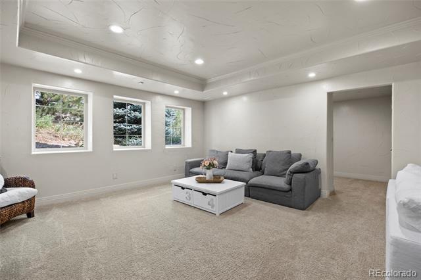
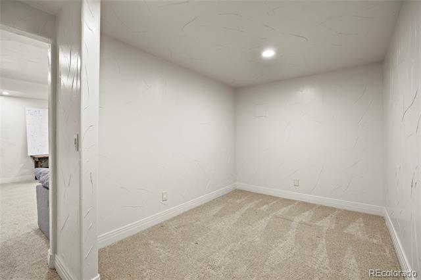
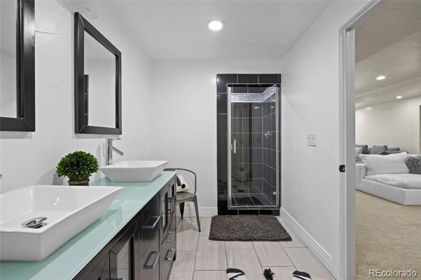
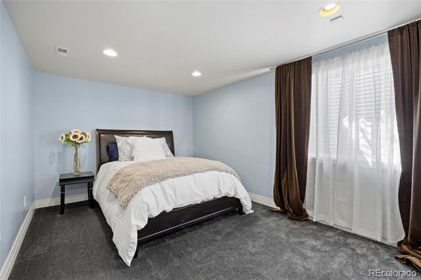
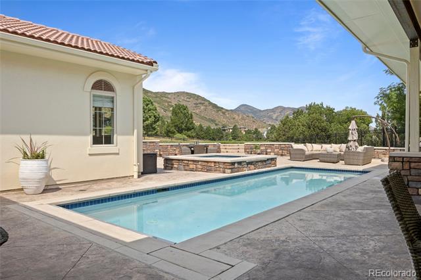
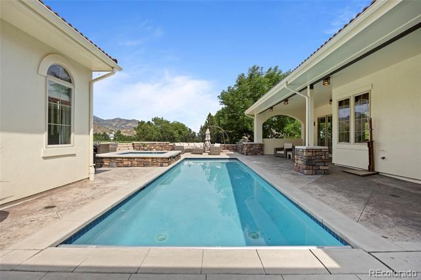
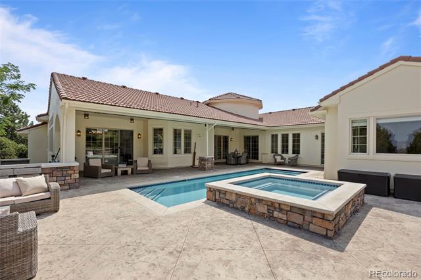
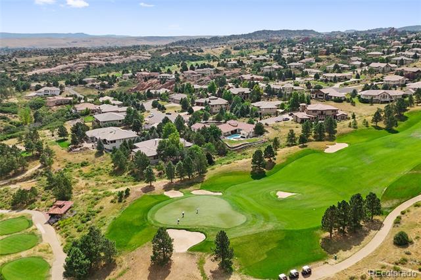
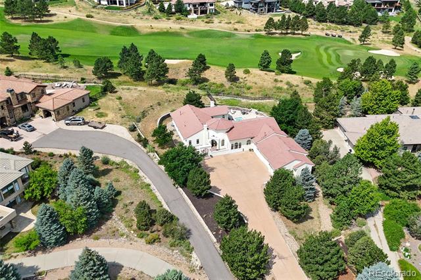
Welcome to 11240 Rock Wren in Littleton -- a rare ranch-style retreat backing to the 5th hole of the exclusive Ravenna Golf Course. Enjoy your own private pool, hot tub, and fenced yard with sweeping foothill views. Inside, a fully remodeled kitchen and new fireplace create an inviting living space, while the oversized primary suite offers stunning golf course views. The finished lower-level features guest quarters, a media room, and a full ADU -- perfect for an au pair, nanny, or multigenerational living.

Best of all, you'll enjoy the beauty of Ravenna Fairway without Ravenna's steep HOA dues and property taxes -- HOA just $2,404/year and taxes about $9,975/year vs. ~$4,080 and ~$37,997 in Ravenna. Walk to Arrowhead Golf Course, with membership included (small additional fee to golf). Why just golf at one beautiful golf course, when you can golf at two? Become a member at Ravenna too! Resort-style living with a smart financial edge.

***MAKE SURE TO CHECK OUT THE CINEMATIC VIDEOS***

Inclusions- pool cleaner, Bluetooth system, covers. All appliances (refrigerators, freezers). Custom kitchen potholder. All theater media (screen, projector, sound system, and couch if wanted).

Share Property

Location

11240 Rock Wren, Littleton, CO 80125

Status

Sold

Date Sold

September 19, 2025

Property Amenities

Interior
Fireplace Gas Log, Living Room, Primary Bedroom
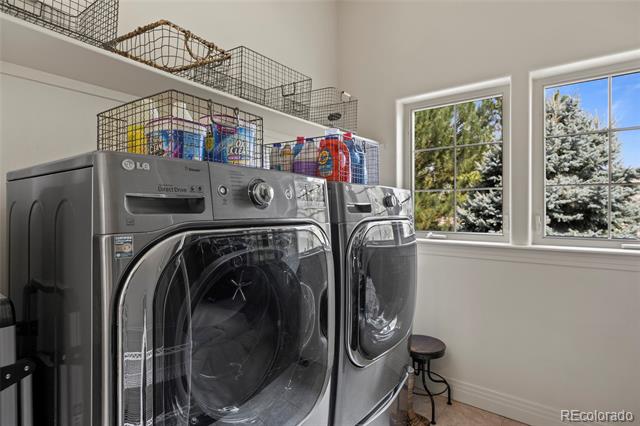
Appliances Bar Fridge, Convection Oven, Dishwasher, Disposal, Double Oven, Dryer, Freezer, Gas Water Heater, Microwave, Oven, Range, Range Hood, Refrigerator, Self Cleaning Oven, Washer, Wine Cooler
Flooring Carpet, Tile, Wood
Total Bedrooms: 4
Half Bathrooms: 1
Three-Quarter Bathrooms: 2
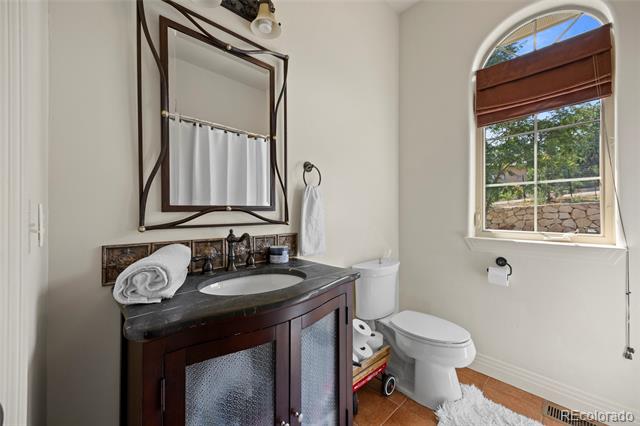
Full Bathrooms: 2
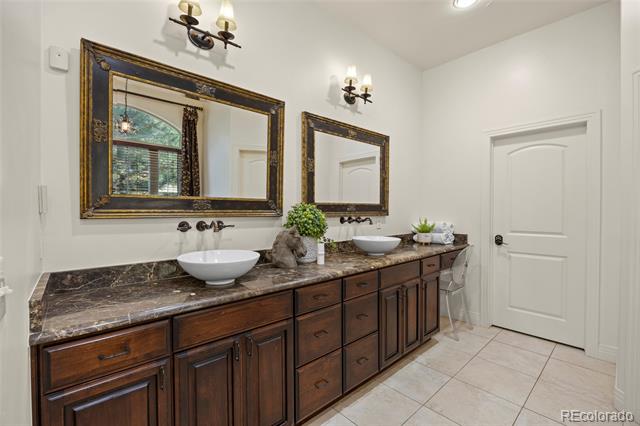
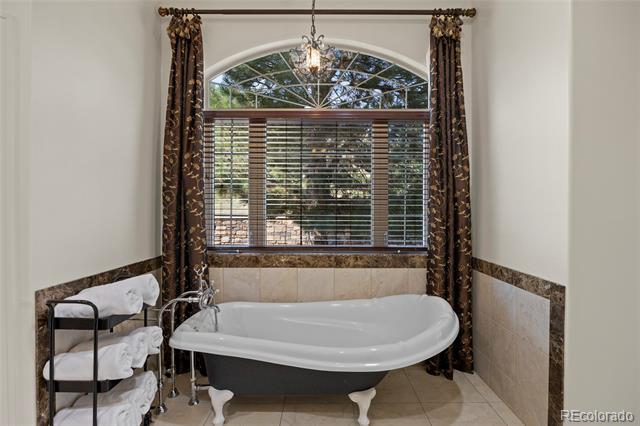
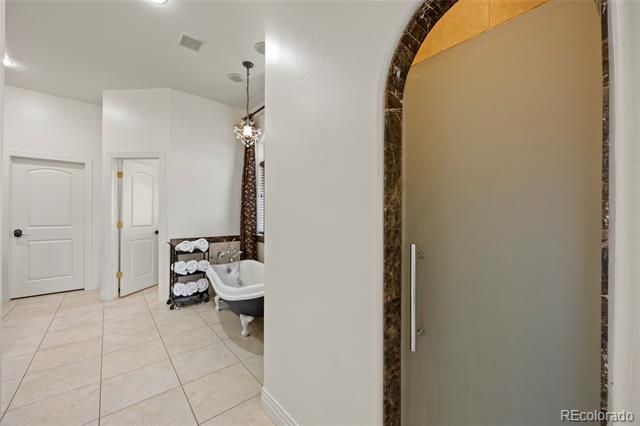
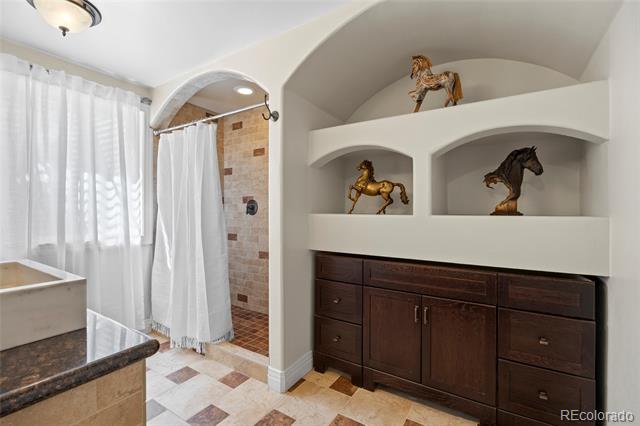
Other Interior Features Audio/Video Controls, Breakfast Nook, Built-in Features, Ceiling Fan(s), Eat-in Kitchen, Entrance Foyer, Five Piece Bath, Granite Counters, High Ceilings, High Speed Internet, In-Law Floorplan, Kitchen Island, Marble Counters, Open Floorplan, Pantry, Primary Suite, Radon Mitigation System, Sound System, Spa/Hot Tub, Utility Sink, Walk-In Closet(s)
Area & Lot
Lot Area 0.77 Acres
Living area 5,754 Sq.Ft.
MLS® ID 7792782
Year Built 2006
School District Douglas RE-1
High School Thunderridge
Middle School Ranch View
Elementary School Roxborough
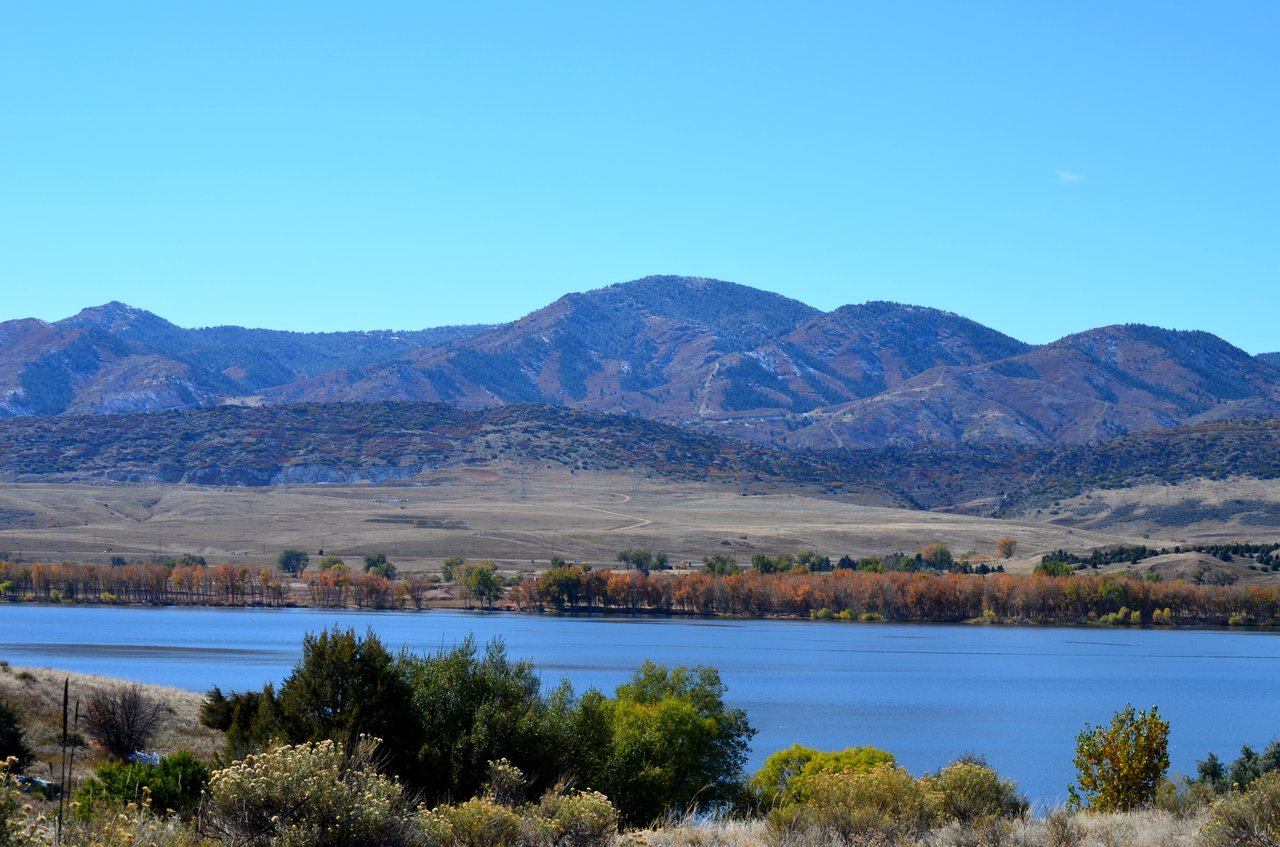
View Description Golf Course,Mountain(s)
Architecture Styles Contemporary
Type Residential
Status Sold
Date Sold September 19, 2025
Exterior
Stories 1
Pool Outdoor Pool
Air conditioning Central Air
Heat type Forced Air, Natural Gas
Water Source Public
Garage Space 5.0
Sewer Public Sewer
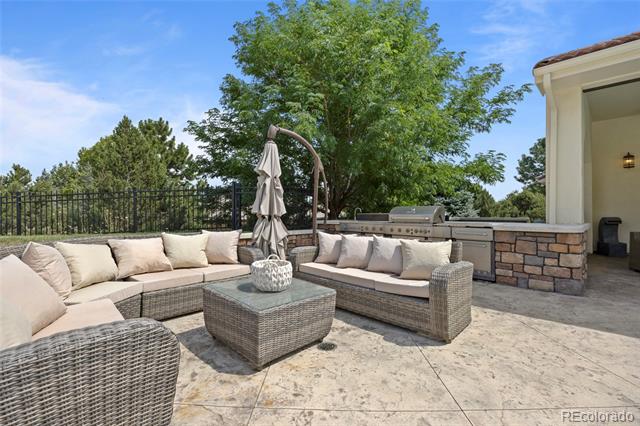
Other Exterior Features Barbecue, Gas Grill, Gas Valve, Private Yard, Spa/Hot Tub
Parking Concrete, Finished, Oversized
Lot Features Cul-De-Sac, Landscaped, Level, On Golf Course, Sprinklers In Front, Sprinklers In Rear
Roof Concrete
Utilities Electricity Connected, Natural Gas Connected
Finance
Sales Price $1,880,000
HOA Fees $2,404 yearly
Real Estate Tax $9,975 yearly

Littleton

Work With Us

We pride ourselves in providing personalized solutions that bring our clients closer to their dream properties and enhance their long-term wealth.