Leave a Message

Thank you for your message. We will be in touch with you shortly.

11629 Blackmoor Street
VIEW PHOTOS
$789,900

11629 Blackmoor Street

5 Beds 4 Baths 3,545 Sq.Ft. 6,403 Sq.Ft.

Description

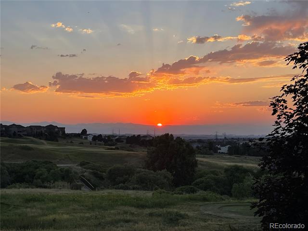
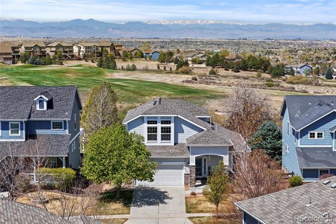
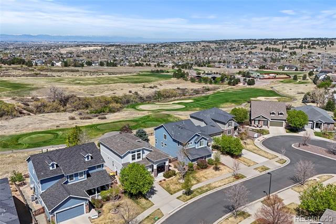
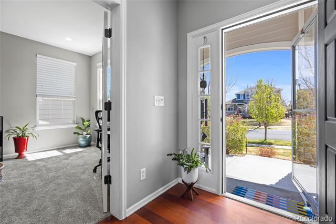
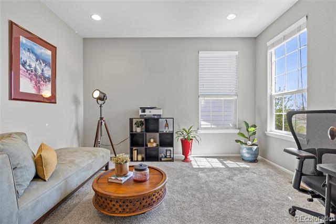
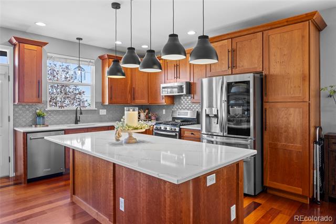
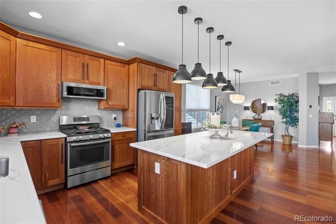
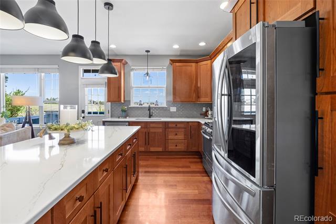
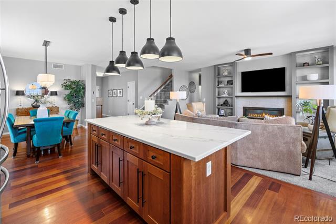
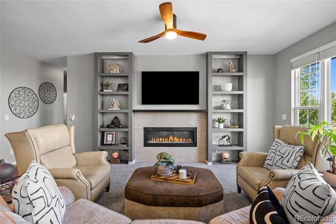
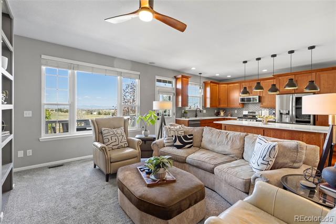
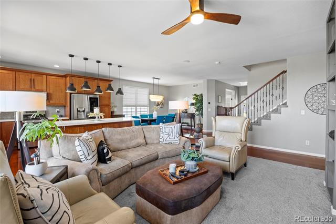
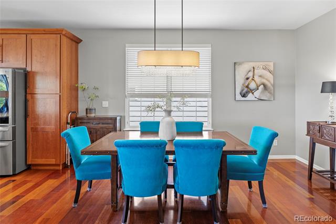
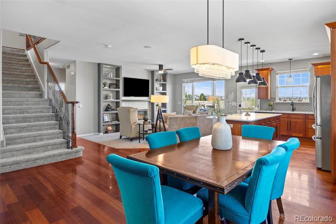
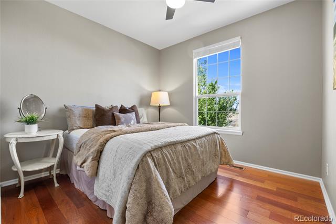
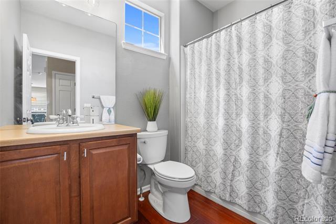
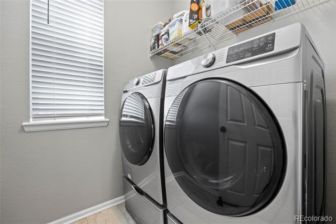
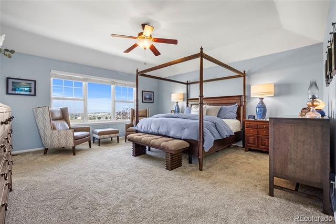
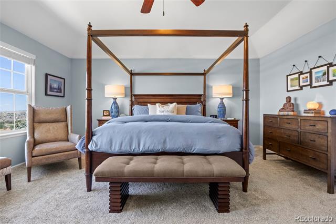
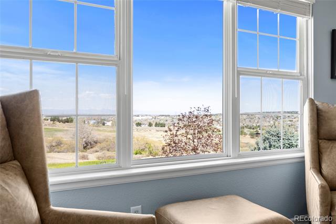
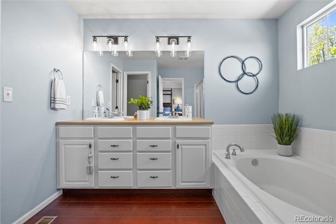
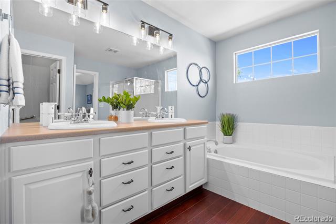
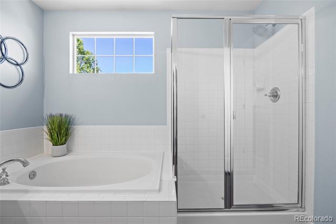
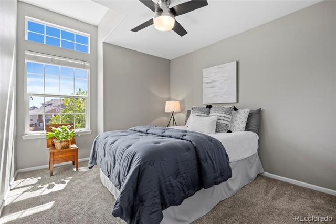
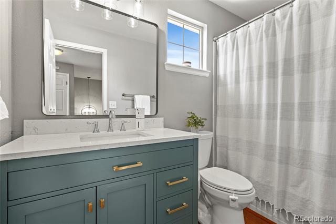
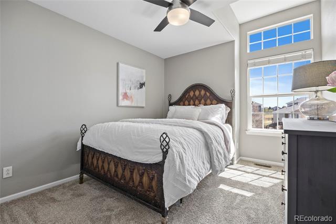
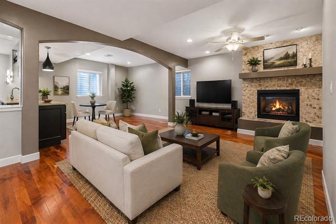
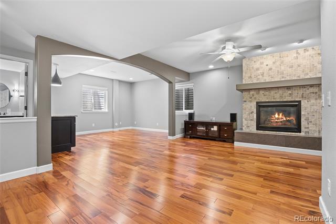
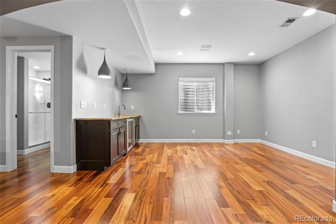
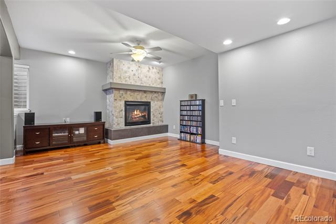
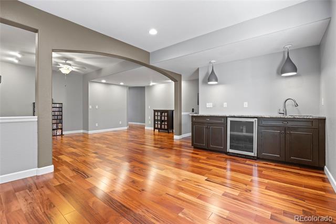
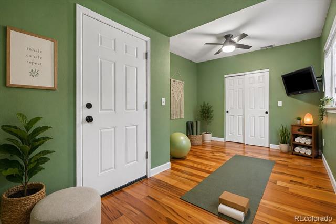
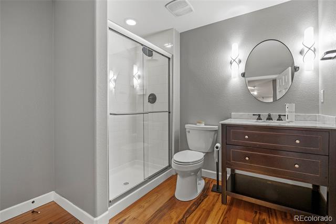
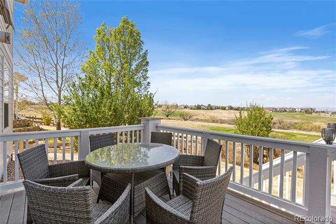
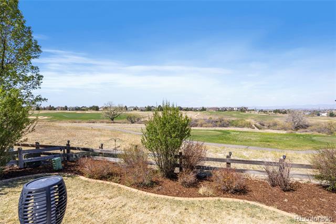
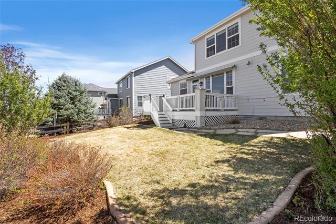
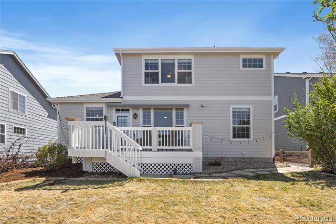
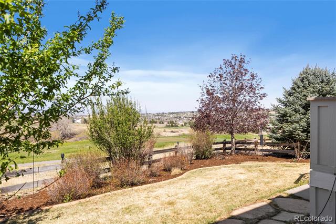
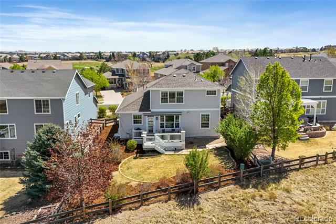
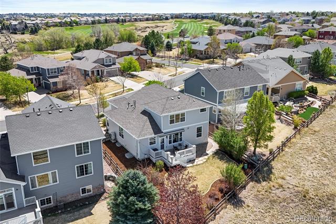
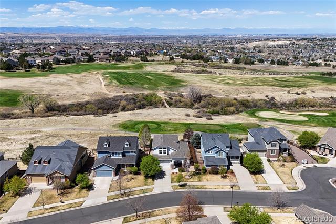
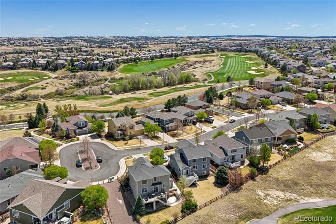
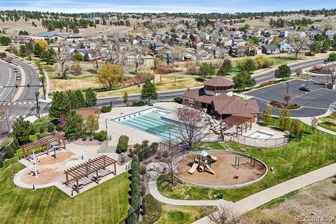
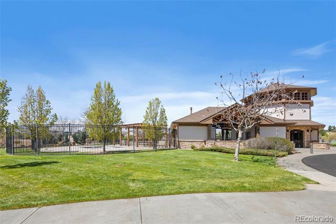
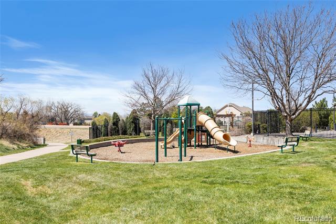
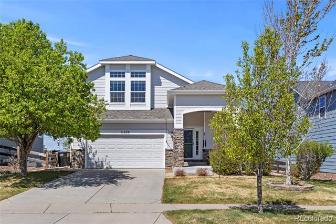
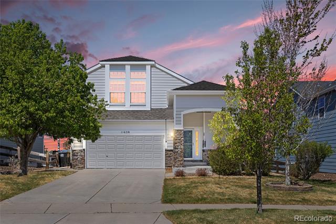
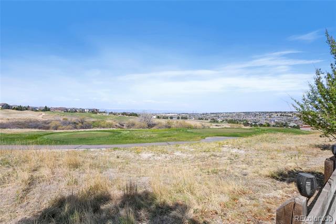
Perfectly positioned on the Black Bear Golf Course and meticulously maintained, this 5-bedroom, 4-bath two-story offers unforgettable mountain views and exceptional updates. Extended hardwood floors lead you into a beautifully reimagined kitchen (2023) featuring refined finishes designed for both style and function including upgraded Cherry cabinets, modern Quartz countertops and large island, a timeless tile backsplash, and stainless steel appliances including a gas stove. The inviting family room showcases a striking modern gas and electric fireplace with tile surround and built-in shelves, adding a balanced and warm focal point. The main floor offers ideal flexibility with an office with French doors, a bedroom, full bathroom, plus convenient laundry with separate door to the garage. Off the kitchen is a low maintenance deck with retractible awning to enjoy the golfers play and views all day long. Upstairs, the spacious primary retreat features a 5-piece ensuite and generous walk-in closet, along with two additional bedrooms, a beautifully full bath with new vanity and newer engineered wood flooring that extends to the landing. The professionally finished basement expands your living space with a cozy rec room with extensive engineered wood floors, a gas fireplace with tile hearth, a game room with wet bar, guest bedroom, 3/4 bathroom, under stair storage, and a spacious storage room as well. Major system updates provide peace of mind, including a newer roof (2021), repainted deck railing (2026), new furnace, A/C and heat pump (May 2025), commercial grade 50 gallon water heater (2020), comfort-height toilets in all 4 bathrooms, radon mitigation system and new carpet (2024). A rare opportunity for golf course living with gorgeous mountain views! Canterberry Crossing offers residents a community pool and splash park, playgrounds and fields, walking trails, tennis courts and is also home to the private Black Bear Golf Club.

Share Property

Location

11629 Blackmoor Street, Parker, CO 80138

Status

Sold

Date Sold

June 1, 2026

Property Amenities

Interior
Fireplace Basement, Gas Log, Great Room
Appliances Bar Fridge, Dishwasher, Disposal, Gas Water Heater, Microwave, Range, Refrigerator, Self Cleaning Oven
Flooring Carpet, Tile, Wood
Total Bedrooms: 5
Three-Quarter Bathrooms: 1
Full Bathrooms: 3
Other Interior Features Built-in Features, Ceiling Fan(s), Eat-in Kitchen, Entrance Foyer, Five Piece Bath, High Speed Internet, Kitchen Island, Primary Suite, Quartz Counters, Radon Mitigation System, Smart Thermostat, Smoke Free, Walk-In Closet(s), Wet Bar, Wired for Data
Area & Lot
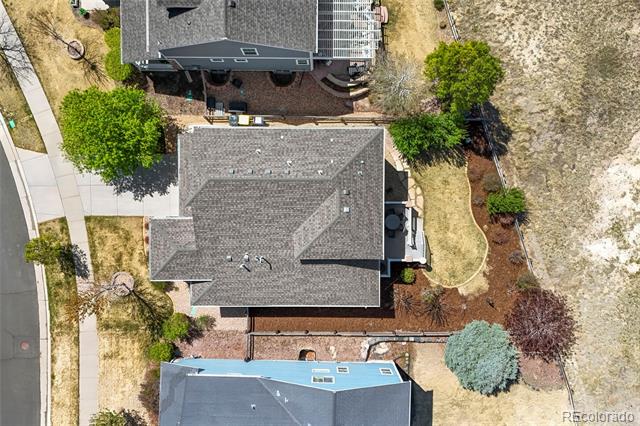
Lot Area 6,403 Sq.Ft.
Living area 3,545 Sq.Ft.
MLS® ID 6342122
Year Built 2006
School District Douglas RE-1
High School Legend
Middle School Cimarron
Elementary School Frontier Valley
View Description Golf Course,Mountain(s)
Architecture Styles Contemporary
Type Residential
Status Sold
Exterior
Stories 2
Air conditioning Central Air
Heat type Forced Air, Heat Pump, Natural Gas
Water Source Public
Garage Space 2.0
Sewer Public Sewer
Other Exterior Features Private Yard, Smart Irrigation
Parking Concrete, Dry Walled, Insulated, Lighted
Lot Features Cul-De-Sac, Landscaped, Level, On Golf Course, Open Lot, Sprinklers In Front, Sprinklers In Rear
Roof Composition
Utilities Cable Available, Electricity Connected, Internet Access (Wired), Natural Gas Connected, Phone Available
Finance
Sales Price $789,900
HOA Fees $255 quarterly
Real Estate Tax $5,409 yearly

360 Virtual Tour

Take a tour of this property

Work With Us

We pride ourselves in providing personalized solutions that bring our clients closer to their dream properties and enhance their long-term wealth.