Leave a Message

Thank you for your message. We will be in touch with you shortly.

11874 Barrentine Loop
VIEW PHOTOS
$584,000

11874 Barrentine Loop

2 Beds 2 Baths 1,525 Sq.Ft. 3,920 Sq.Ft.

Description

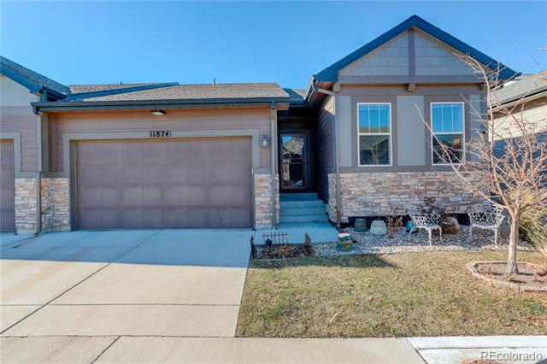
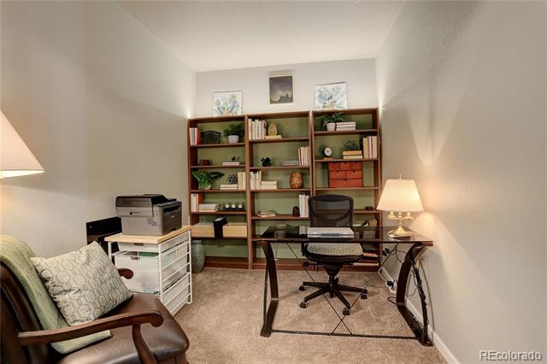
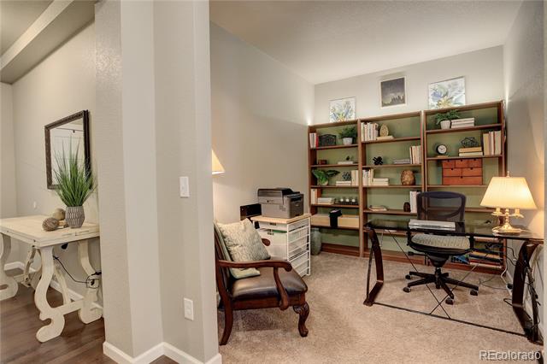
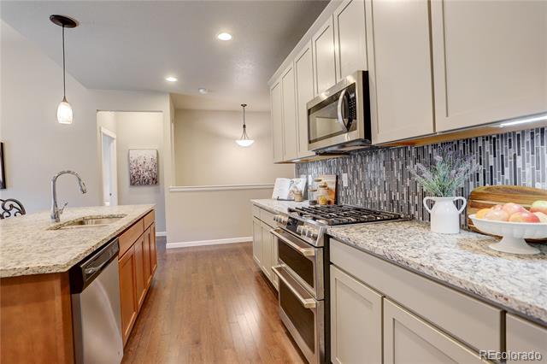
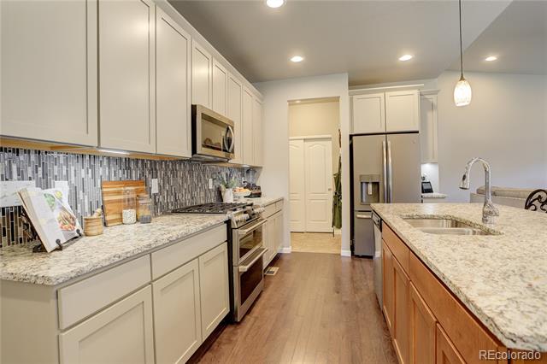
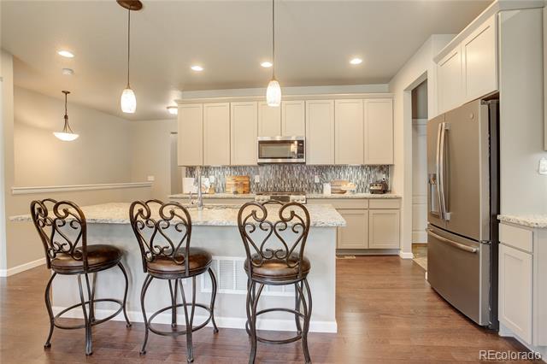
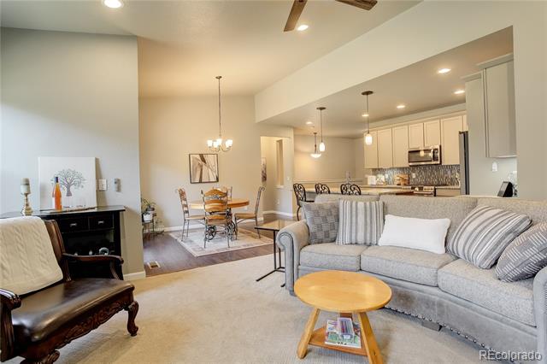
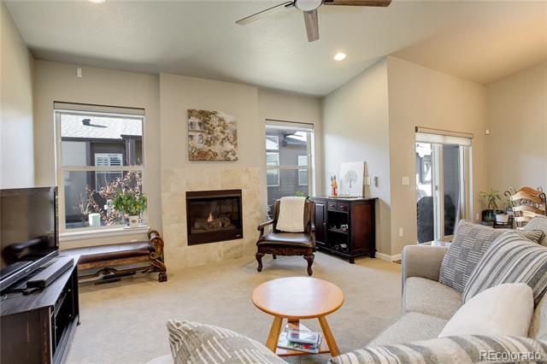
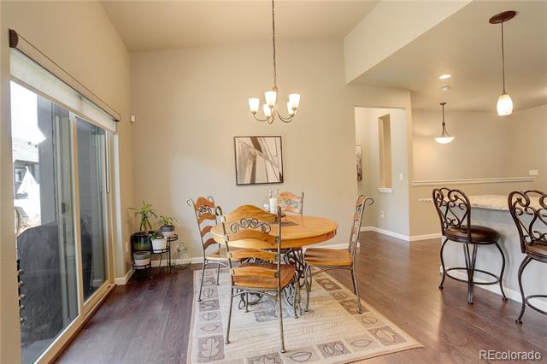
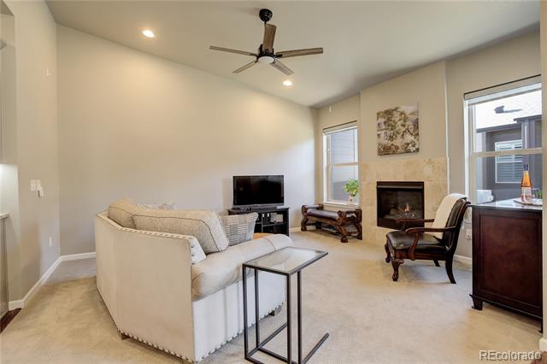
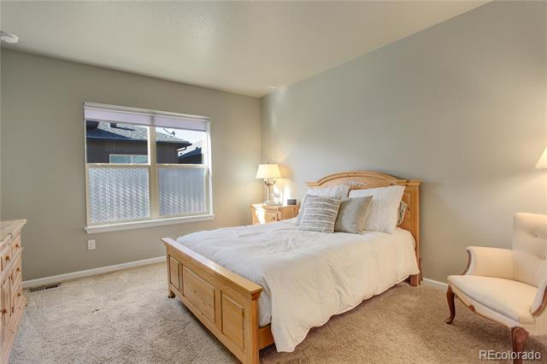
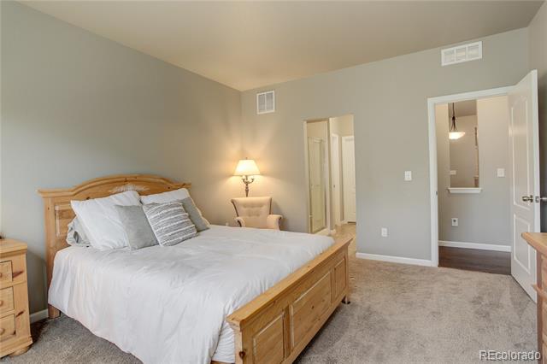
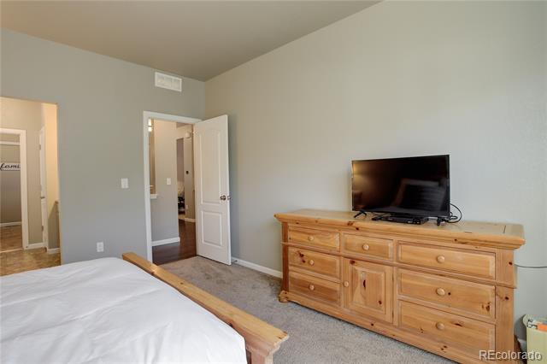
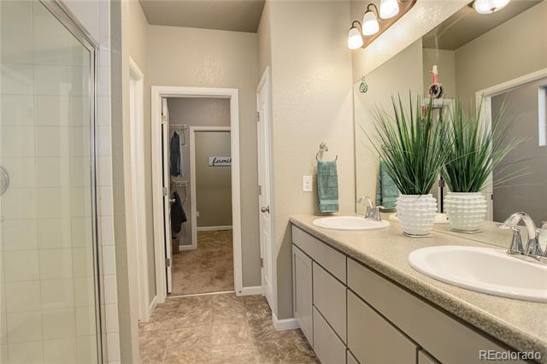
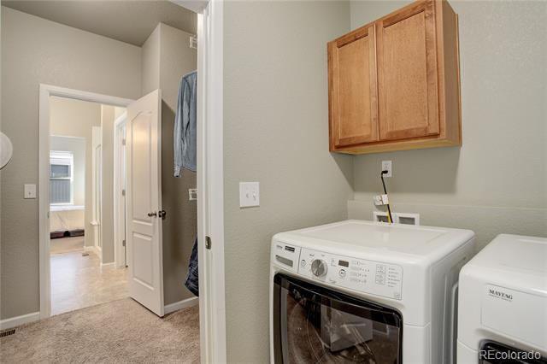
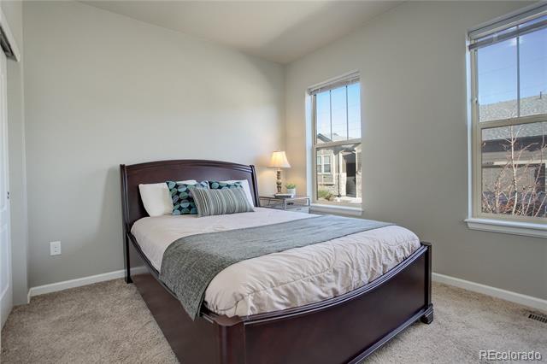
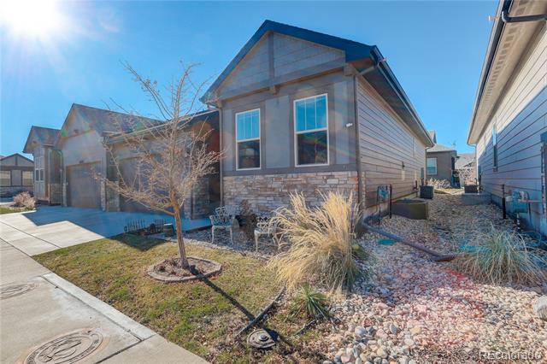
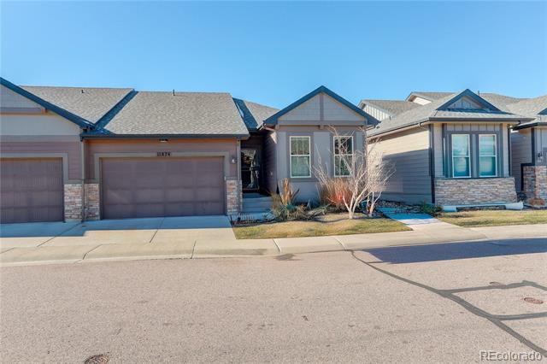
Discover the perfect blend of comfort and convenience in this charming 3-bedroom, 2-bathroom ranch home located in highly desired Lincoln Creek Village. With 1,545 sq. ft. of finished space and an additional 1,545 sq. ft. of unfinished basement, the possibilities for customization are endless. The open floor plan is bathed in natural light, enhanced by remote-control blinds in the family room and primary bedroom. The updated kitchen features granite countertops, a sleek tile backsplash, a walk-in pantry, and ample space for entertaining. The primary suite is a true retreat, boasting a large shower, a walk-in closet with convenient access to the laundry room, and thoughtful functionality. A dedicated office with built-in shelving adds flexibility for work or hobbies.
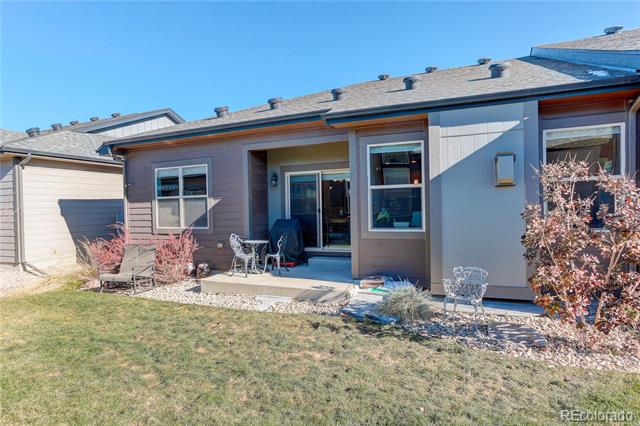
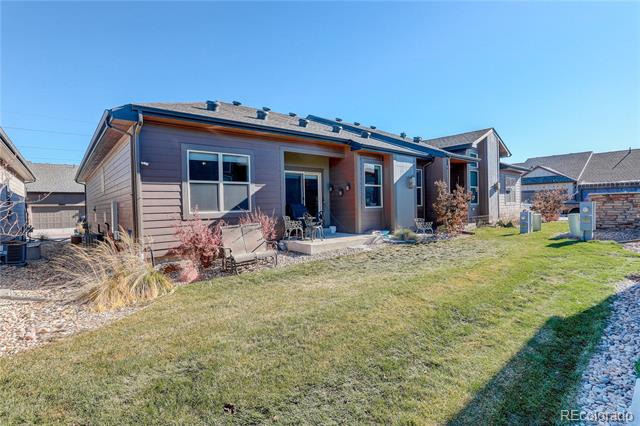
Additional features include a cozy tile fireplace in the family room, a newer energy-efficient AC system, Nest thermostat with WiFi control for ultimate comfort. Step outside to the back patio, a perfect spot to relax or entertain. The two-car garage is WiFi-enabled and equipped with 220V for EV charging, while the storm door adds style and practicality. This home combines modern amenities, energy efficiency, and an inviting layout, making it an exceptional choice for your next chapter. Schedule a showing today to experience it for yourself!
Share Property

Location

11874 Barrentine Loop, Parker, CO 80138

Status

Sold

Date Sold

January 14, 2025
Sandy Benson

Sandy Benson

Property Amenities

Interior
Laundry room In Unit
Fireplace Family Room
Appliances Dishwasher, Disposal, Microwave, Oven, Range, Sump Pump, Tankless Water Heater
Flooring Carpet, Laminate, Linoleum
Total Bedrooms: 2
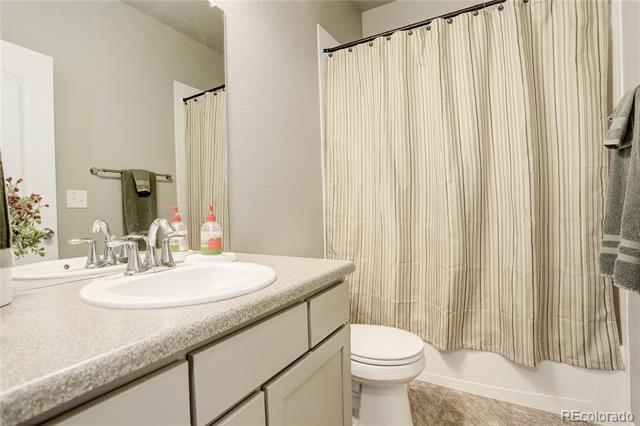
Three-Quarter Bathrooms: 1
Full Bathrooms: 1
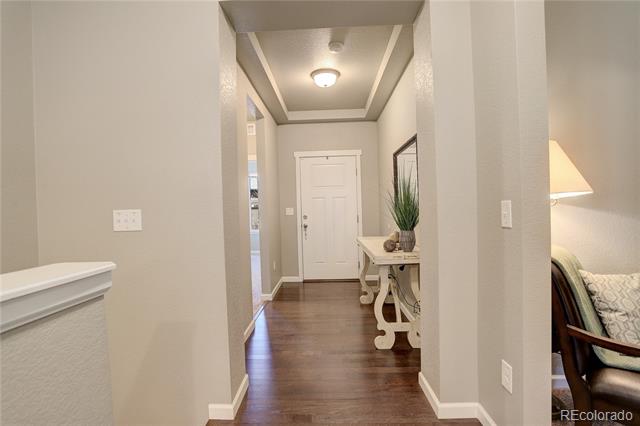
Other Interior Features Built-in Features, Ceiling Fan(s), Entrance Foyer, Kitchen Island, Laminate Counters, Pantry, Primary Suite, Smart Ceiling Fan, Smart Window Coverings, Walk-In Closet(s)
Area & Lot
Lot Area 3,920 Sq.Ft.
Living area 1,525 Sq.Ft.
MLS® ID 7809614
Year Built 2018
School District Douglas RE-1
High School Chaparral
Middle School Sierra
Elementary School Pine Lane Prim/Inter
Architecture Styles Contemporary
Type Residential
Status Sold
Date Sold January 14, 2025
Exterior
Stories 1
Air conditioning Central Air
Heat type Forced Air, Natural Gas
Water Source Public
Garage Space 2.0
Sewer Public Sewer
Parking 220 Volts, Concrete
Lot Features Sprinklers In Front, Sprinklers In Rear
Roof Composition
Utilities Cable Available, Electricity Available
Finance
Sales Price $584,000
HOA Fees $125 monthly
Real Estate Tax $5,797 yearly

Work With Us

We pride ourselves in providing personalized solutions that bring our clients closer to their dream properties and enhance their long-term wealth.