Leave a Message

Thank you for your message. We will be in touch with you shortly.

15690 E Indian Brook Circle
VIEW PHOTOS
$810,000

15690 E Indian Brook Circle

4 Beds 4 Baths 3,588 Sq.Ft. 9,321 Sq.Ft.

Description

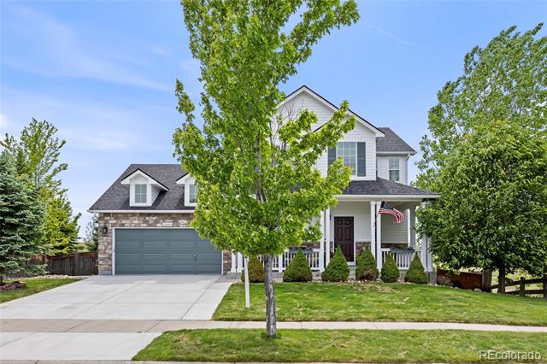
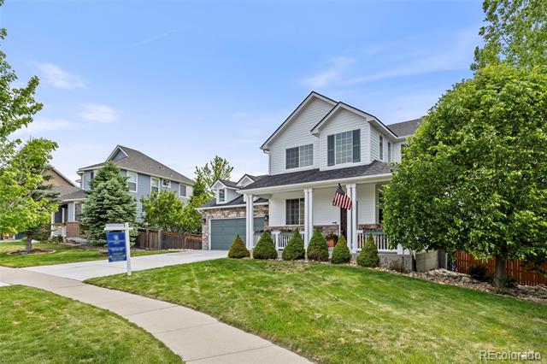
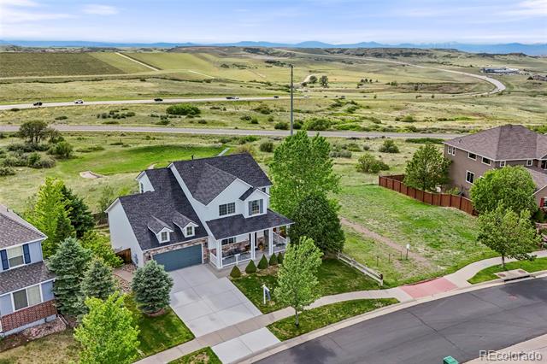
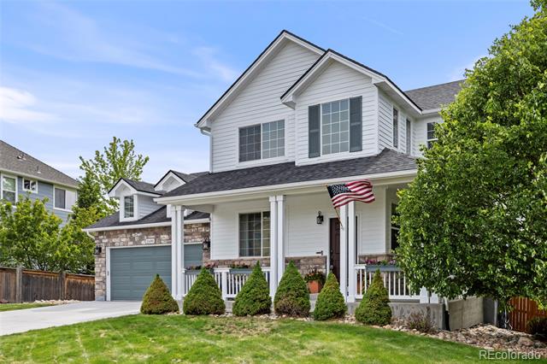
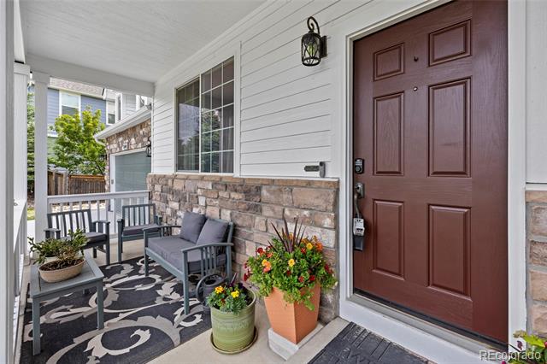
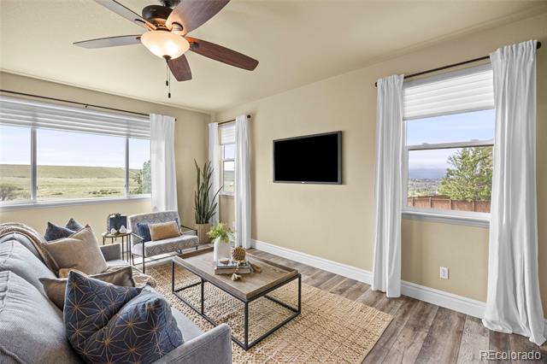
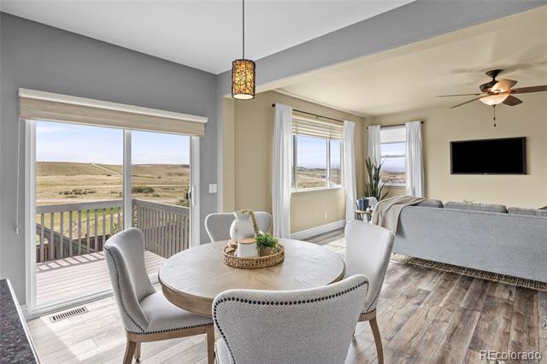
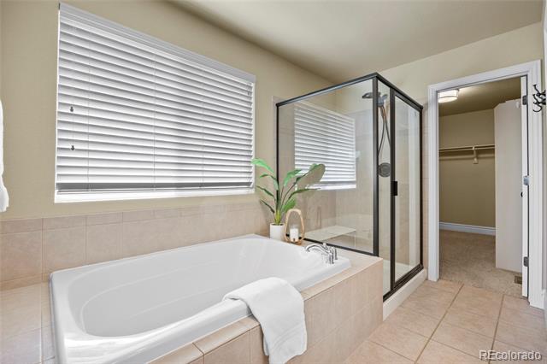
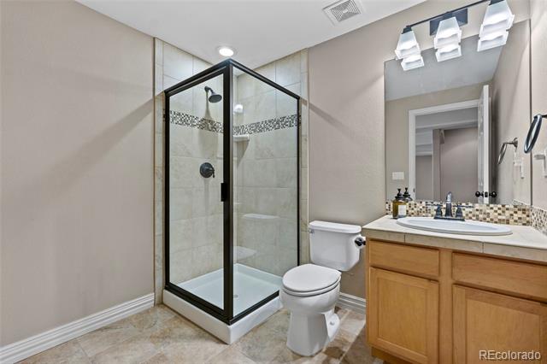
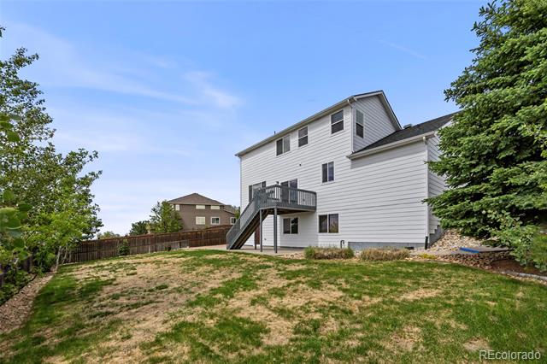
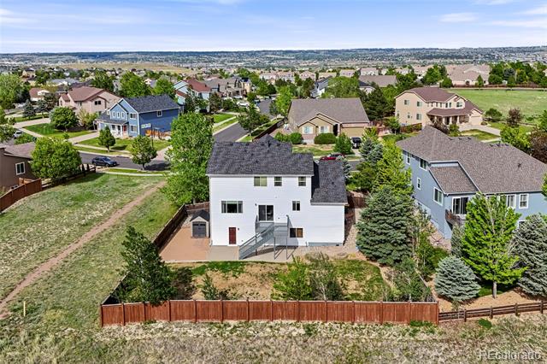
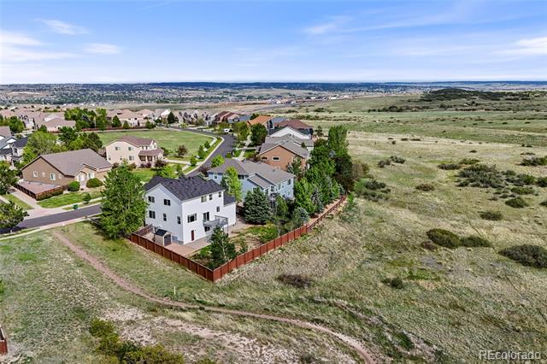
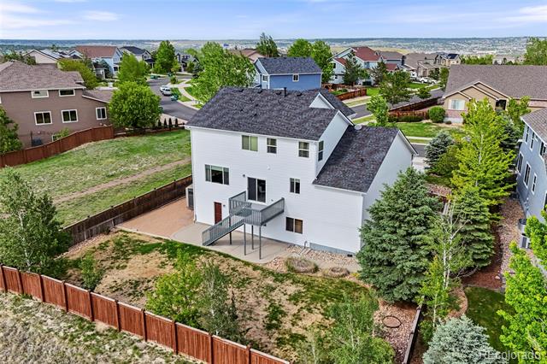
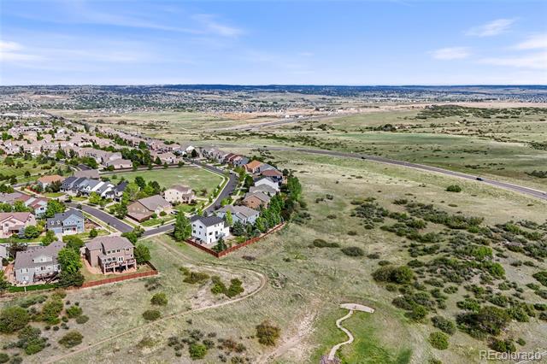
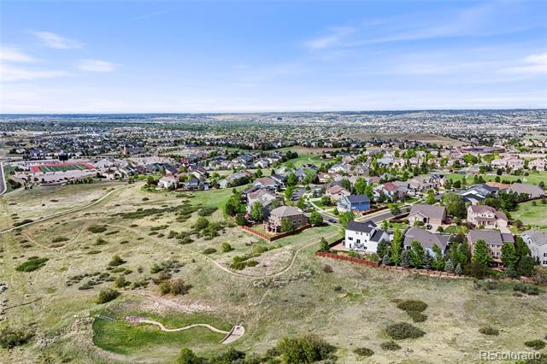
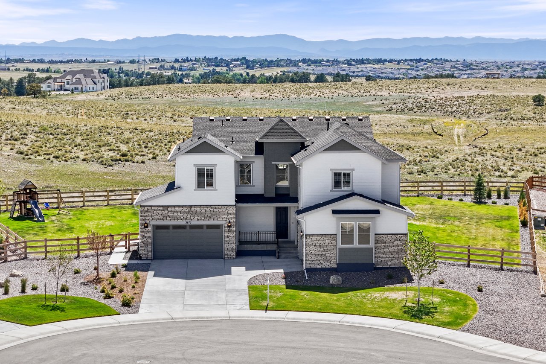
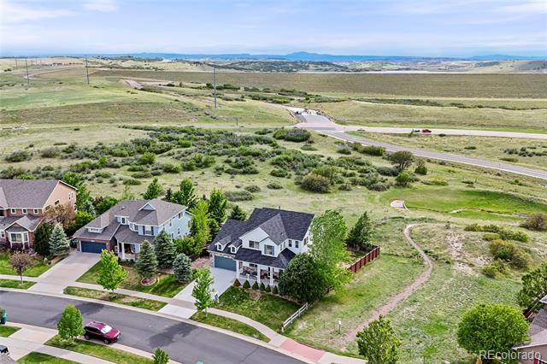
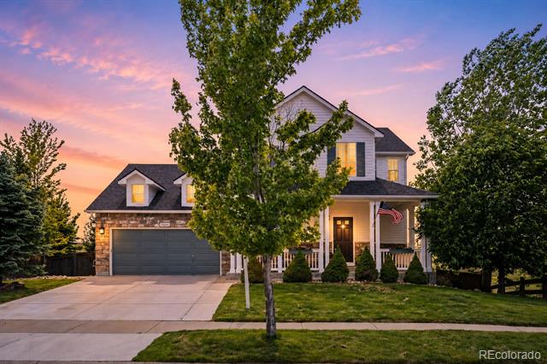
Welcome to this beautifully updated 2-story home in the desirable Horse Creek community of Parker, offering 4 bedrooms, 3.5 bathrooms, and a fully finished basement designed for both comfort and functionality. Perfectly positioned backing to protected open space that will not be developed, this home offers exceptional privacy and breathtaking Colorado views.
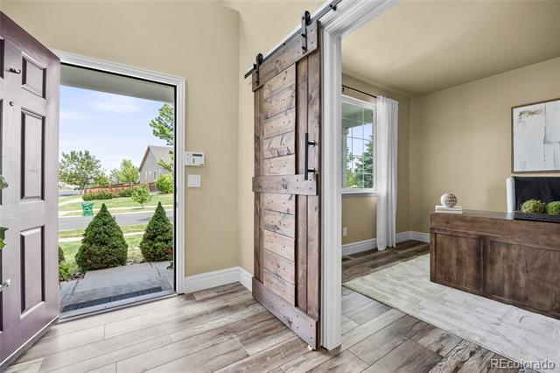
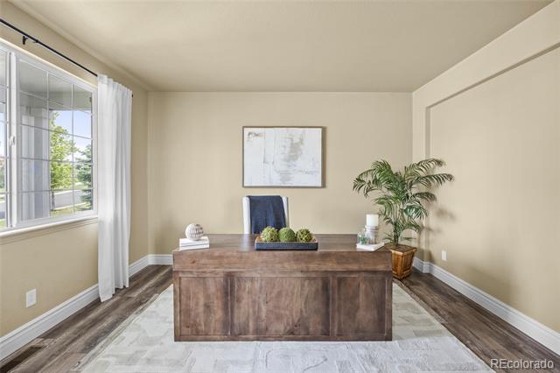
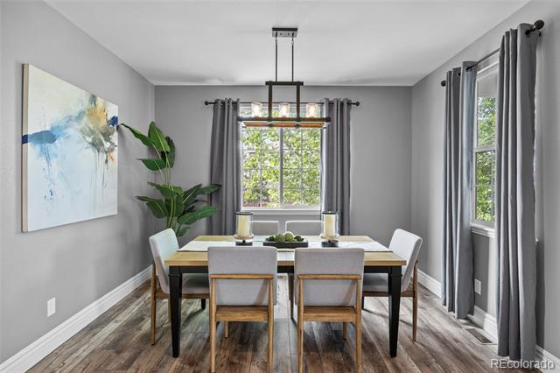
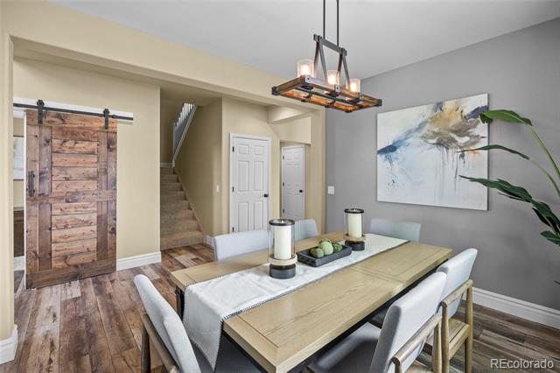
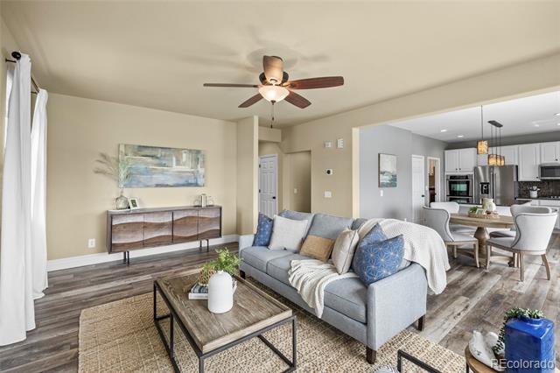
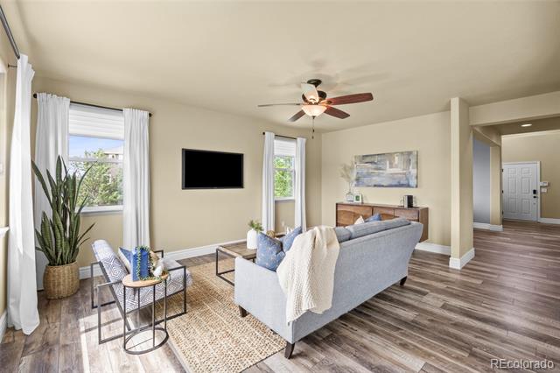
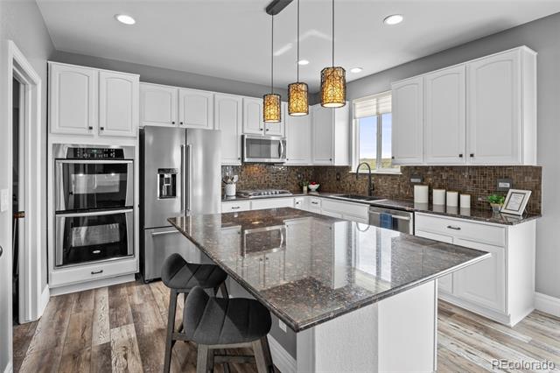
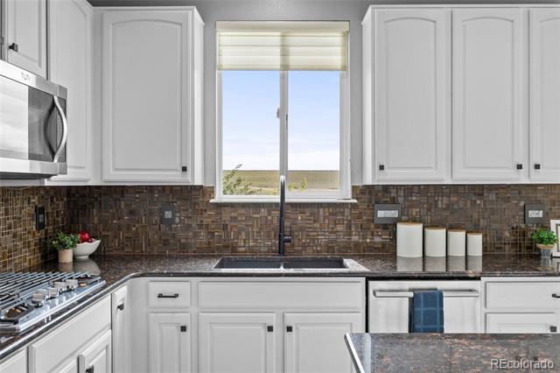
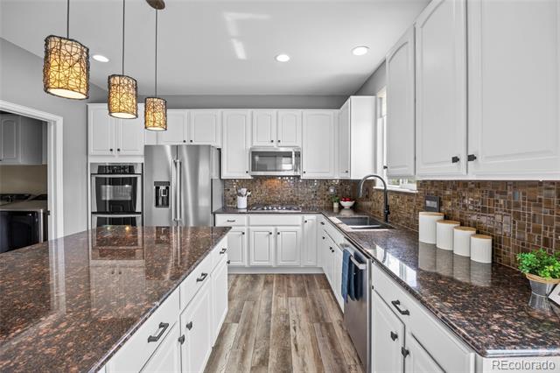
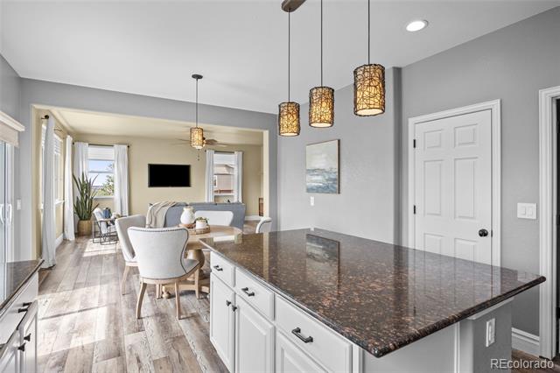
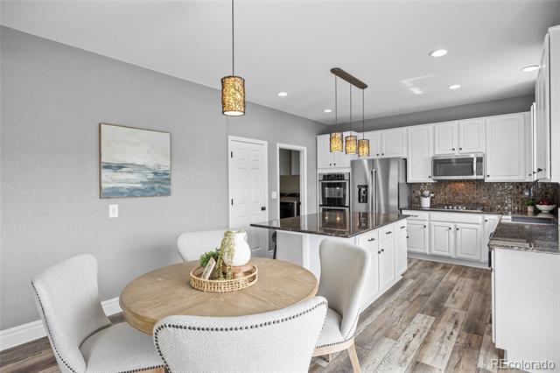
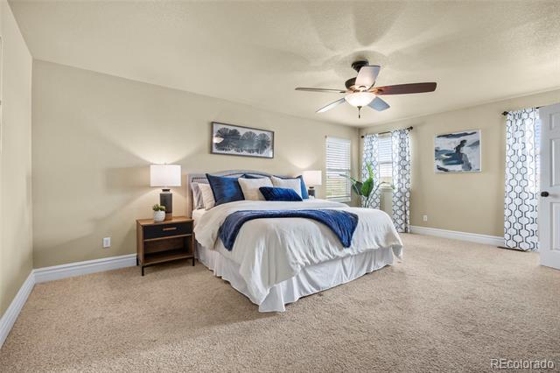
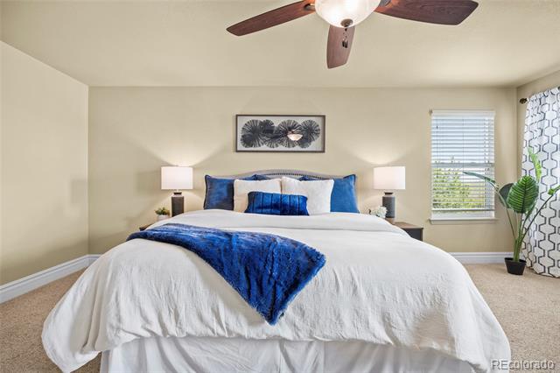
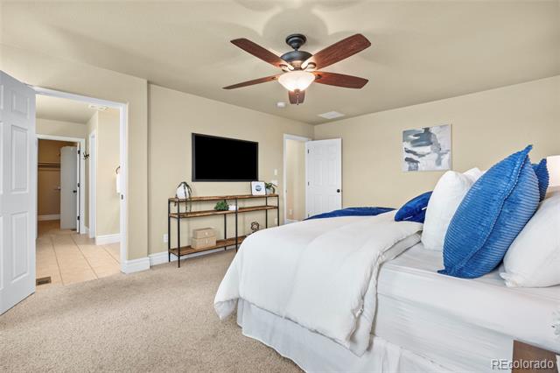
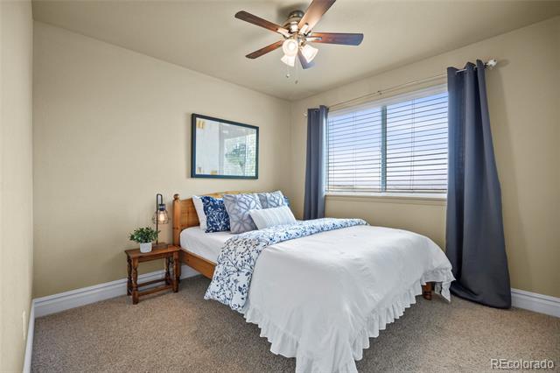
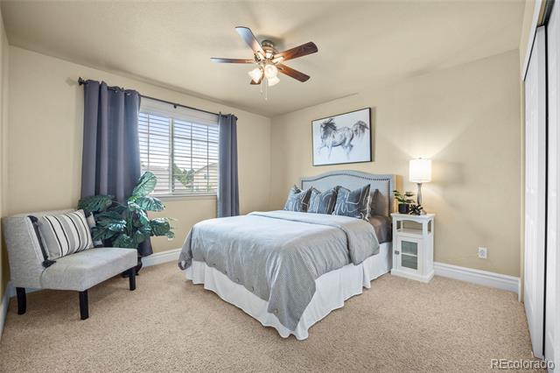
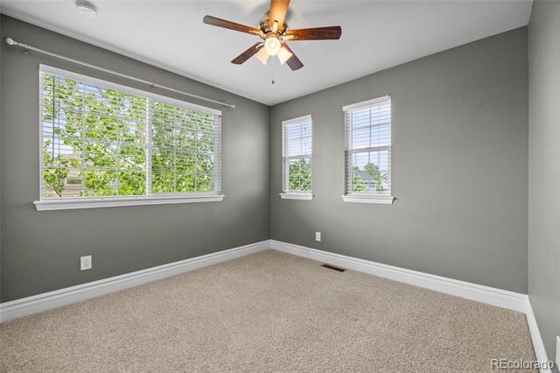
The main level features durable luxury vinyl plank flooring, upgraded baseboards, and a flexible office space with stylish barn doors. The kitchen has been refreshed with professionally painted cabinets, a sleek Kraus faucet, and a newer KitchenAid refrigerator, creating a clean, modern feel while maintaining warmth and functionality. The open layout flows seamlessly for both daily living and entertaining. Upstairs, you'll find spacious bedrooms, including a comfortable primary suite.
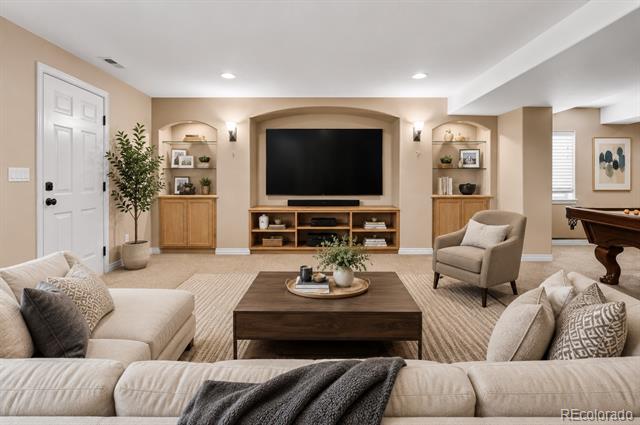
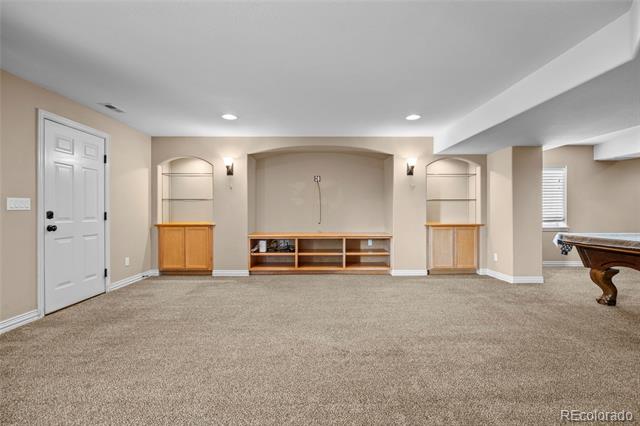
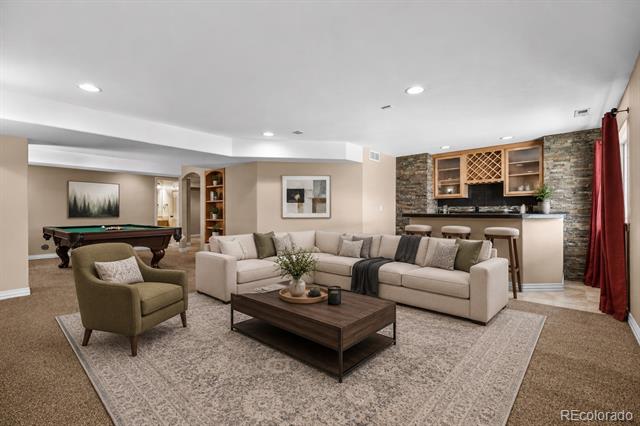
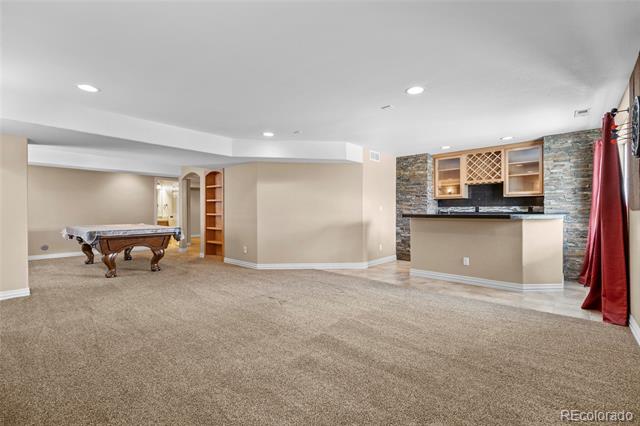
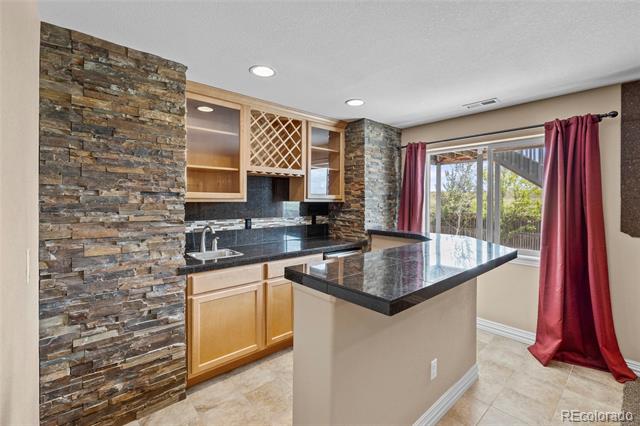
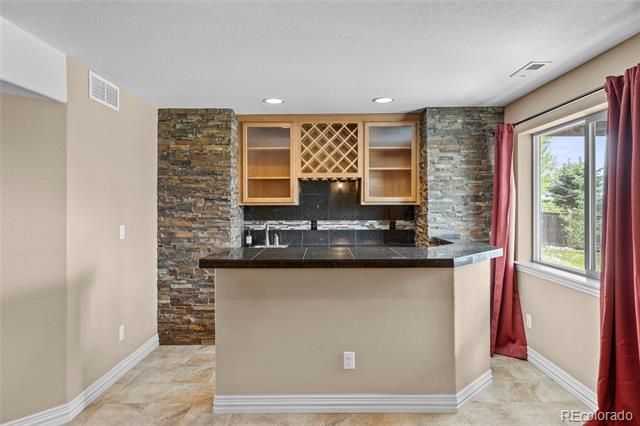
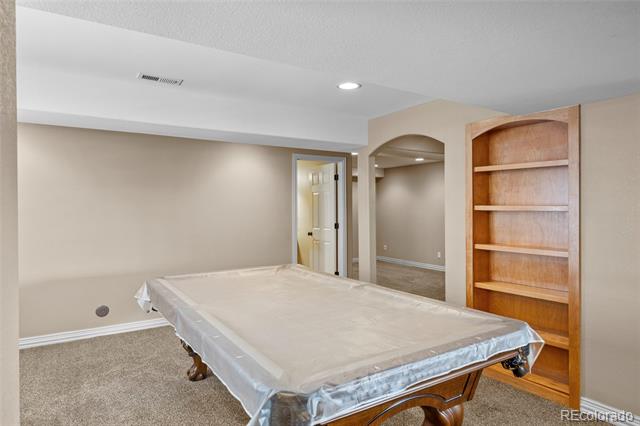
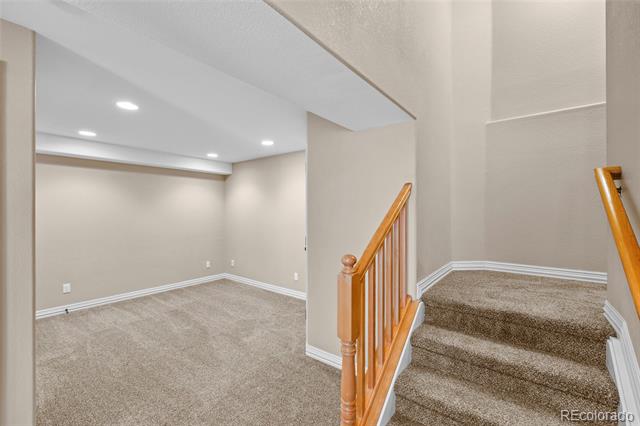
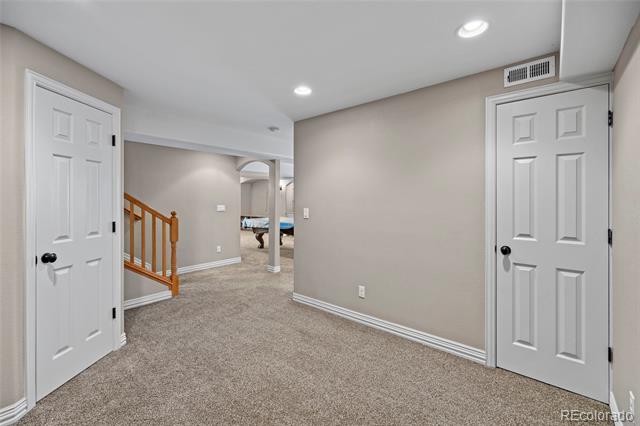
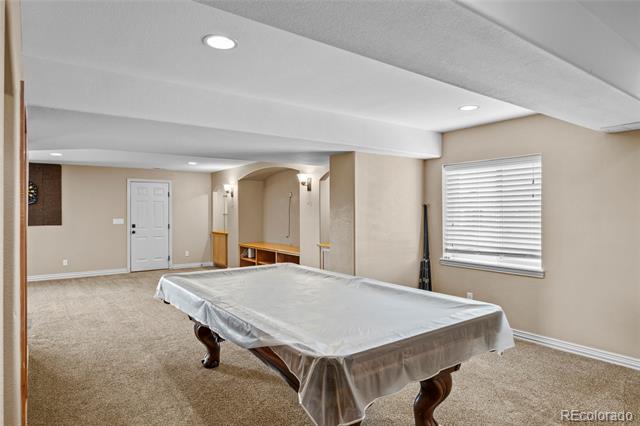
The finished basement expands your living space with a welcoming rec area, complete with a wet bar and mini fridge, perfect for entertaining, as well as a hidden storage room that also houses the utilities.
Major system upgrades provide peace of mind, including a new roof (2023) with transferable warranty, new furnace and hot water heater (2025), A/C (2021), and a whole-house water filtration system (2025). The home also features fresh interior paint (2026) and exterior paint completed in 2023 with recent touch-ups.
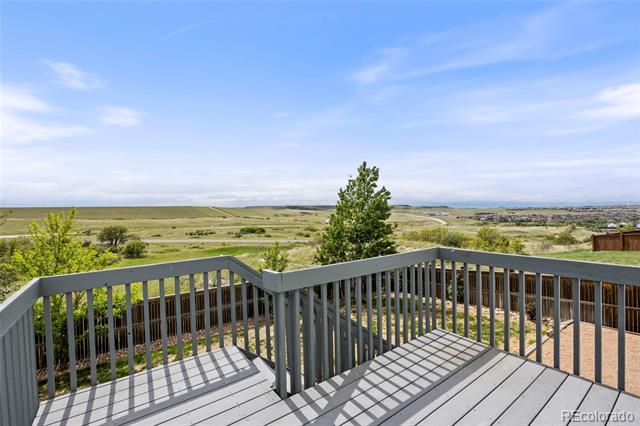
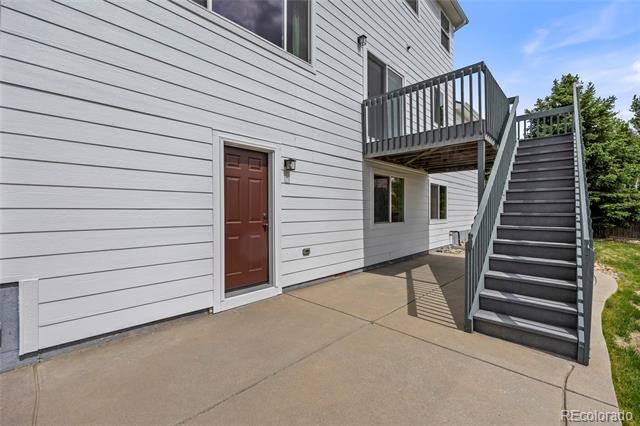
Car enthusiasts and tech-savvy buyers will appreciate the garage upgrades, including a 240V outlet and a hard-wired EV/Tesla ChargePoint charger. Outside, enjoy the low-maintenance Trex deck and a newer cement driveway (2023), all perfectly oriented with a southwest-facing backyard capturing panoramic views of the Parker Incline, Rueter-Hess Reservoir, Pikes Peak, Sleeping Ute Mountain (Sleeping Indian), and the entire Front Range.
This is a rare opportunity to own a move-in ready home with extensive upgrades, unmatched views, and a premium open space lot in one of Parker's sought-after neighborhoods.
Share Property

Location

15690 E Indian Brook Circle, Parker, CO 80134

Status

Sold

Date Sold

June 22, 2026

Property Amenities

Interior
Appliances Cooktop, Dishwasher, Disposal, Double Oven, Microwave, Wine Cooler
Flooring Carpet, Tile, Vinyl
Total Bedrooms: 4
Half Bathrooms: 1
Three-Quarter Bathrooms: 1
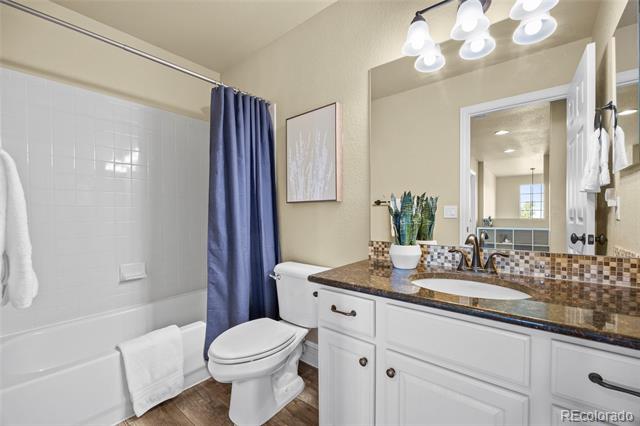
Full Bathrooms: 2
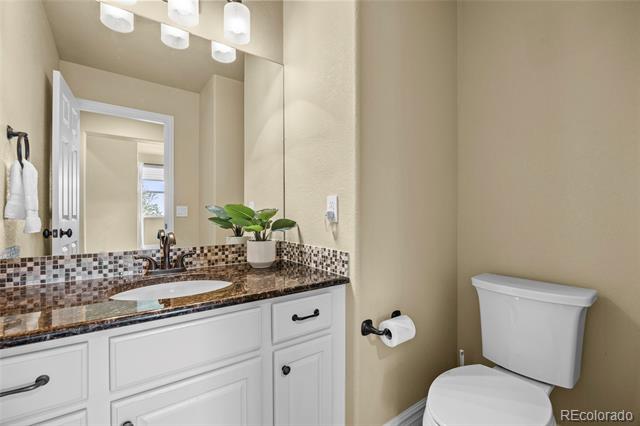
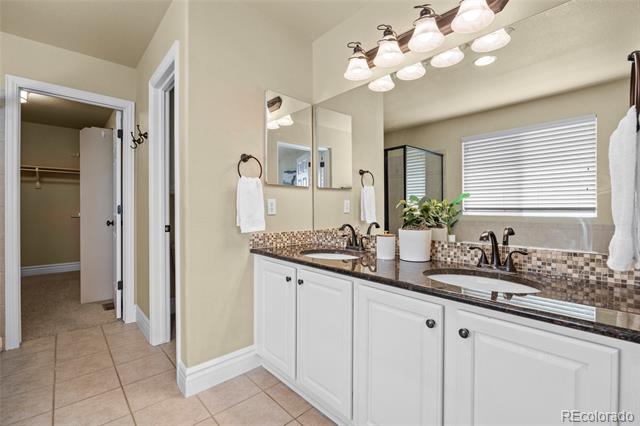
Other Interior Features Built-in Features, Ceiling Fan(s), Eat-in Kitchen, Entrance Foyer, Five Piece Bath, Granite Counters
Area & Lot
Lot Area 9,321 Sq.Ft.
Living area 3,588 Sq.Ft.
MLS® ID 2948106
Year Built 2006
School District Douglas RE-1
High School Legend
Middle School Cimarron
Elementary School Gold Rush
Architecture Styles Contemporary
Type Residential
Status Sold
Exterior
Stories 2
Air conditioning Central Air
Heat type Forced Air, Natural Gas
Water Source Public
Garage Space 3.0
Sewer Public Sewer
Other Exterior Features Private Yard
Parking Tandem
Lot Features Greenbelt, Irrigated, Landscaped, Meadow, Open Lot, Sprinklers In Front, Sprinklers In Rear
Roof Composition
Finance
Sales Price $810,000
HOA Fees $144 monthly
Real Estate Tax $5,594 yearly

360 Virtual Tour

Take a tour of this property

Work With Us

We pride ourselves in providing personalized solutions that bring our clients closer to their dream properties and enhance their long-term wealth.