Leave a Message

Thank you for your message. We will be in touch with you shortly.

2020 Sagerock Drive
2020 Sagerock Drive
2020 Sagerock Drive
2020 Sagerock Drive
2020 Sagerock Drive
2020 Sagerock Drive
2020 Sagerock Drive
2020 Sagerock Drive
2020 Sagerock Drive
2020 Sagerock Drive
2020 Sagerock Drive
2020 Sagerock Drive
2020 Sagerock Drive
2020 Sagerock Drive
2020 Sagerock Drive
2020 Sagerock Drive
2020 Sagerock Drive
2020 Sagerock Drive
2020 Sagerock Drive
2020 Sagerock Drive
2020 Sagerock Drive
2020 Sagerock Drive
2020 Sagerock Drive
2020 Sagerock Drive
2020 Sagerock Drive
2020 Sagerock Drive
2020 Sagerock Drive
2020 Sagerock Drive
2020 Sagerock Drive
2020 Sagerock Drive
2020 Sagerock Drive
2020 Sagerock Drive
2020 Sagerock Drive
2020 Sagerock Drive
2020 Sagerock Drive
2020 Sagerock Drive
2020 Sagerock Drive
2020 Sagerock Drive
2020 Sagerock Drive
2020 Sagerock Drive
2020 Sagerock Drive
2020 Sagerock Drive
2020 Sagerock Drive
2020 Sagerock Drive
2020 Sagerock Drive
2020 Sagerock Drive
2020 Sagerock Drive
2020 Sagerock Drive
VIEW PHOTOS
$764,000

2020 Sagerock Drive

3 Beds 4 Baths 2,701 Sq.Ft. 4,225 Sq.Ft.

Description

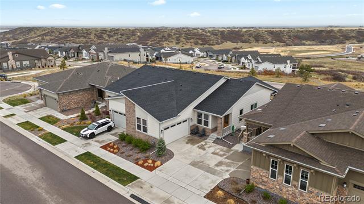
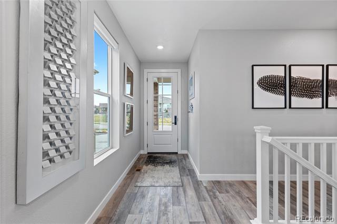
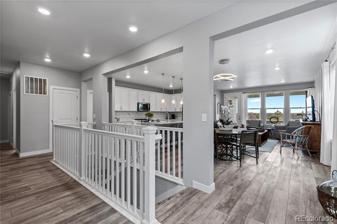
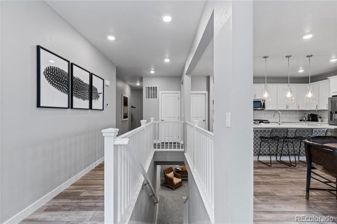
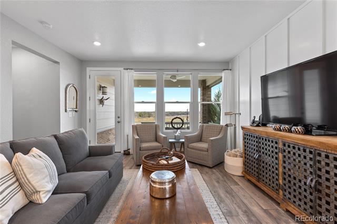
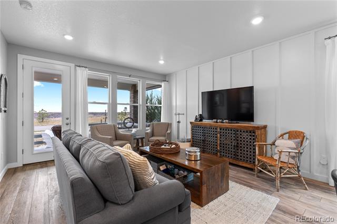
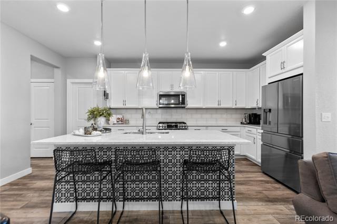
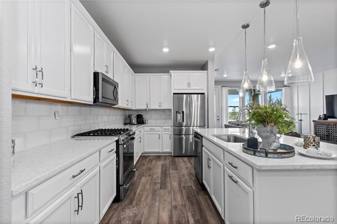
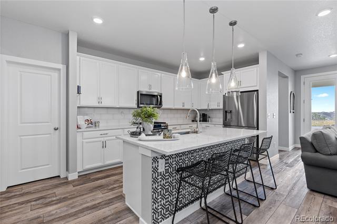
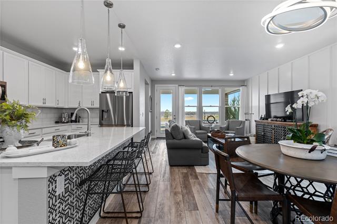
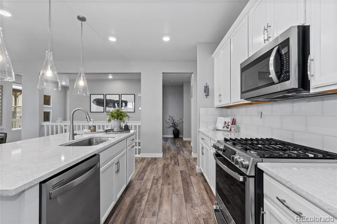
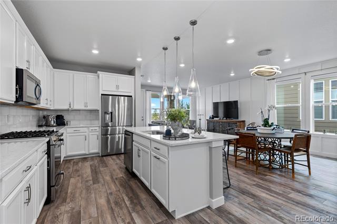
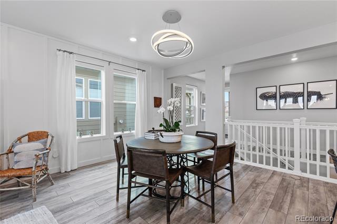
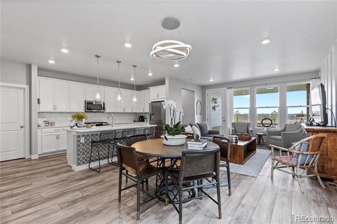
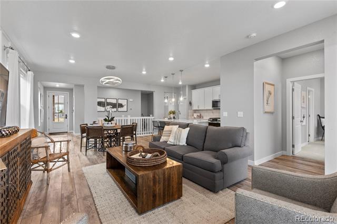
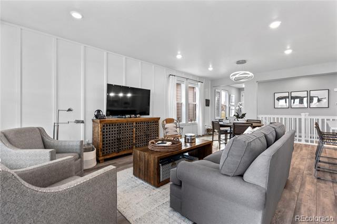
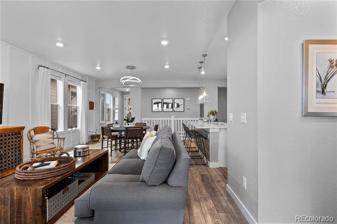
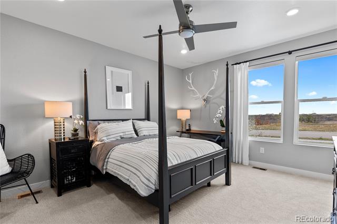
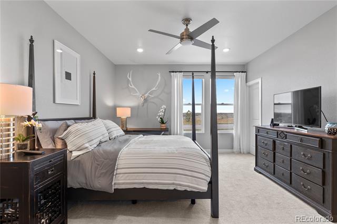
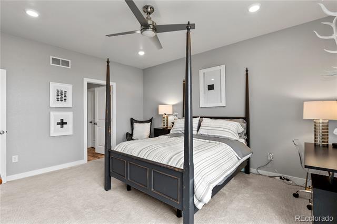
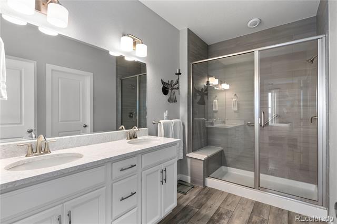
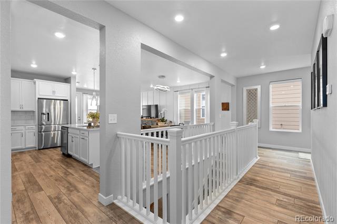
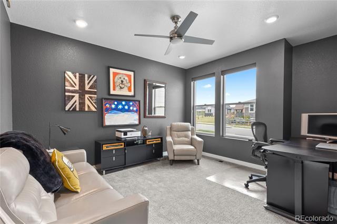
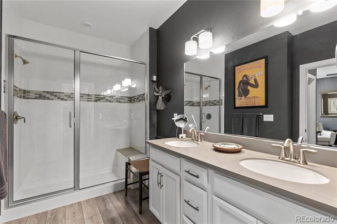
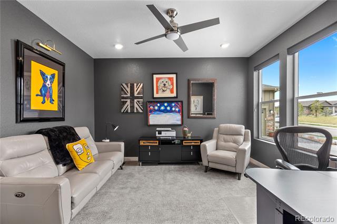
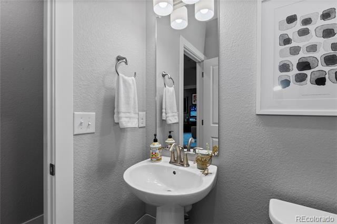
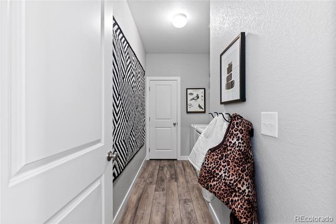
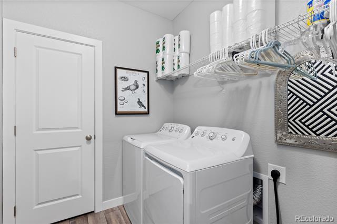
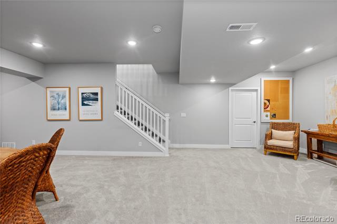
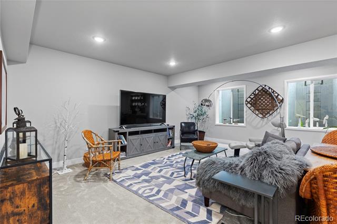
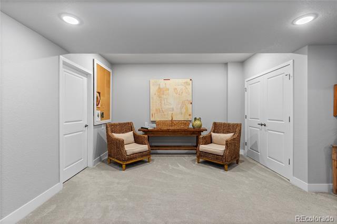
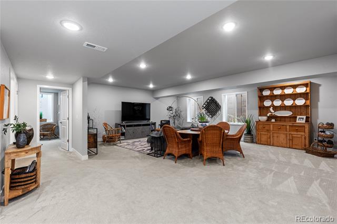
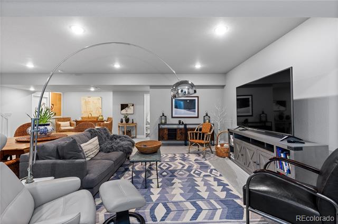
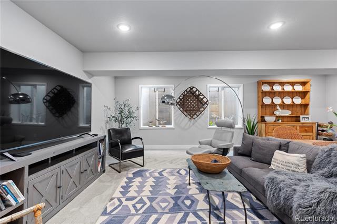
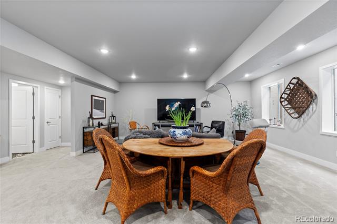
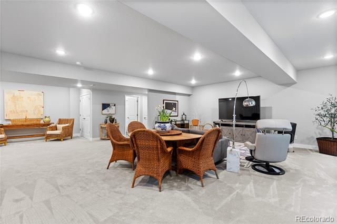
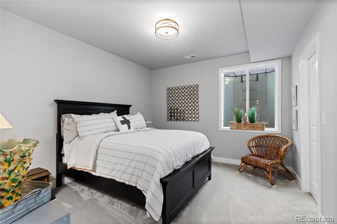
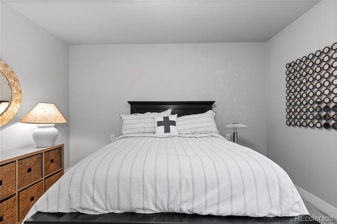
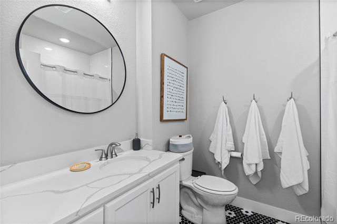
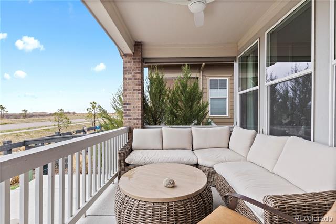
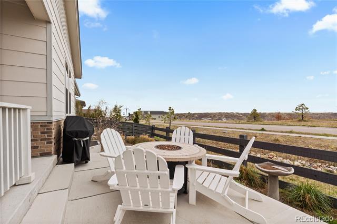
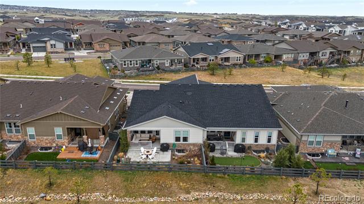
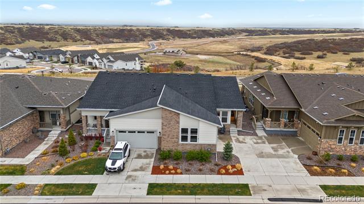
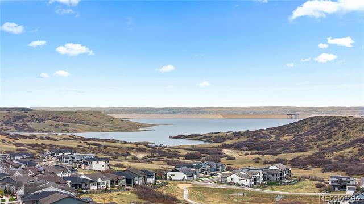
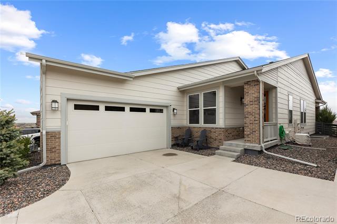
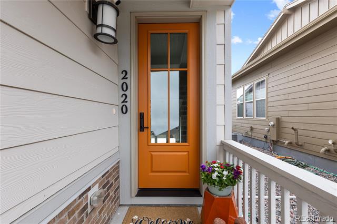
Enjoy a low-maintenance lifestyle in The Canyons in this 3-bedroom, 4-bathroom paired home from KB Home. Features include 9' ceilings, new front door from Renewal by Anderson, finished basement, open concept main level, wide plank luxury vinyl floors and upgraded finishes and features throughout. The open and light-filled great room flows into a spacious dine-in kitchen that showcases stainless steel appliances including a newer refrigerator, GE gas range, a huge center island with seating and pendant lighting and sleek quartz countertops. You'll also enjoy the sizable pantry and ample storage space. A glass door extends the living space outdoors to a covered back patio with outdoor ceiling fan and a custom sun shade. Enjoy beautiful views of the Canyons from the terrace and a fenced yard with custom landscaping from Enviroscapes. Two primary suites on the main level each with a private ensuite bathroom that features modern finishes, a gorgeous vanity with dual sinks, large walk-in shower with bench seat and a walk-in closet with custom Closet Factory design. A spacious laundry room and powder room round out the main level. The finished basement features a family room, spacious bedroom, and a full bathroom with custom tile floor and spacious vanity. Luxury and upgraded features include window coverings, ceiling fans and custom holiday lights. New roof, with class 4 shingles, installed in September of 2024.

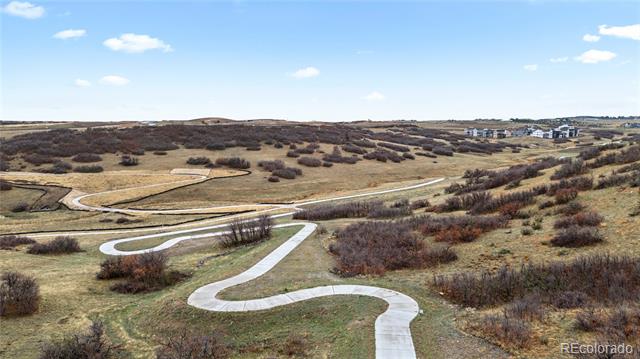
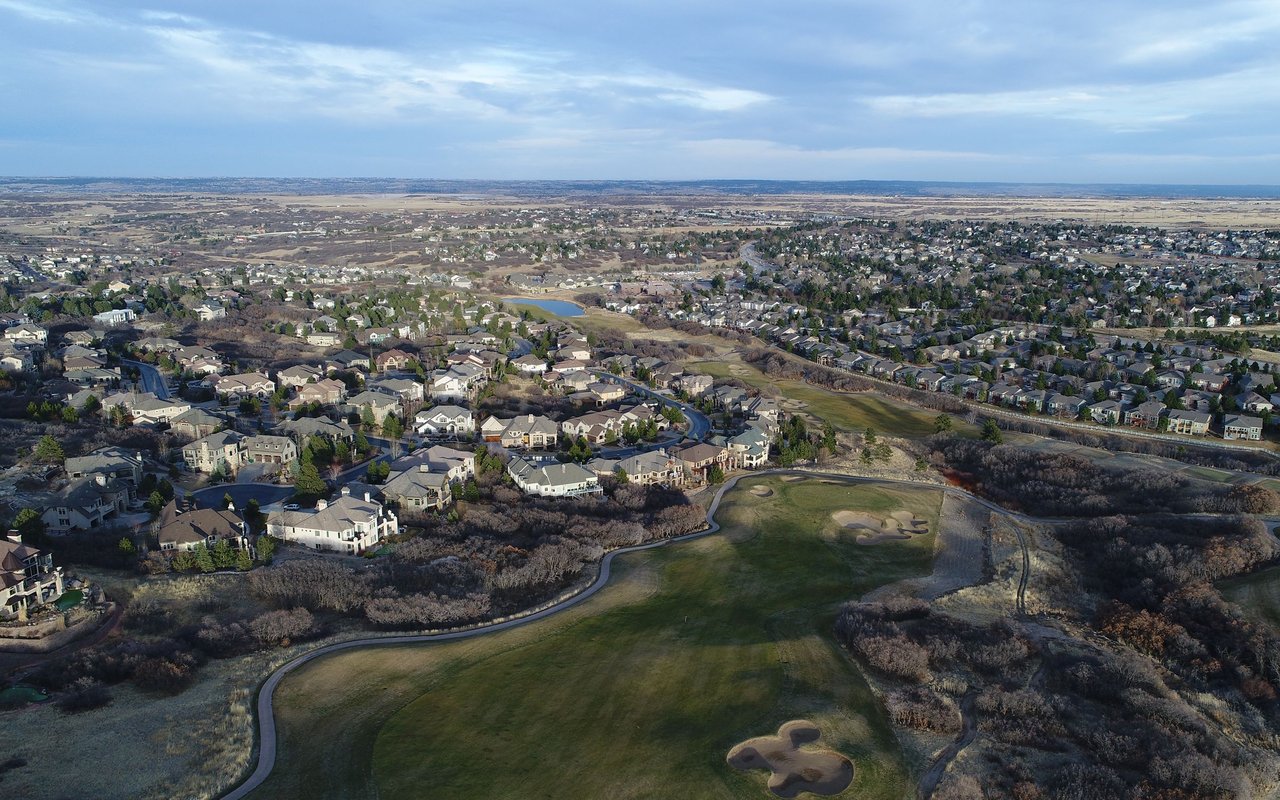
You'll enjoy the HOA's snow removal services throughout the winter months. The Canyons community amenities include the Exchange Coffee House, The Canyon House, numerous parks and trails and a community pool. Don't miss the opportunity to make this fabulous, move-in ready, home yours. Schedule a showing today and experience the best of Castle Pines living!
Share Property

Location

2020 Sagerock Drive, Castle Pines, CO 80108

Status

Sold

Date Sold

July 7, 2025

Property Amenities

Interior
Appliances Dishwasher, Disposal, Dryer, Microwave, Oven, Range, Refrigerator, Washer
Flooring Carpet, Laminate, Tile
Total Bedrooms: 3
Half Bathrooms: 1
Three-Quarter Bathrooms: 2
Full Bathrooms: 1
Other Interior Features Ceiling Fan(s), Eat-in Kitchen, Kitchen Island, Open Floorplan, Pantry, Primary Suite, Walk-In Closet(s)
Area & Lot
Lot Area 4,225 Sq.Ft.
Living area 2,701 Sq.Ft.
MLS® ID 7123135
Year Built 2020
School District Douglas RE-1
High School Rock Canyon
Middle School Rocky Heights
Elementary School Timber Trail
Type Residential
Status Sold
Exterior
Stories 1
Air conditioning Central Air
Heat type Forced Air
Water Source Public
Garage Space 2.0
Sewer Public Sewer
Lot Features Cul-De-Sac
Roof Composition
Finance
Sales Price $764,000
HOA Fees $143 monthly
Real Estate Tax $7,708 yearly

Castle Pines

Work With Us

We pride ourselves in providing personalized solutions that bring our clients closer to their dream properties and enhance their long-term wealth.