Leave a Message

Thank you for your message. We will be in touch with you shortly.

21871 E Allenspark Drive
VIEW PHOTOS
$925,000

21871 E Allenspark Drive

2 Beds 3 Baths 2,484 Sq.Ft. 9,757 Sq.Ft.

Description

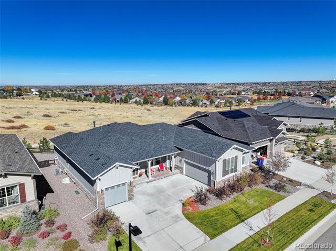
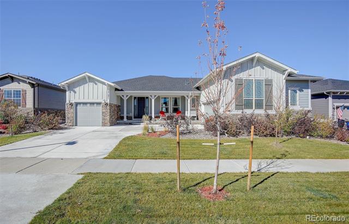
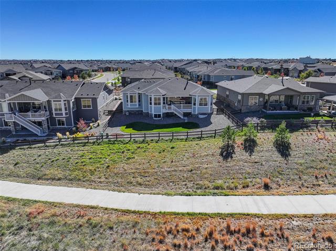
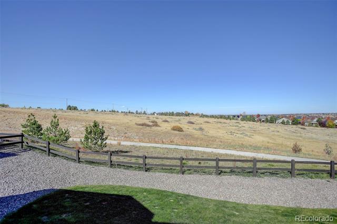
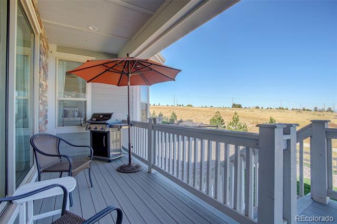
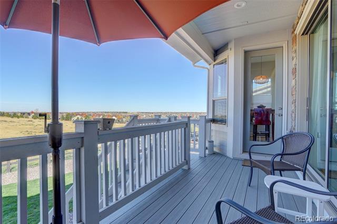
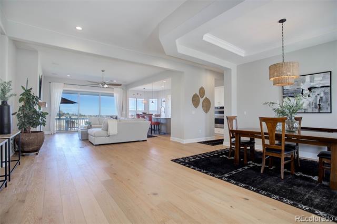
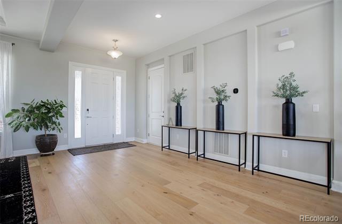
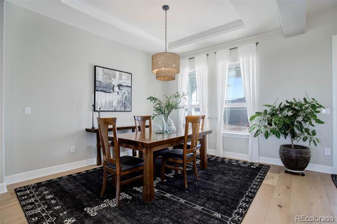
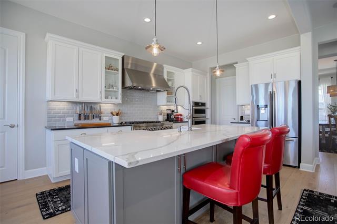
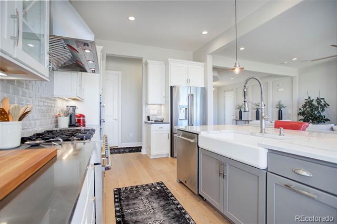
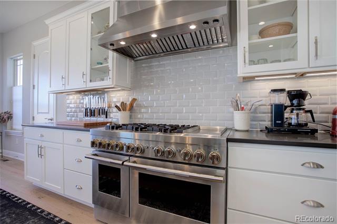
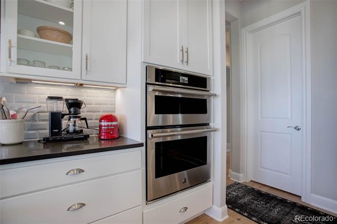
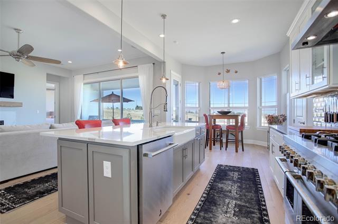
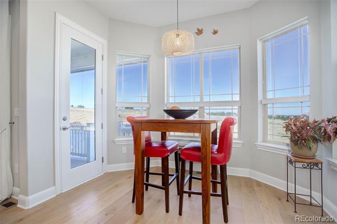
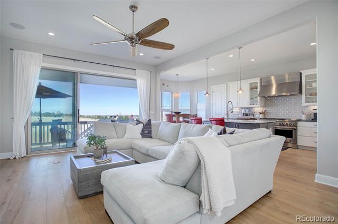
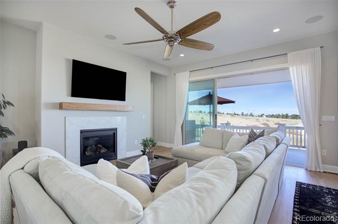
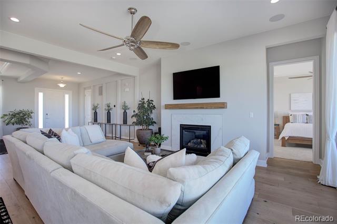
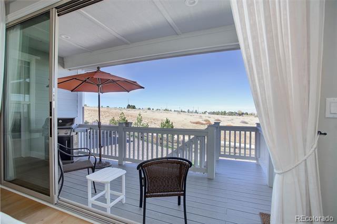
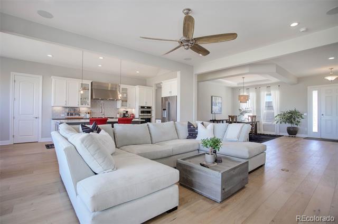
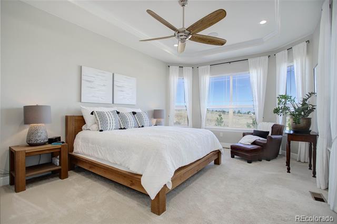
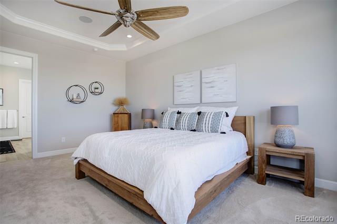
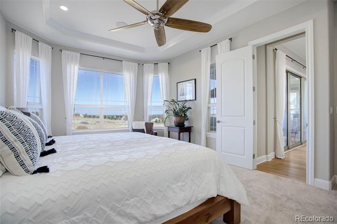
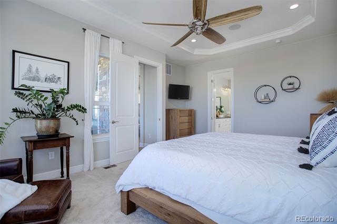
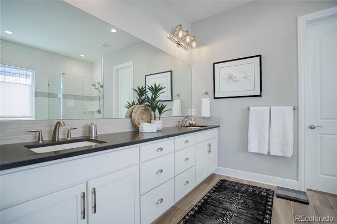
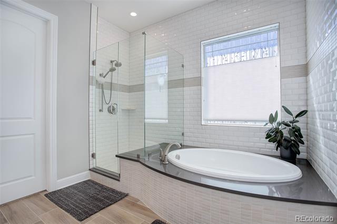
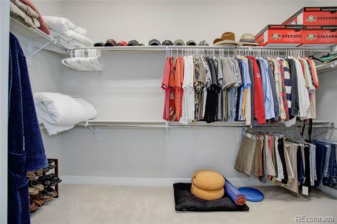
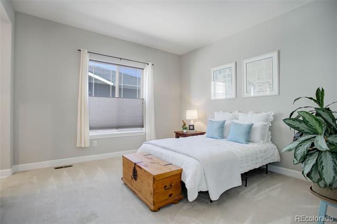
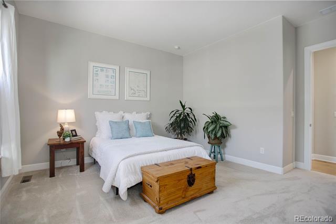
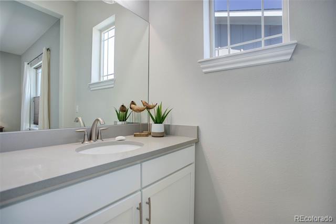
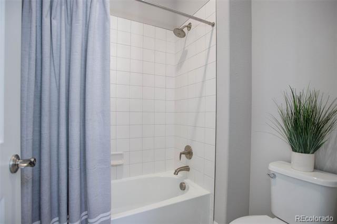
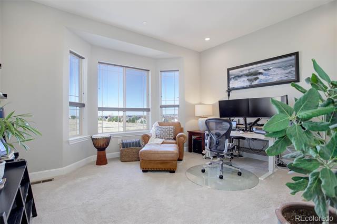
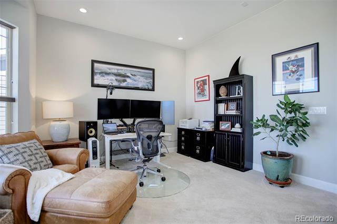
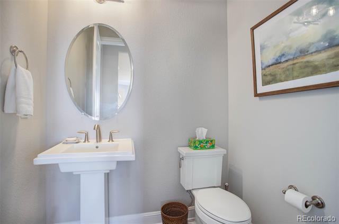
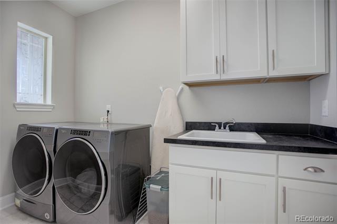
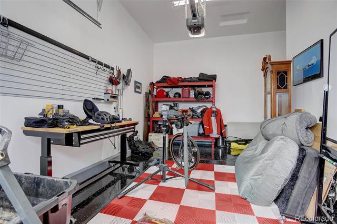
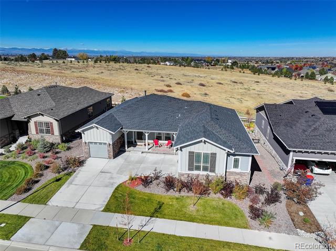
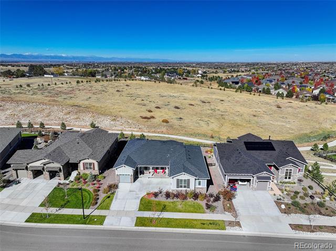
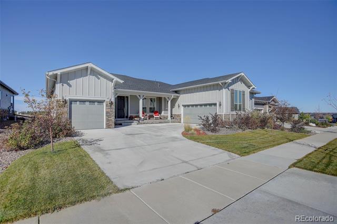
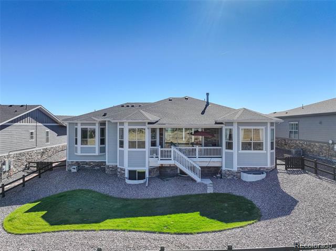
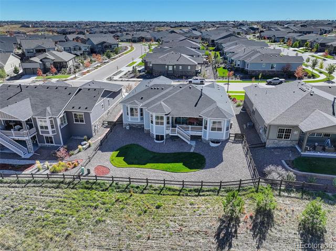
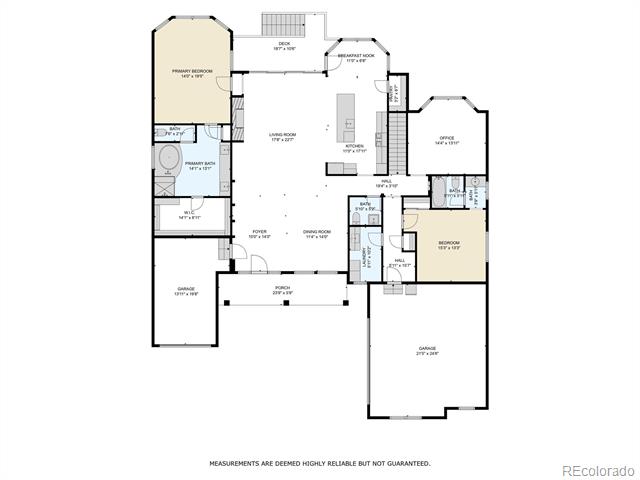
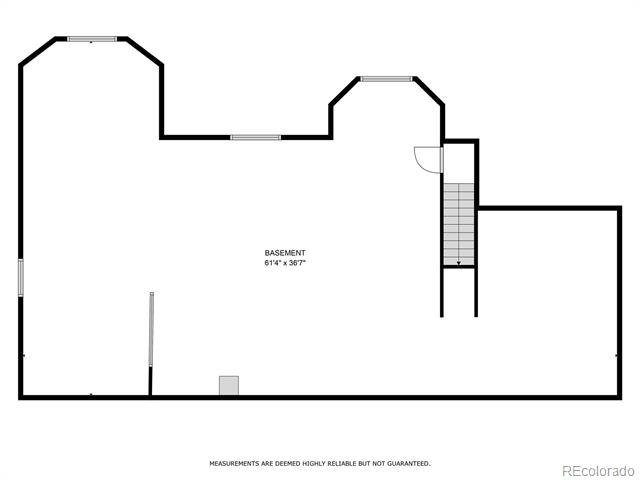
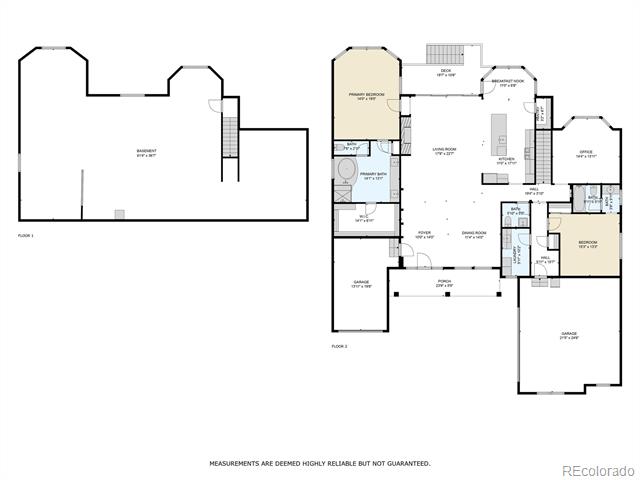
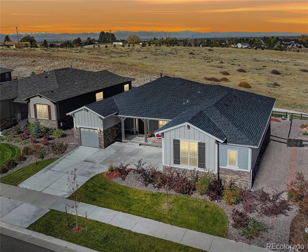
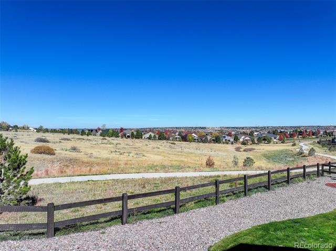
Discover the perfect blend of luxury and tranquility in this gorgeous south-facing ranch-style home, backing to open space! This residence boasts 2 bedrooms, a dedicated main floor study with a charming bay window, and 2 1/2 well-appointed bathrooms. As you approach, you'll be greeted by a welcoming covered front porch that invites you into a stunning foyer with soaring ceilings, 8' doors and beautiful wide-plank hardwood floors, which extend throughout the main living areas. The gourmet kitchen is stunning and will delight any culinary enthusiast, equipped with top-of-the-line Jenn-Air stainless steel appliances, including a striking professional 48" gas range with three ovens, a stylish hood, wall microwave and convection oven, dishwasher, and refrigerator. A large island with seating, upgraded cabinets with glass mullion doors, a farm sink, Quartz countertops and a walk-in pantry provide both function and beauty to the space. The adjacent great room boasts a cozy gas log fireplace with mantle and is the perfect spot for your flat screen TV. The west wall in the family room slides open to a private covered deck to enjoy the views and open space behind the home. Beyond the fully fenced yard is also a walking path. Retreat to the primary bedroom featuring a private en-suite with generous walk-in closet. The secondary bedroom has a private en-suite, ensuring comfort and privacy for guests or family members. Additional features include a convenient mud area, a separate laundry room with cabinets and utility sink, an attic fan and central air conditioning for your ultimate comfort. Enjoy the convenience of two garages--one single-car and one two-car--both insulated and finished with durable epoxy flooring. The enormous basement, featuring 10' ceilings, plenty of windows, and rough-in plumbing provides a blank canvas awaiting your personal touch to potentially double the size of the home if desired. This is a 55+ plus community with incredible club amenities nearby!

Share Property

Location

21871 E Allenspark Drive, Aurora, CO 80016

Status

Sold

Date Sold

January 31, 2025

Property Amenities

Interior
Fireplace Gas Log, Great Room
Appliances Convection Oven, Dishwasher, Disposal, Double Oven, Dryer, Microwave, Range, Range Hood, Refrigerator, Washer
Flooring Carpet, Tile, Wood
Total Bedrooms: 2
Half Bathrooms: 1
Full Bathrooms: 2
Other Interior Features Breakfast Nook, Ceiling Fan(s), Eat-in Kitchen, Entrance Foyer, Five Piece Bath, High Ceilings, High Speed Internet, Kitchen Island, Open Floorplan, Pantry, Primary Suite, Quartz Counters, Smart Thermostat, Smoke Free, Sound System, Utility Sink, Vaulted Ceiling(s), Walk-In Closet(s), Wired for Data
Area & Lot
Lot Area 9,757 Sq.Ft.
Living area 2,484 Sq.Ft.
MLS® ID 9289534
Year Built 2021
School District Douglas RE-1
High School Chaparral
Middle School Sierra
Elementary School Pine Lane Prim/Inter
View Description Meadow,Mountain(s)
Architecture Styles Contemporary
Type Residential
Status Sold
Exterior
Stories 1
Air conditioning Attic Fan, Central Air
Heat type Forced Air, Natural Gas
Water Source Public
Garage Space 3.0
Sewer Public Sewer
Other Exterior Features Private Yard, Rain Gutters, Smart Irrigation
Parking Concrete, Dry Walled, Finished, Floor Coating, Insulated, Smart Garage Door
Lot Features Greenbelt, Irrigated, Landscaped, Level, Open Lot
Roof Composition
Utilities Cable Available, Electricity Connected, Internet Access (Wired), Natural Gas Connected
Finance
Sales Price $925,000
HOA Fees $225 quarterly
Real Estate Tax $6,849 yearly

360 Virtual Tour

Take a tour of this property

Work With Us

We pride ourselves in providing personalized solutions that bring our clients closer to their dream properties and enhance their long-term wealth.