Leave a Message

Thank you for your message. We will be in touch with you shortly.

2235 Country Lane
2235 Country Lane
2235 Country Lane
2235 Country Lane
2235 Country Lane
2235 Country Lane
2235 Country Lane
2235 Country Lane
2235 Country Lane
2235 Country Lane
2235 Country Lane
2235 Country Lane
2235 Country Lane
2235 Country Lane
2235 Country Lane
2235 Country Lane
2235 Country Lane
2235 Country Lane
2235 Country Lane
2235 Country Lane
2235 Country Lane
2235 Country Lane
2235 Country Lane
2235 Country Lane
2235 Country Lane
2235 Country Lane
2235 Country Lane
2235 Country Lane
2235 Country Lane
2235 Country Lane
2235 Country Lane
2235 Country Lane
2235 Country Lane
2235 Country Lane
2235 Country Lane
2235 Country Lane
2235 Country Lane
2235 Country Lane
2235 Country Lane
2235 Country Lane
2235 Country Lane
2235 Country Lane
2235 Country Lane
2235 Country Lane
2235 Country Lane
2235 Country Lane
2235 Country Lane
2235 Country Lane
2235 Country Lane
2235 Country Lane
VIEW PHOTOS
$1,600,000

2235 Country Lane

5 Beds 4 Baths 5,381 Sq.Ft. 35.26 Acres

Description

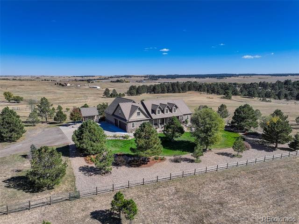
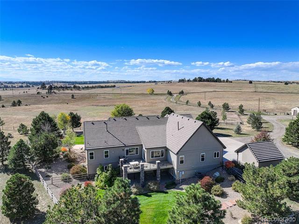
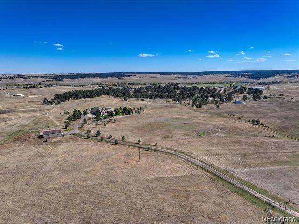
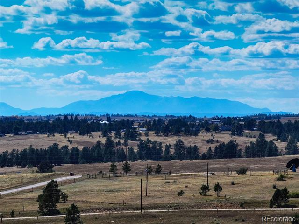
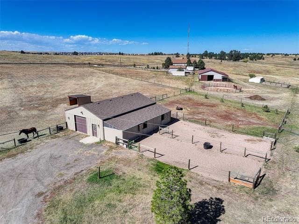
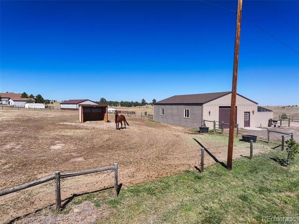
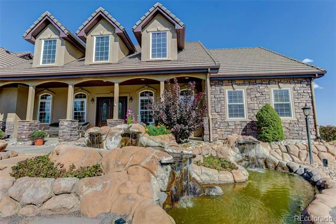
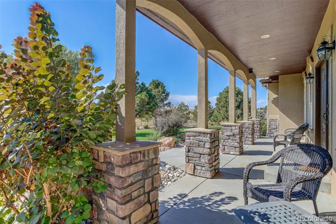
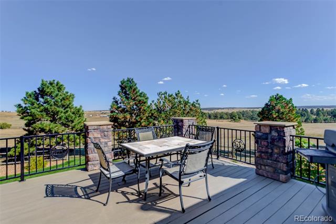
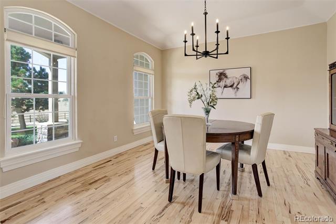
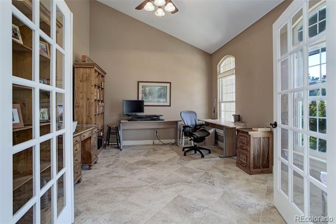
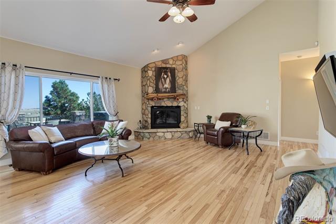
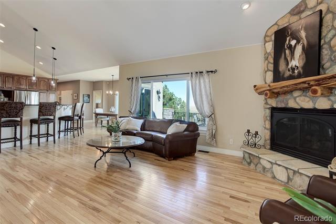
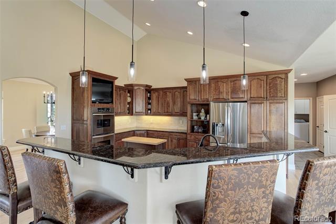
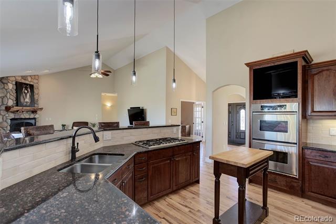
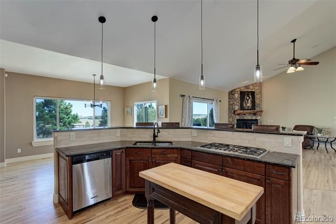
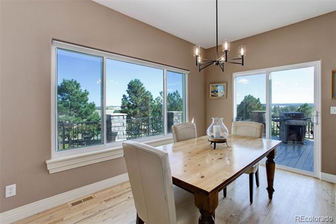
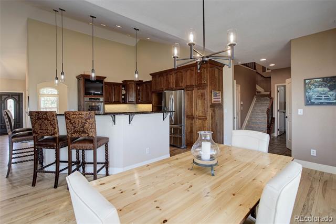
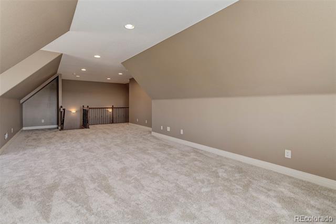
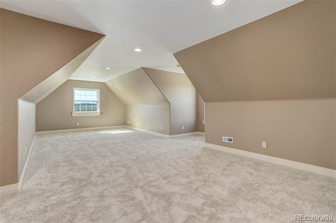
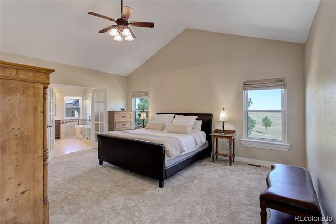
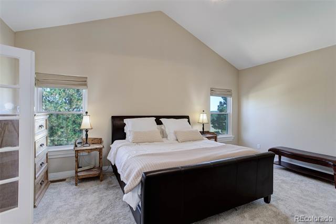
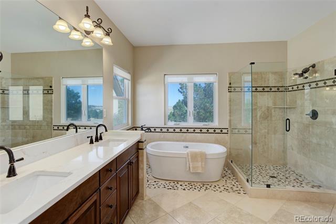
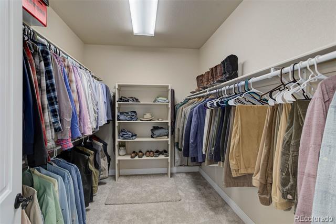
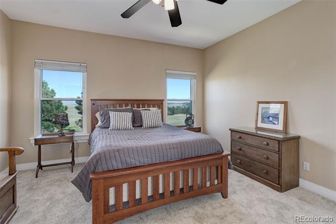
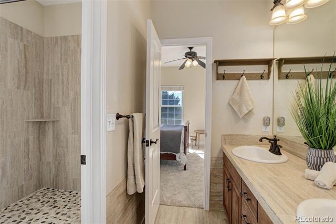
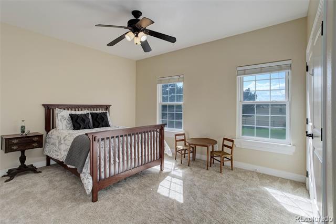
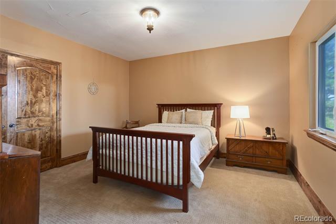
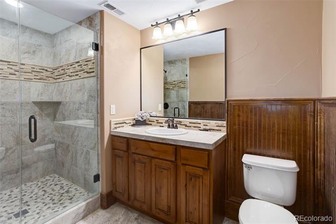
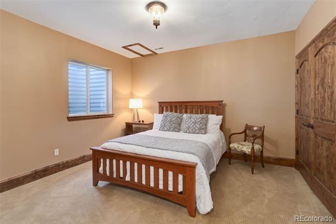
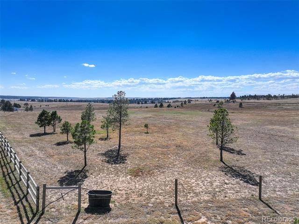
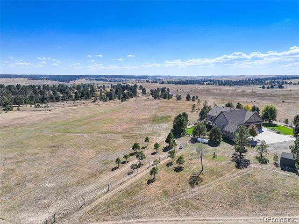
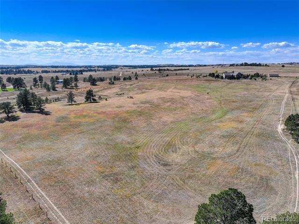
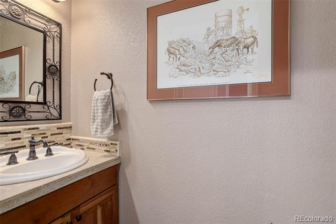
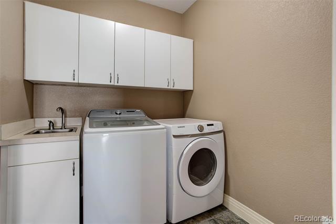
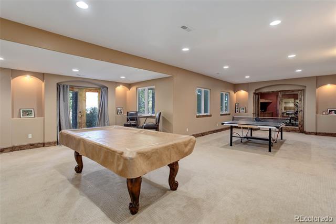
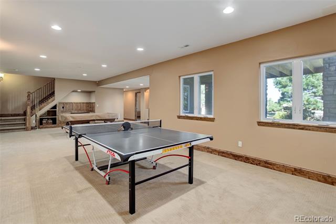
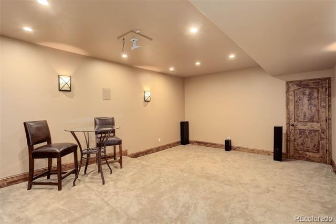
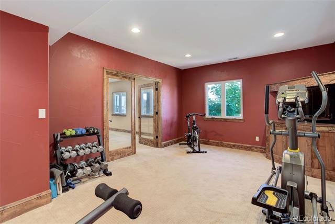
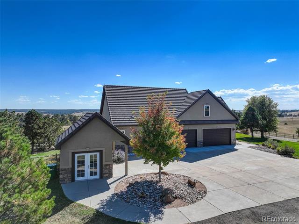
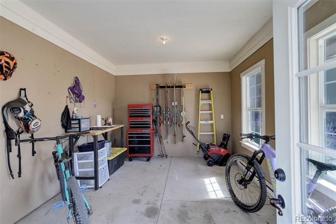
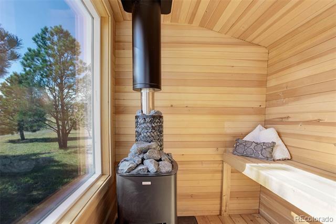
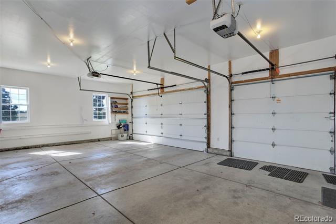
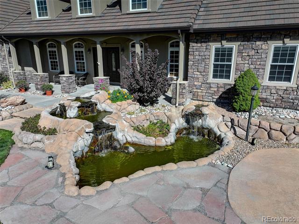
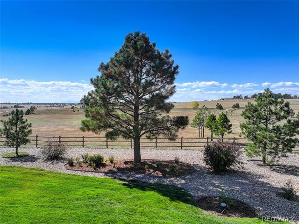
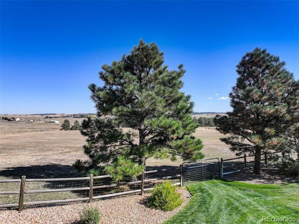
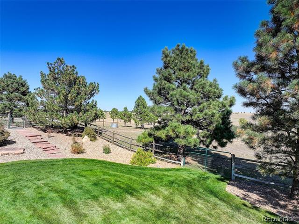
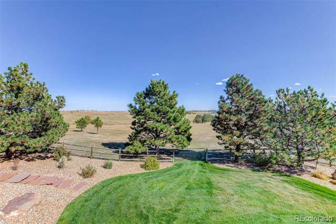
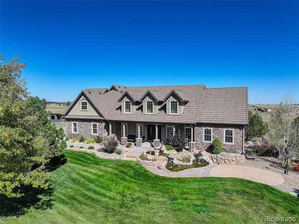
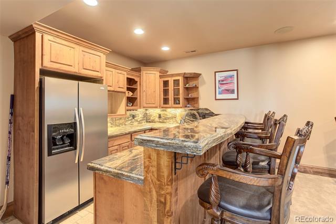
Escape to your dream estate in Country Lane Farm, just 20 minutes from downtown Parker and 11 minutes from the heart of Elizabeth, this custom ranch walkout on over 35 acres offers unparalleled luxury and tranquility. From the moment you step onto the large covered front porch to marvel the handsome stone and new stucco exterior and the tranquil water feature, you'll be welcomed by a grand entryway leading to formal dining on the left and an office with French doors to the right. The sprawling great room features a rock fireplace with hearth, hardwood floors and an updated kitchen with new backsplash, stainless steel appliances and beautiful new lighting. Off the kitchen is a large Brazilian Cherry deck that was just refinished and includes a new railing as well. The primary bedroom boasts a vaulted ceiling, walk-in closet, and a private, remodeled spa-like 5-piece bathroom with stand-alone tub and Quartz countertops. Bedrooms 2 and 3, located on the main level, share a gorgeous remodeled bathroom with dual sinks and shower. Downstairs, the professionally finished walkout basement includes bedrooms 4 and 5, another beautifully remodeled bathroom, a large rec room with unique under-stair study area, a theater room with a striking wet bar an exercise room with mirrors, and two storage rooms. Beyond the attached 3-car garage is a huge finished loft. The estate features four fully-fenced pastures (one hot-wired), numerous mature trees, and a park-like yard with an amazing water feature. The insulated 30x50 outbuilding has a concrete floor, electricity & water plus a 3-stall barn in addition. There's also a detached heated workshop and an outdoor sauna with a window framing the breathtaking views of Pikes Peak. Other mentionable features include hand troweled walls, new stucco and most of the windows are new. It also has some new interior paint and brand new carpet in the loft and all main floor bedrooms. Truly an extraordinary property you won't want to miss!

Share Property

Location

2235 Country Lane, Elizabeth, CO 80107

Status

Sold

Date Sold

December 10, 2024

Property Amenities

Interior
Fireplace Gas Log, Great Room
Appliances Bar Fridge, Convection Oven, Cooktop, Dishwasher, Disposal, Double Oven, Dryer, Refrigerator, Washer
Flooring Carpet, Stone, Tile, Wood
Total Bedrooms: 5
Half Bathrooms: 1
Three-Quarter Bathrooms: 2
Full Bathrooms: 1
Other Interior Features Ceiling Fan(s), Eat-in Kitchen, Entrance Foyer, Five Piece Bath, Granite Counters, High Ceilings, High Speed Internet, Jack Jill Bath, Open Floorplan, Pantry, Primary Suite, Quartz Counters, Sauna, Smoke Free, Utility Sink, Vaulted Ceiling(s), Walk-In Closet(s), Wet Bar, Wired for Data
Area & Lot
Lot Area 35.26 Acres
Living area 5,381 Sq.Ft.
MLS® ID 2302596
Year Built 2003
School District Elizabeth C-1
High School Elizabeth
Middle School Elizabeth
Elementary School Singing Hills
View Description Mountain(s)
Architecture Styles Contemporary
Type Residential
Status Sold
Exterior
Stories 1
Air conditioning Central Air
Heat type Forced Air, Propane
Water Source Well
Garage Space 5.0
Sewer Septic Tank
Other Exterior Features Lighting, Private Yard, Rain Gutters, Water Feature
Parking Concrete, Dry Walled, Finished, Insulated, Lighted, Oversized
Lot Features Landscaped, Many Trees, Meadow, Sprinklers In Front, Sprinklers In Rear, Suitable For Grazing
Roof Concrete
Utilities Electricity Connected, Propane
Finance
Sales Price $1,600,000
HOA Fees $600 yearly
Real Estate Tax $4,579 yearly

360 Virtual Tour

Take a tour of this property

Elizabeth

Work With Us

We pride ourselves in providing personalized solutions that bring our clients closer to their dream properties and enhance their long-term wealth.