Leave a Message

Thank you for your message. We will be in touch with you shortly.

22388 Quail Run Drive
VIEW PHOTOS
$862,500

22388 Quail Run Drive

5 Beds 4 Baths 5,010 Sq.Ft. 6,534 Sq.Ft.

Description

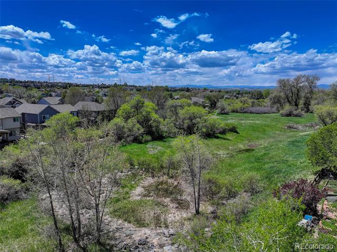
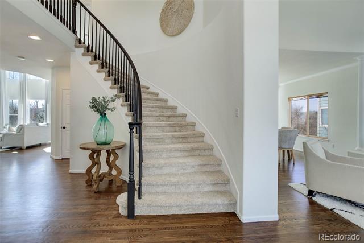
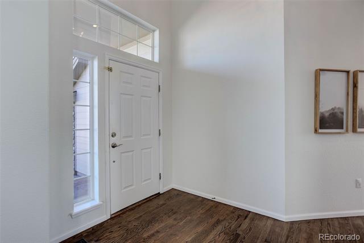
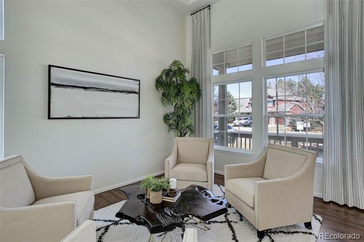
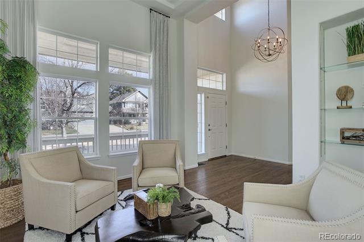
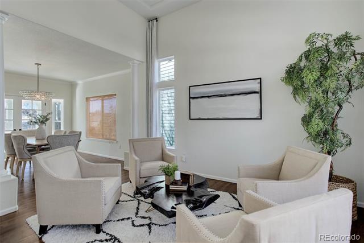
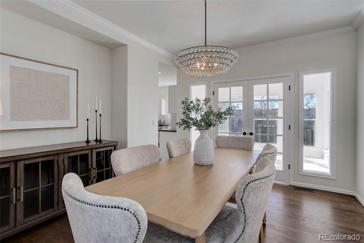
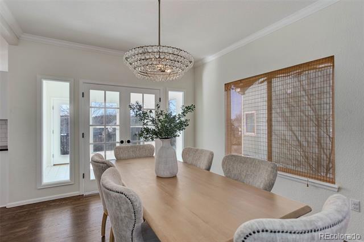
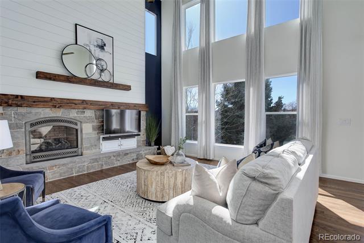
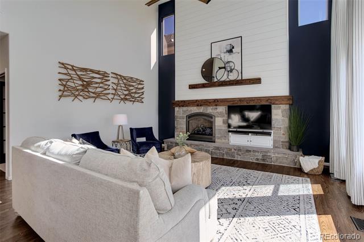
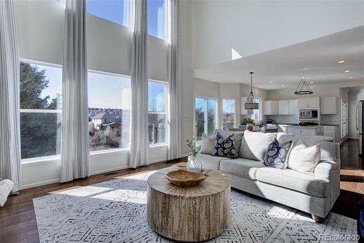
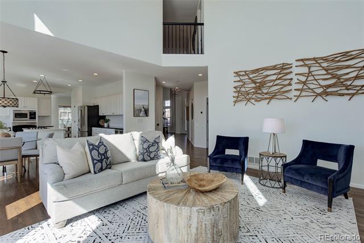
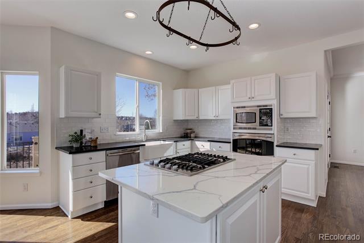
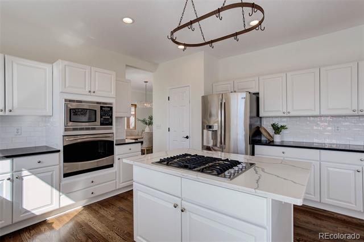
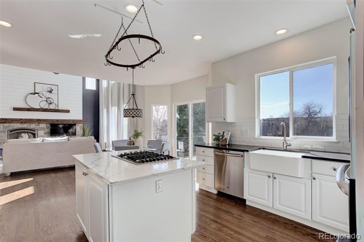
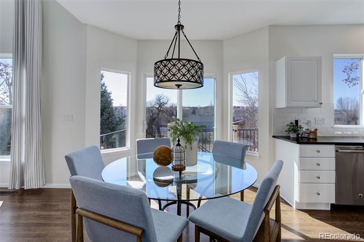
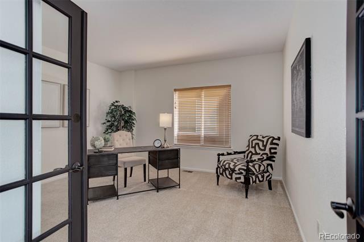
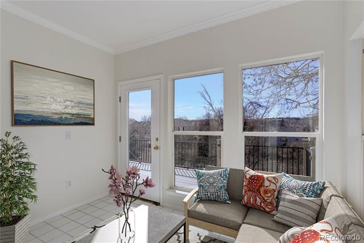
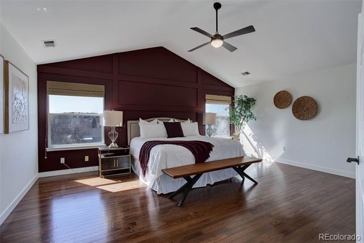
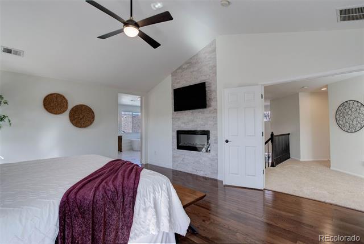
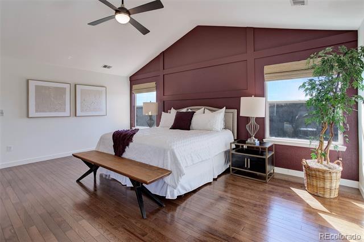
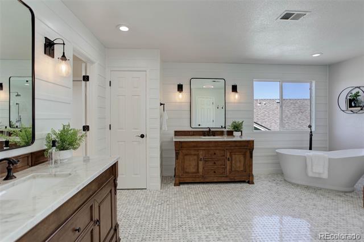
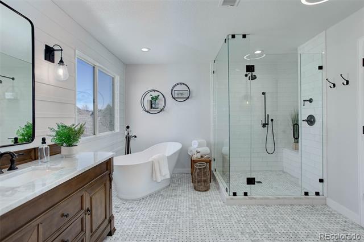
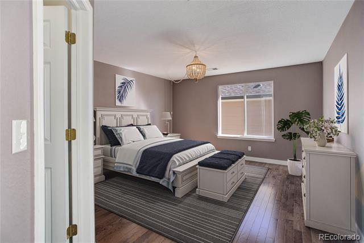
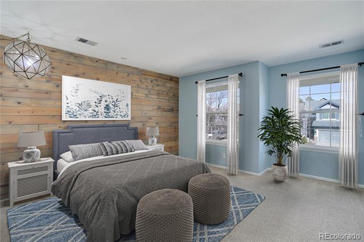
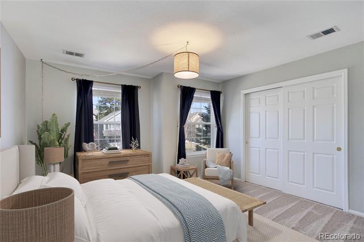
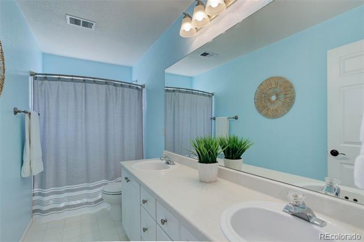
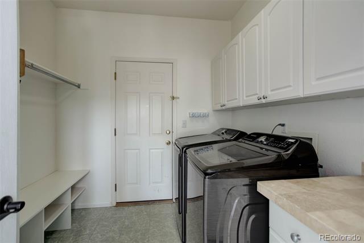
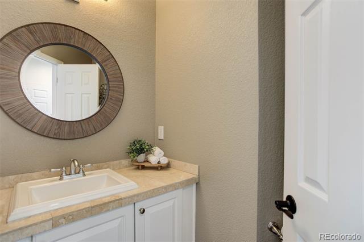
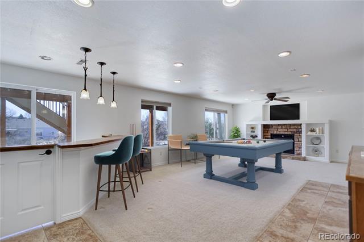
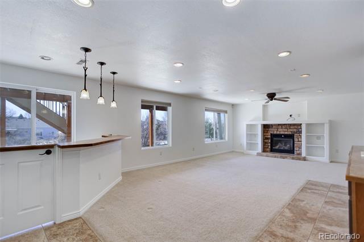
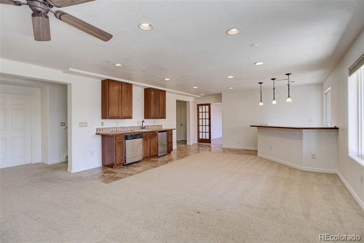
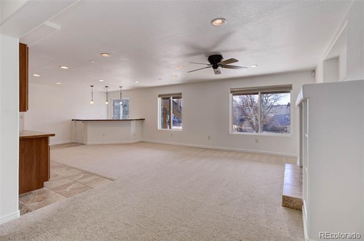
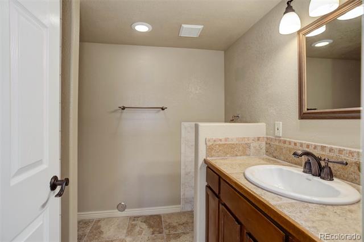
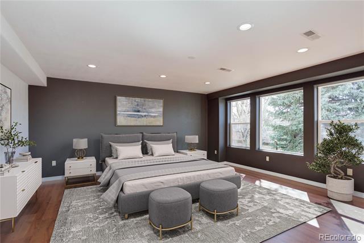
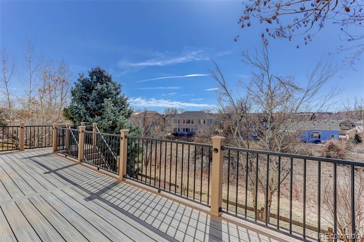
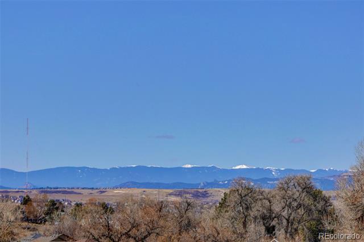
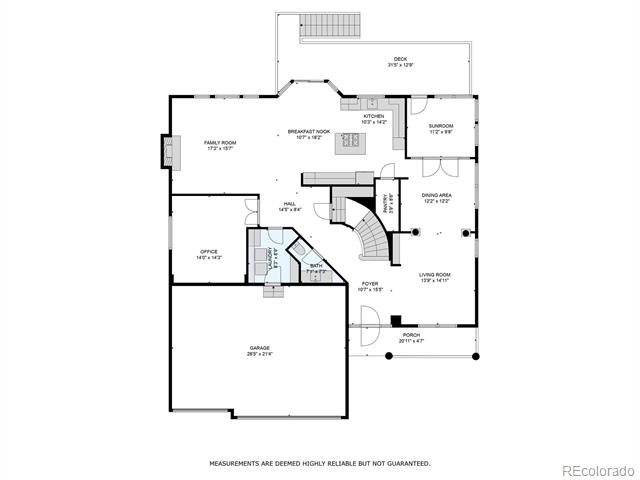
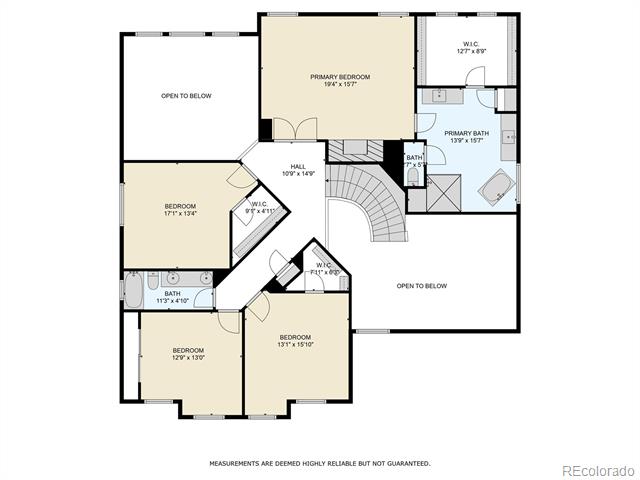
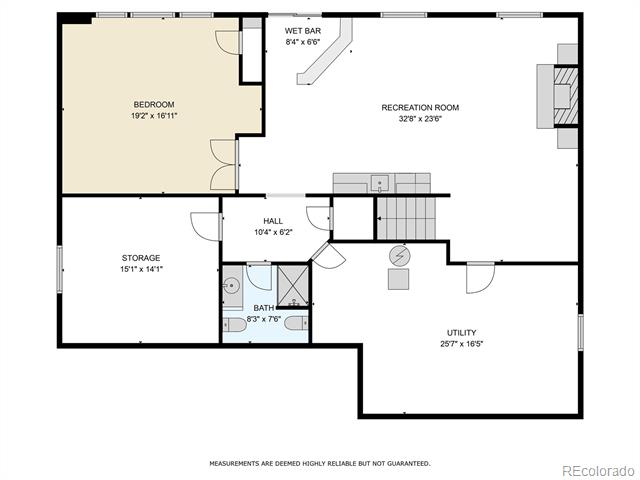
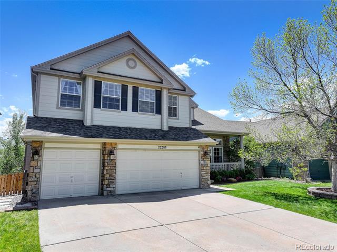
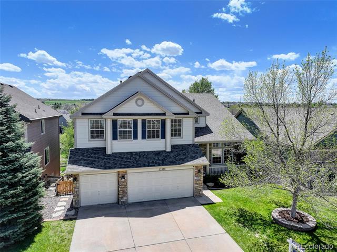
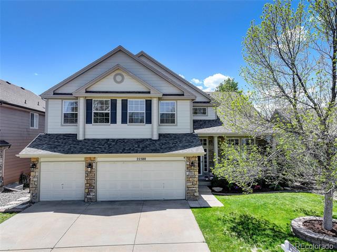
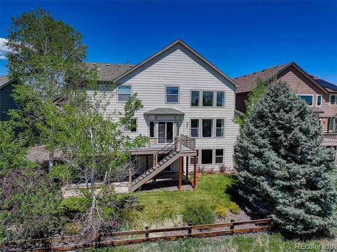
***THIS PROPERTY QUALIFIES FOR A FREE 1 YEAR 1% BUYDOWN THROUGH PREFERRED LENDER. CONTACT LISTING AGENT FOR DETAILS*** Spectacular UPDATED 5 bed, 4 bath two story w/ 5,010 FINISHED SQ FT BACKING TO OPEN SPACE WITH MOUNTAIN VIEWS! Enter to find a grand, sweeping staircase and extensive hardwood floors throughout most of the living spaces, with brand new carpet in the office and just installed sleek new tile in the laundry room! TOTALLY MOVE-IN READY! Enjoy a vaulted living room with custom window treatments, a formal dining room, light-filled sunroom with access to the deck, plus a stunning updated kitchen with Quartz countertops, tile backsplash, farm sink, a gas cooktop, stainless steel appliances, an island and large eat-in dining area! The deck was replaced with a low-maintenance deck in 2017 and allows you plenty of space to take in the stunning mountain view! The soaring two-story family room showcases a custom stone hearth and mantle that's a showpiece in itself. The walkout basement is fully finished with a family room, stone gas-log fireplace, wet bar, a huge 5th bedroom suite, a 3/4 bathroom and has fresh new paint and brand new carpet as well! The remodeled primary suite boasts hardwood floors, a batten accent wall, and a stunning tumbled stone fireplace surround to enjoy cozy evenings. The luxurious spa-like 5-piece bathroom features exquisite marble floors, separate vanities, a stand-alone tub, and an oversized shower and walk-in closet. Upstairs are three additional bedrooms, one with hardwood floors, generous closets and a full bathroom with brand new tile & dual sinks. With a 3-car garage, and a brand new water heater, this home checks all the boxes and is located in a desirable neighborhood with a community pool, parks, walking trails, tennis courts and more! Black Bear Golf Club is just down the street and offers a wonderful 18 hole private golf experience and clubhouse with restaurant! Back on market due to Buyer's financing falling through!

Share Property

Location

22388 Quail Run Drive, Parker, CO 80138

Status

Sold

Date Sold

August 1, 2025

Property Amenities

Interior
Fireplace Basement, Electric, Family Room, Gas Log, Great Room, Primary Bedroom
Appliances Bar Fridge, Cooktop, Dishwasher, Disposal, Dryer, Gas Water Heater, Microwave, Oven, Refrigerator, Self Cleaning Oven, Washer, Wine Cooler
Flooring Carpet, Laminate, Stone, Tile, Vinyl, Wood
Total Bedrooms: 5
Half Bathrooms: 1
Three-Quarter Bathrooms: 1
Full Bathrooms: 2
Other Interior Features Breakfast Nook, Built-in Features, Ceiling Fan(s), Eat-in Kitchen, Entrance Foyer, Five Piece Bath, High Ceilings, High Speed Internet, In-Law Floorplan, Kitchen Island, Open Floorplan, Pantry, Primary Suite, Quartz Counters, Smart Thermostat, Smoke Free, Vaulted Ceiling(s), Walk-In Closet(s), Wet Bar, Wired for Data
Area & Lot
Lot Area 6,534 Sq.Ft.
Living area 5,010 Sq.Ft.
MLS® ID 4472274
Year Built 1999
School District Douglas RE-1
High School Legend
Middle School Cimarron
Elementary School Frontier Valley
View Description Mountain(s)
Architecture Styles Contemporary
Type Residential
Status Sold
Exterior
Stories 2
Air conditioning Central Air
Heat type Forced Air, Natural Gas
Water Source Public
Garage Space 3.0
Sewer Public Sewer
Other Exterior Features Dog Run, Private Yard, Rain Gutters
Parking Concrete, Lighted
Lot Features Greenbelt, Landscaped, Open Lot, Sprinklers In Front, Sprinklers In Rear
Roof Composition
Utilities Cable Available, Electricity Connected, Internet Access (Wired), Natural Gas Connected, Phone Available
Finance
Sales Price $862,500
HOA Fees $280 quarterly
Real Estate Tax $5,473 yearly

360 Virtual Tour

Take a tour of this property

Work With Us

We pride ourselves in providing personalized solutions that bring our clients closer to their dream properties and enhance their long-term wealth.