Leave a Message

Thank you for your message. We will be in touch with you shortly.

23001 Cleveland Drive
VIEW PHOTOS
$825,000

23001 Cleveland Drive

5 Beds 5 Baths 3,385 Sq.Ft. 10,237 Sq.Ft.

Description

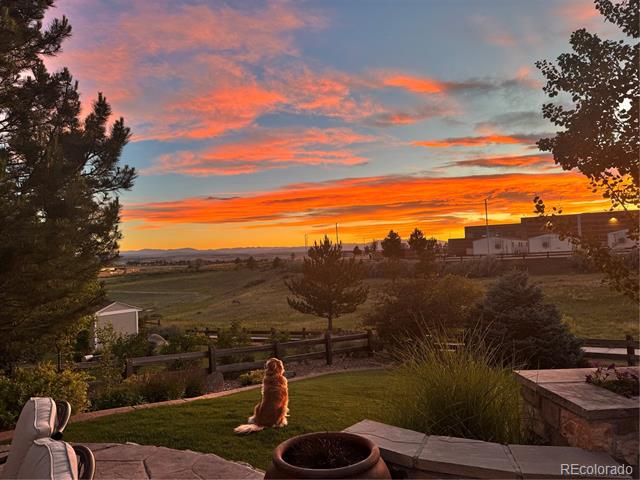
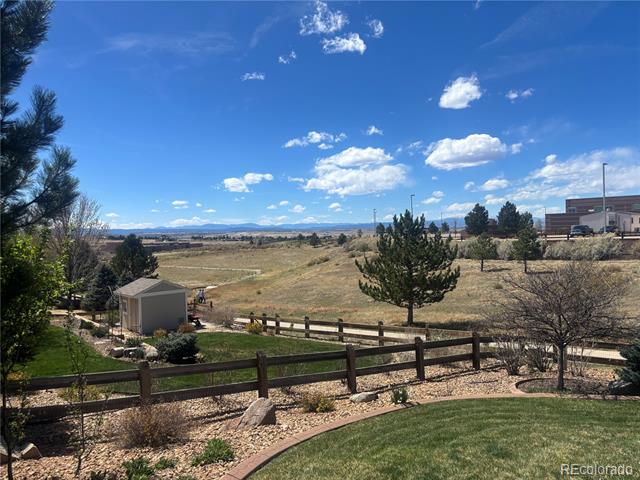
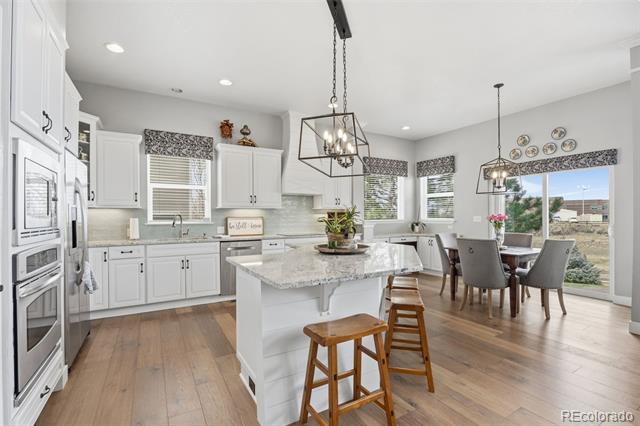
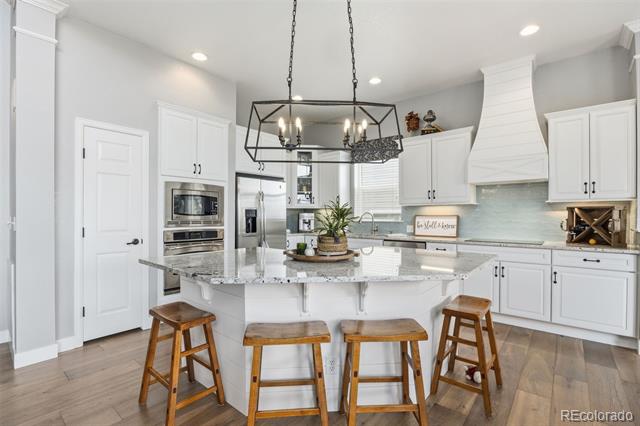
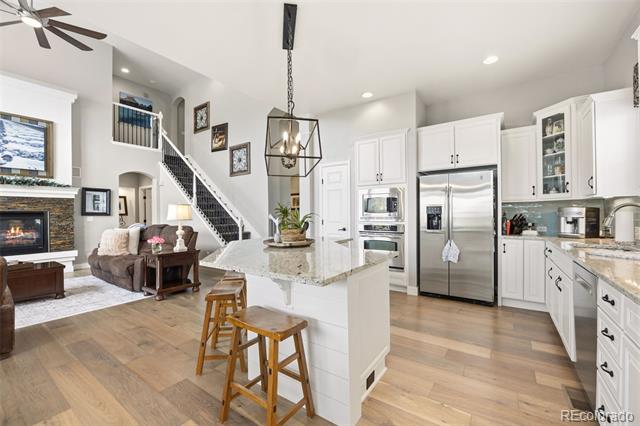
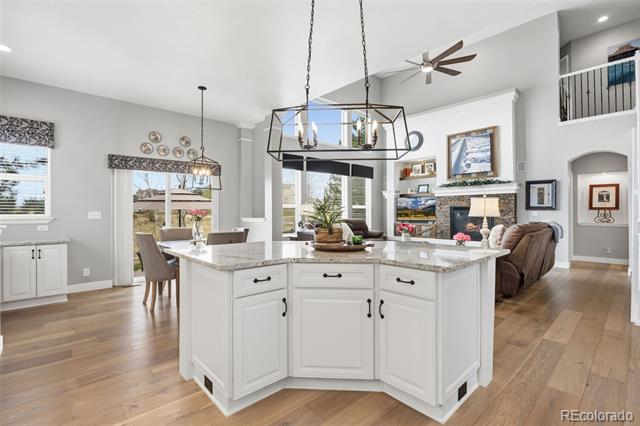
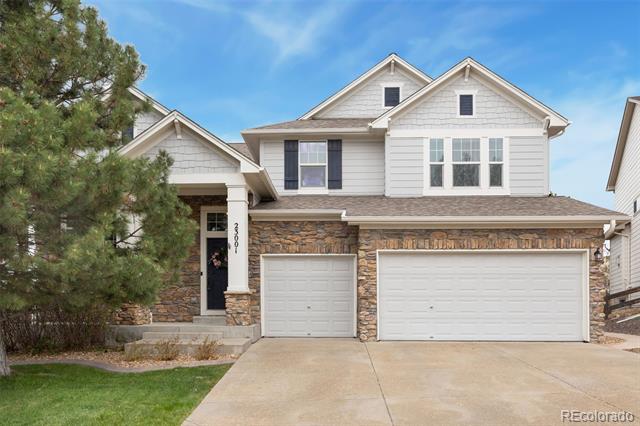
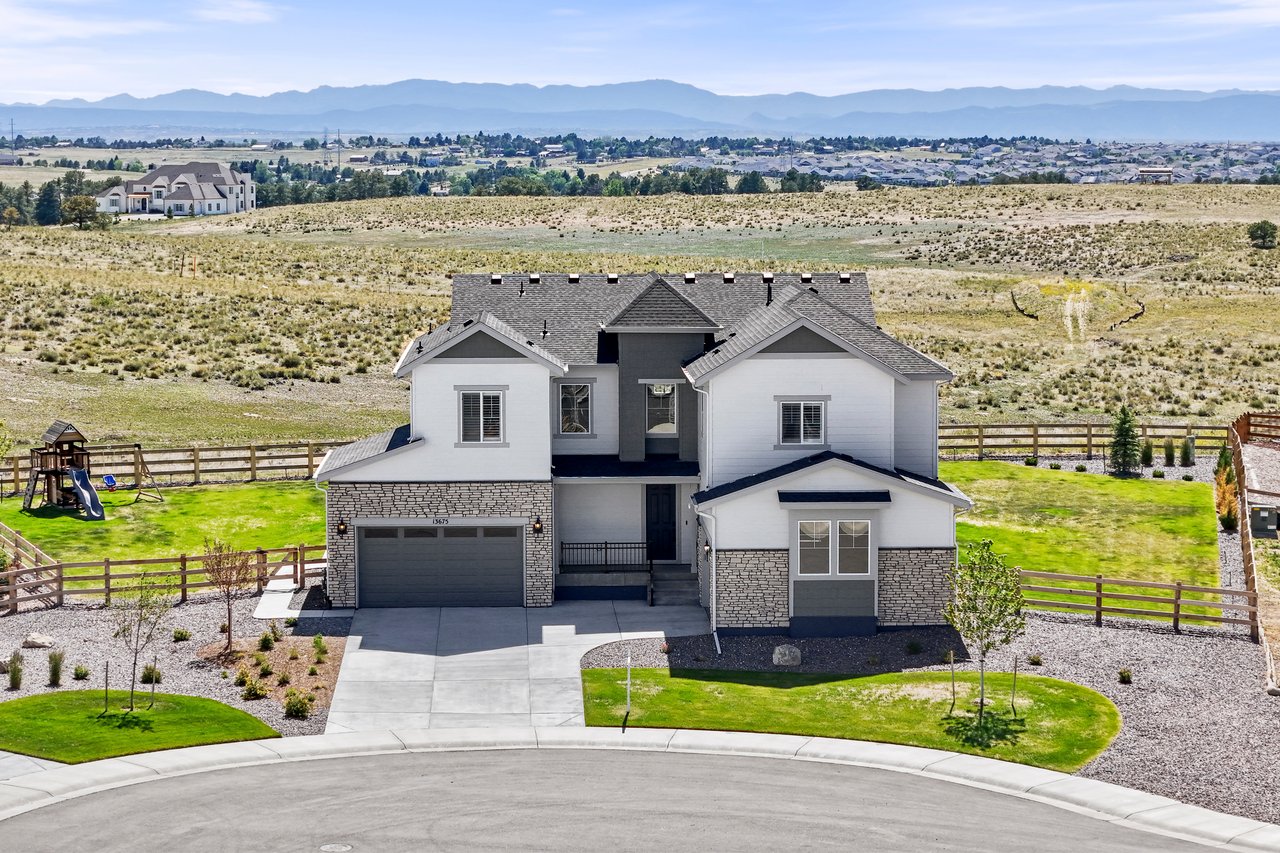
GORGEOUS MOUNTAIN VIEWS set the tone for this beautifully remodeled home, where major updates and thoughtful details come together in all the right ways. Renovated from top to bottom, the home also offers peace of mind with a NEW air conditioning unit, NEW furnace, and newer roof. Even the garage adds value with built-in cabinets that stay, providing practical extra storage.
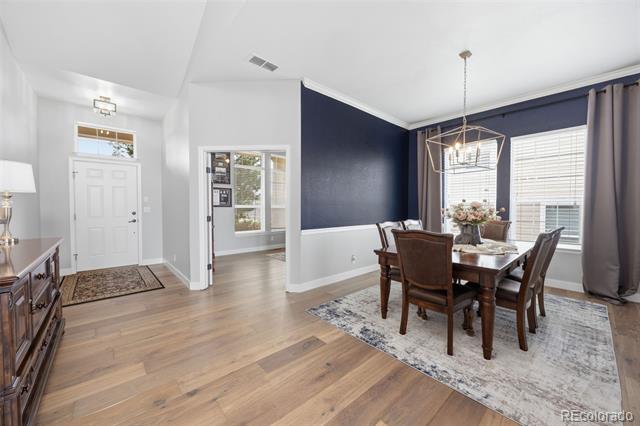
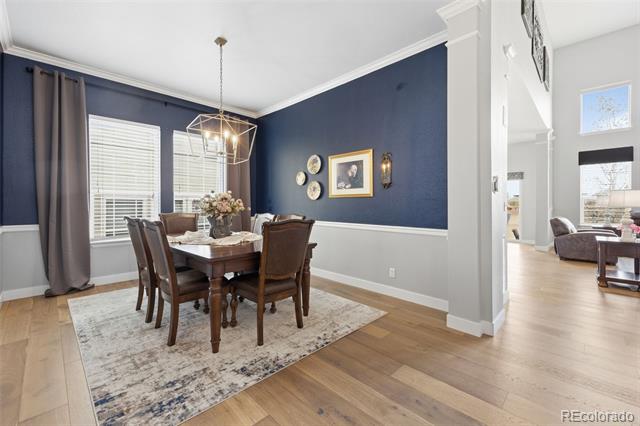
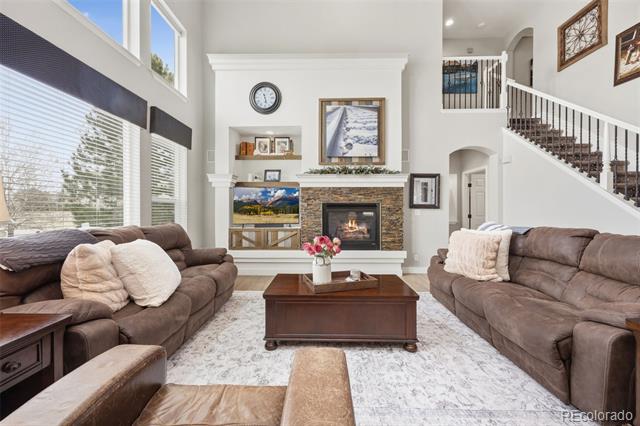
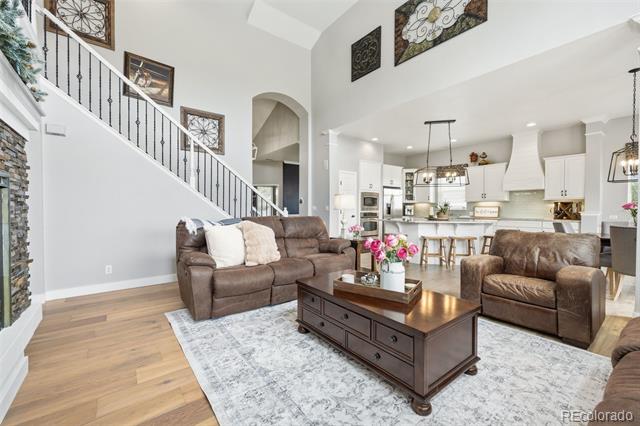
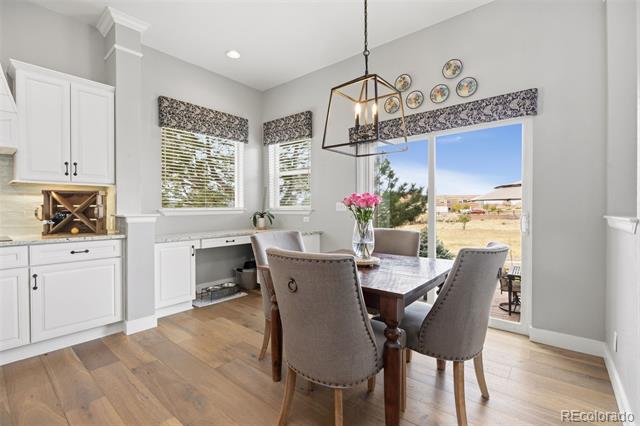
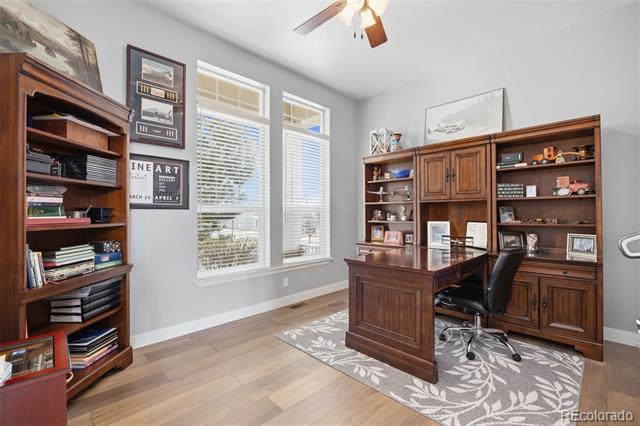
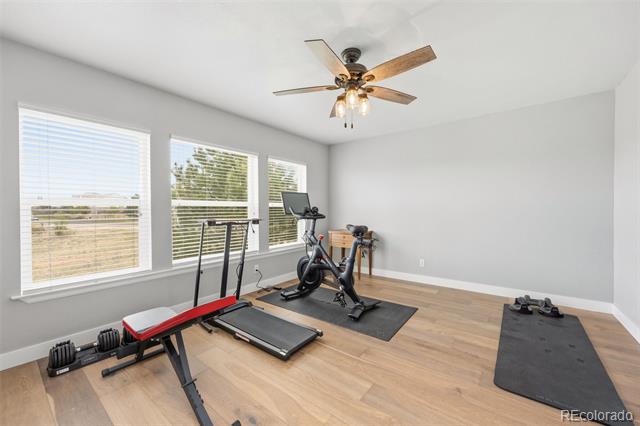
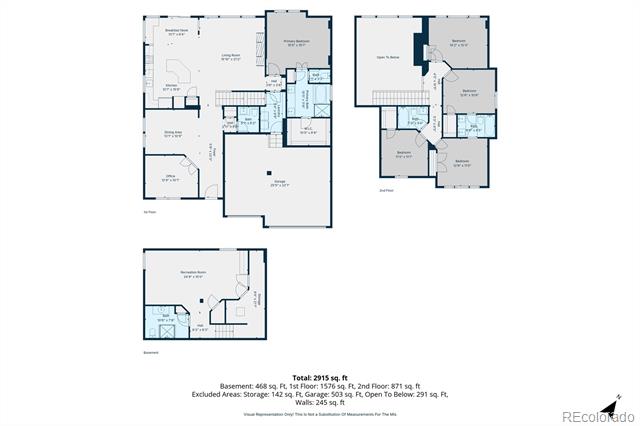
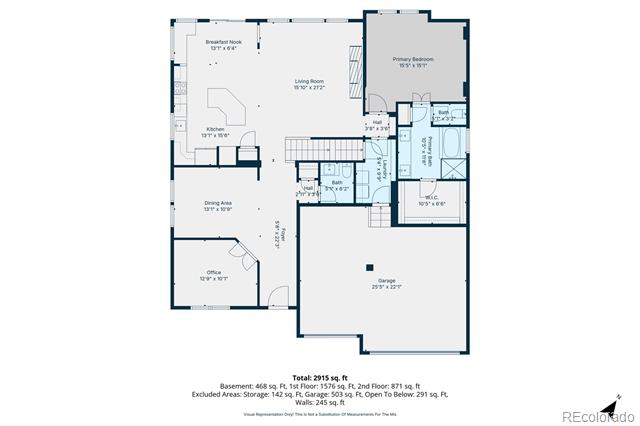
Inside, the main living area feels bright and dramatic with soaring 18-foot ceilings and in-wall speakers. A formal dining room adds elegance and a sense of openness, while the main-floor office with French doors creates a private and polished work-from-home space.
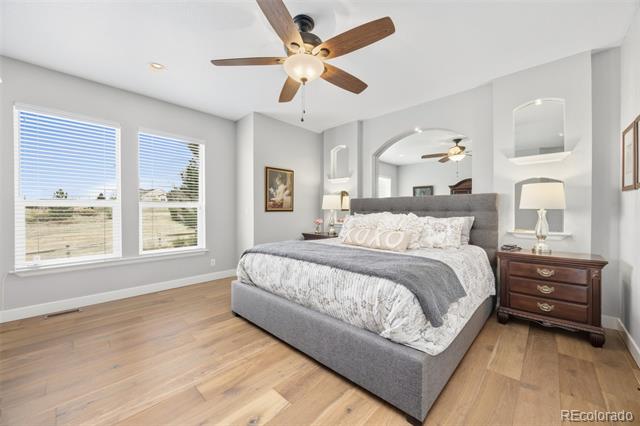
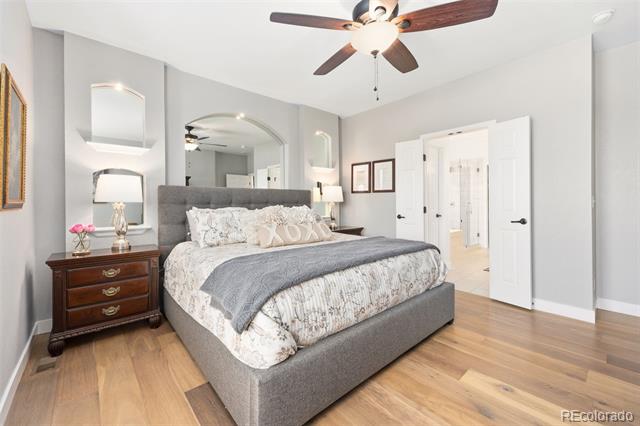
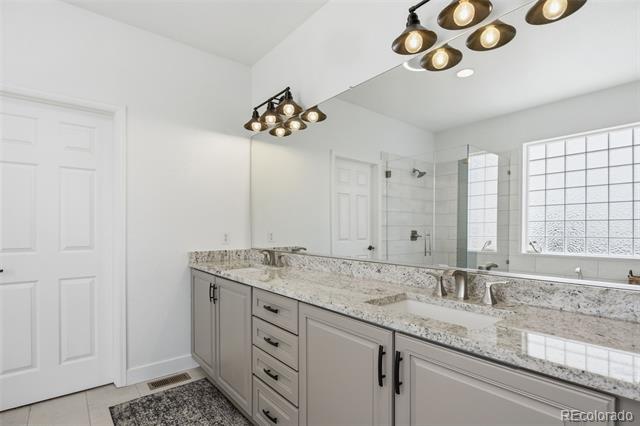
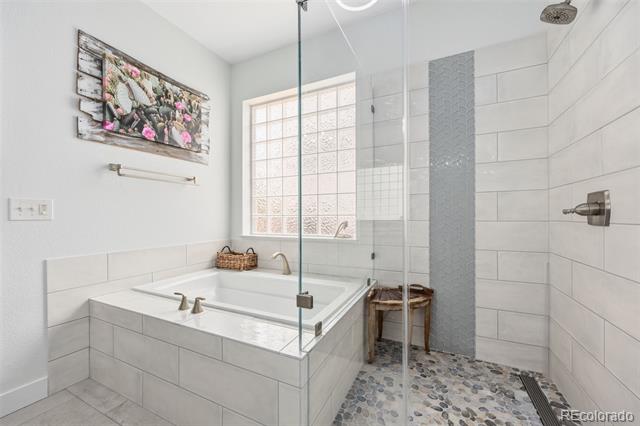
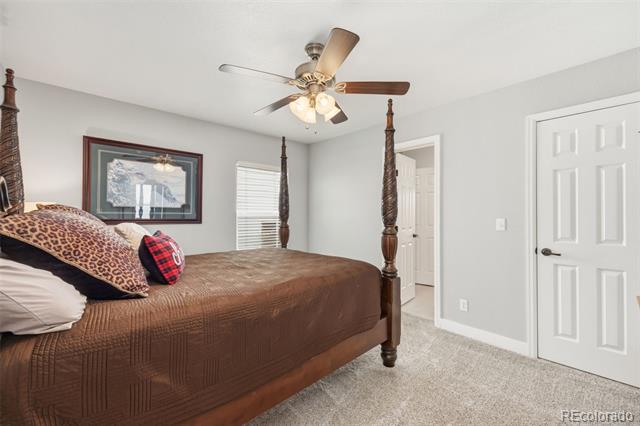
The expansive and RARE MAIN FLOOR PRIMARY SUITE is a true retreat, featuring a spacious bedroom and a beautifully appointed 5-piece bath with a large shower, soaking tub, dual sinks, and generous storage.
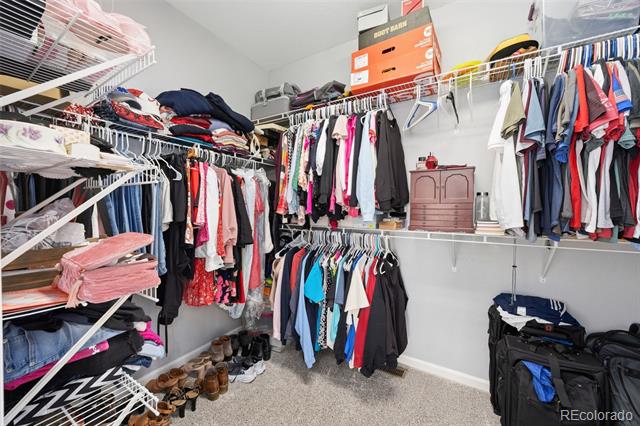
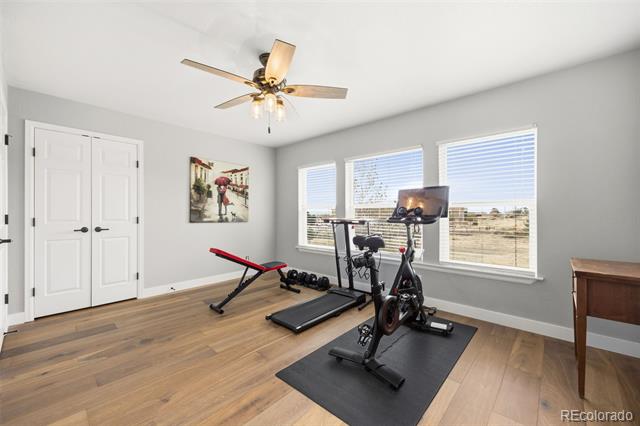
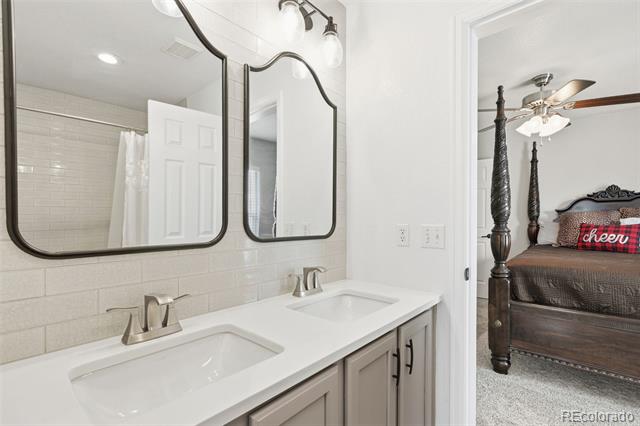
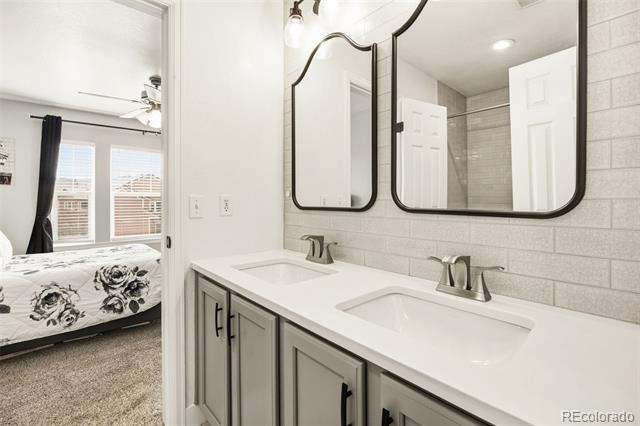
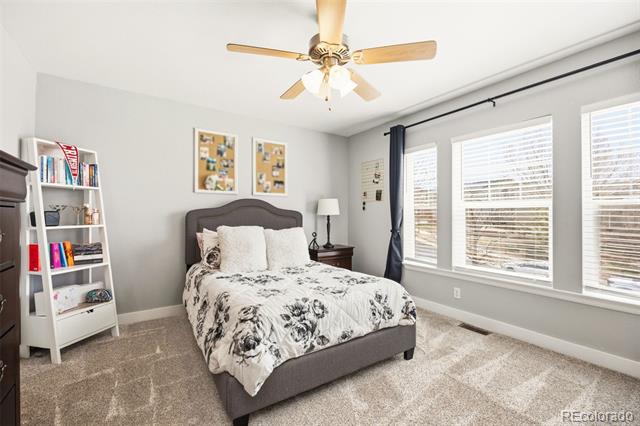
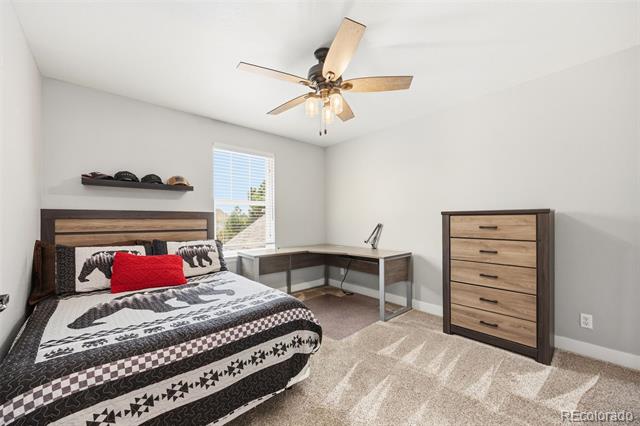
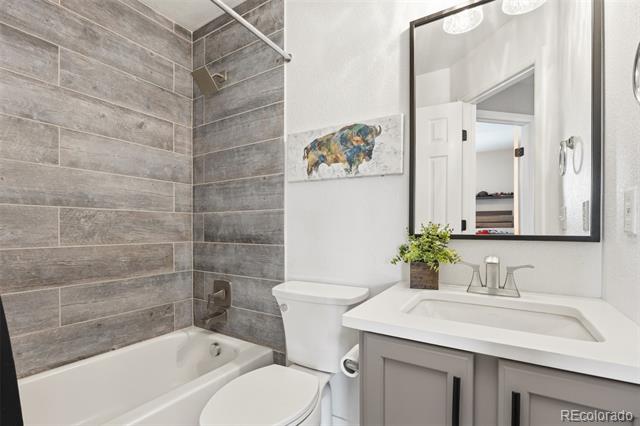
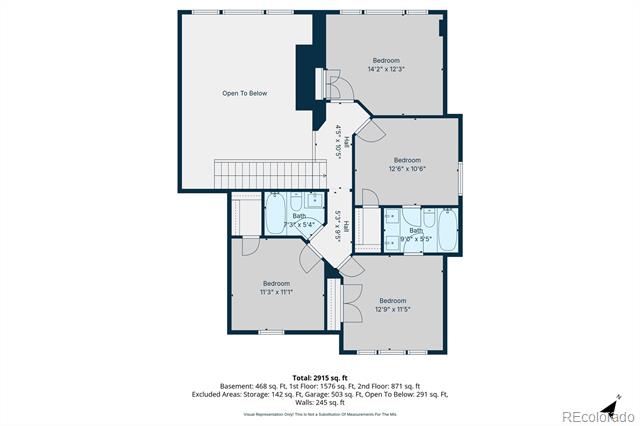
Upstairs, you'll find four generously sized bedrooms. Two of the bedrooms are connected by a Jack-and-Jill bath, while another bedroom includes a walk-in closet for added comfort and storage.
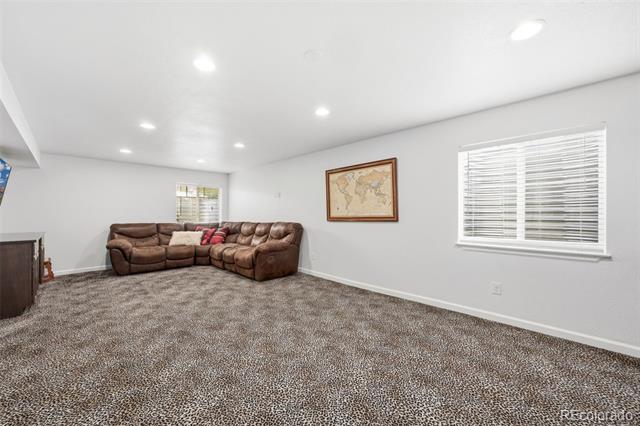
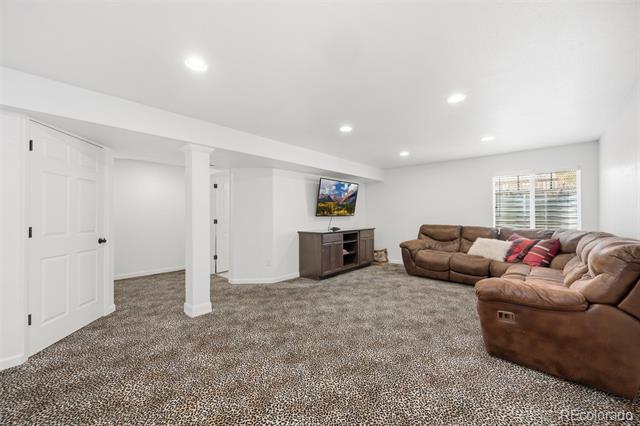
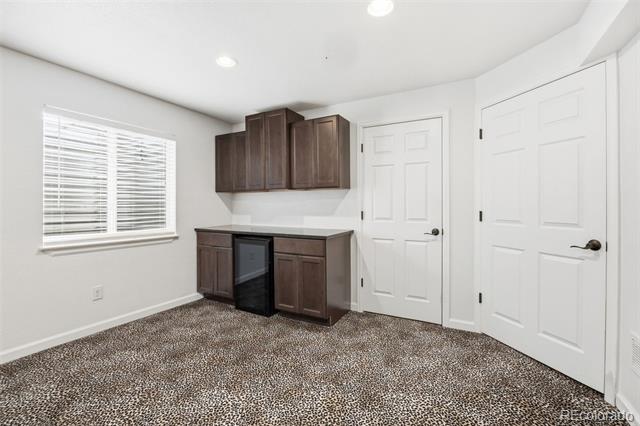
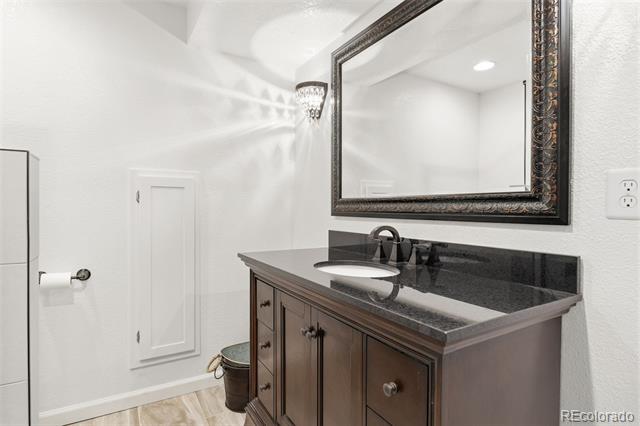
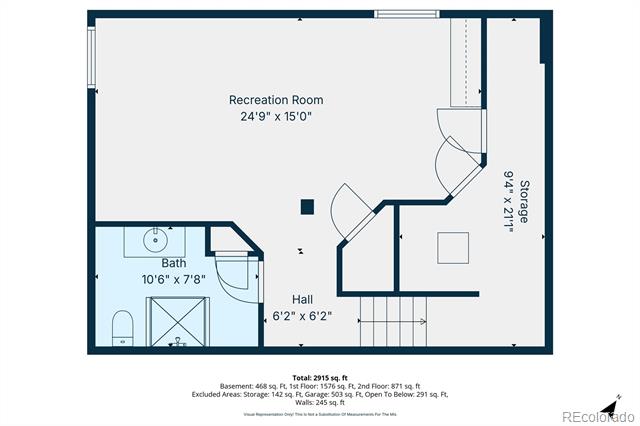
The finished basement expands the home's flexibility with a large recreation room with egress, a full bathroom, and a dry bar complete with a beverage fridge that stays with the property.
Additional features include a smart thermostat for efficient, modern climate control.
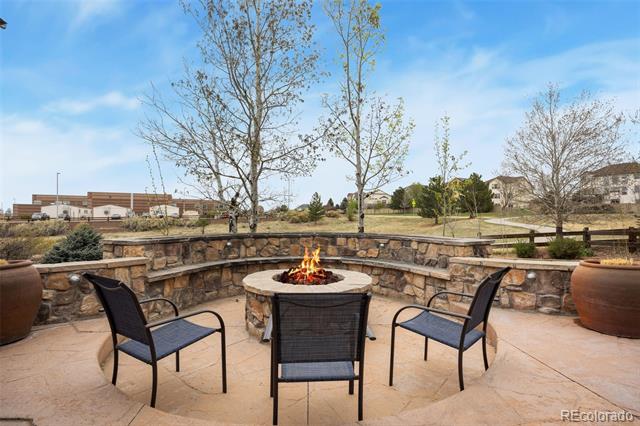
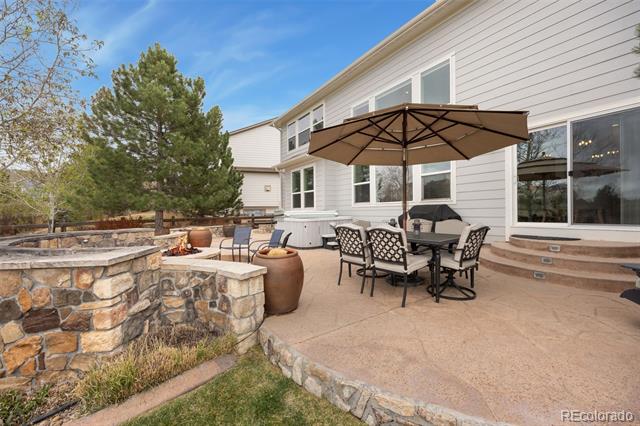
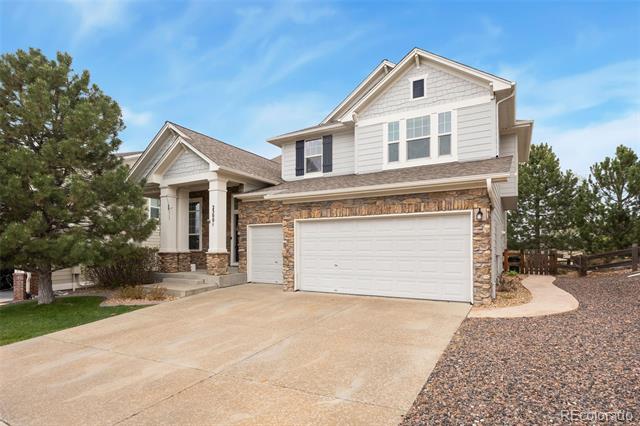
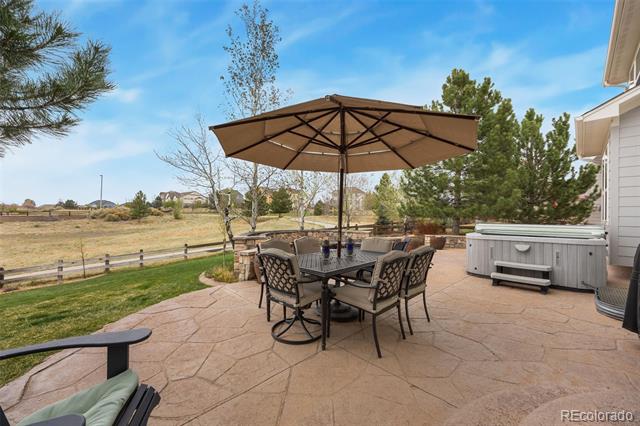
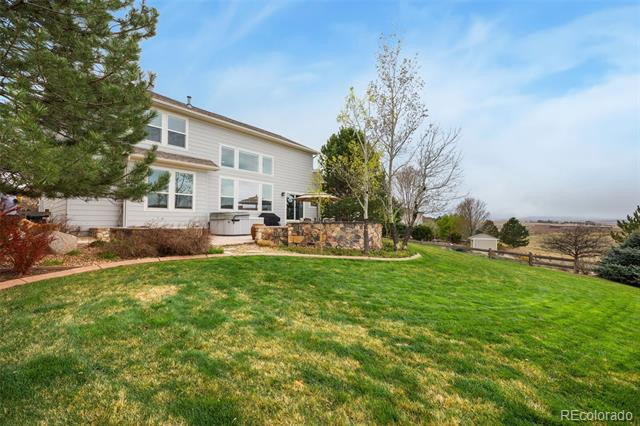
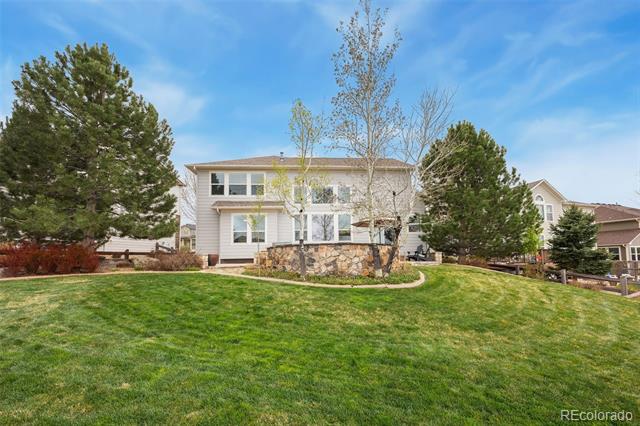
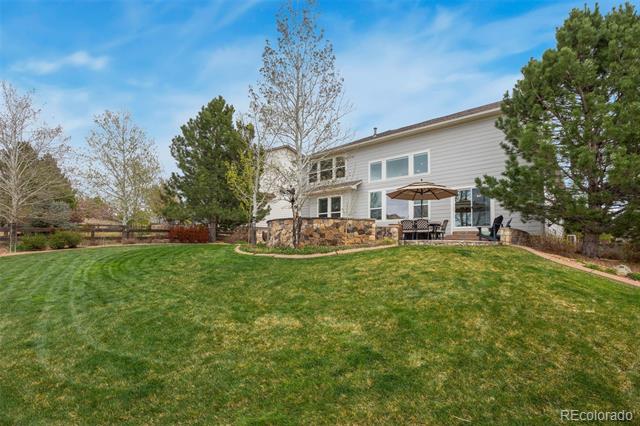
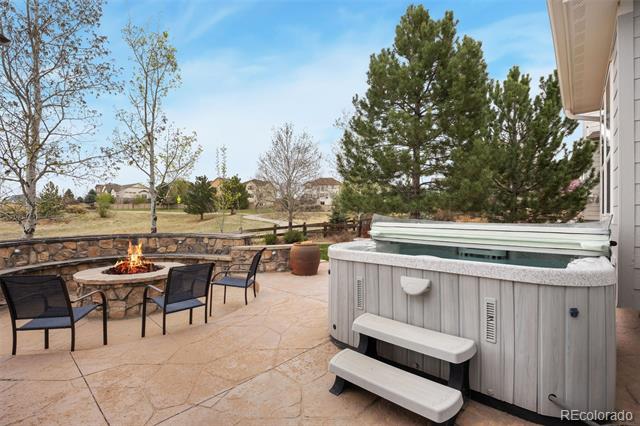
Backing to Cimarron Middle School adds convenience, while its traffic flow and main entrance are positioned on the opposite side, helping preserve a quiet and peaceful setting. Outside, mature trees create a private backyard setting designed for relaxation and entertaining. Enjoy the hot tub that stays with the home if you'd like it, plus a stamped patio and gas-fueled brick fire pit. Animal friendly fenced yard with just a few steps to the neighborhood walking path--an inviting outdoor space to unwind year-round.

Share Property

Location

23001 Cleveland Drive, Parker, CO 80138

Status

Sold

Date Sold

August 28, 2026

Property Amenities

Interior
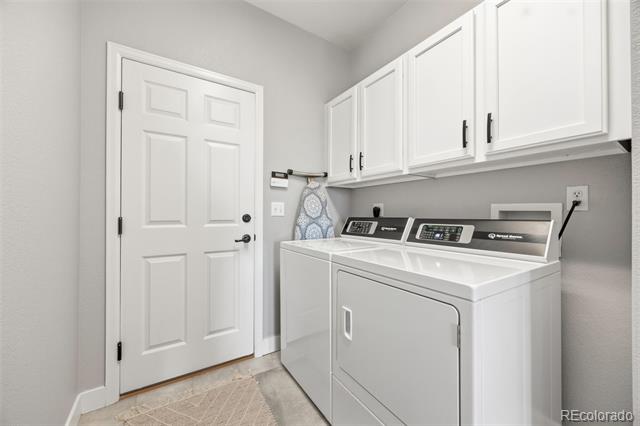
Laundry room In Unit
Fireplace Family Room, Gas
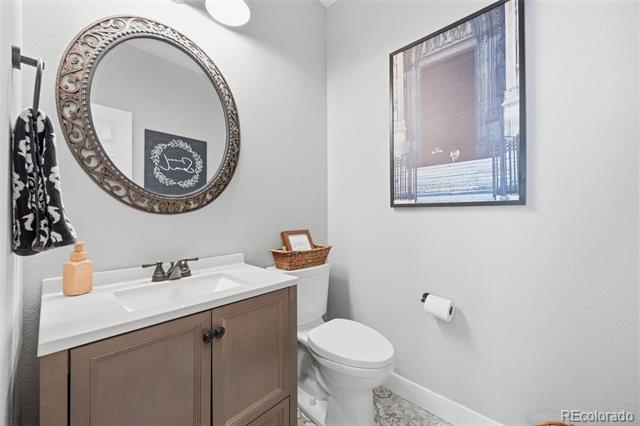
Appliances Bar Fridge, Convection Oven, Cooktop, Dishwasher, Disposal, Microwave, Range Hood, Refrigerator
Flooring Carpet, Tile, Wood
Total Bedrooms: 5
Half Bathrooms: 1
Full Bathrooms: 4
Other Interior Features Ceiling Fan(s), Eat-in Kitchen, Five Piece Bath, Granite Counters, High Ceilings, Jack Jill Bath, Kitchen Island, Open Floorplan, Pantry, Primary Suite, Smart Thermostat, Smoke Free, Sound System, Spa/Hot Tub, Vaulted Ceiling(s)

Area & Lot
Lot Area 10,237 Sq.Ft.
Living area 3,385 Sq.Ft.
MLS® ID 9190382
Year Built 2005
School District Douglas RE-1
High School Legend
Middle School Cimarron
Elementary School Frontier Valley
View Description Mountain(s)
Architecture Styles Contemporary
Type Residential
Status Sold
Exterior
Stories 2
Air conditioning Central Air
Heat type Forced Air
Water Source Public
Garage Space 3.0
Sewer Public Sewer
Other Exterior Features Fire Pit, Spa/Hot Tub
Parking Concrete, Storage
Lot Features Landscaped, Level, Open Lot, Sloped, Sprinklers In Front, Sprinklers In Rear
Roof Composition
Utilities Electricity Connected, Natural Gas Connected
Finance
Sales Price $825,000
HOA Fees $71 quarterly
Real Estate Tax $5,842 yearly

360 Virtual Tour

Take a tour of this property

Work With Us

We pride ourselves in providing personalized solutions that bring our clients closer to their dream properties and enhance their long-term wealth.