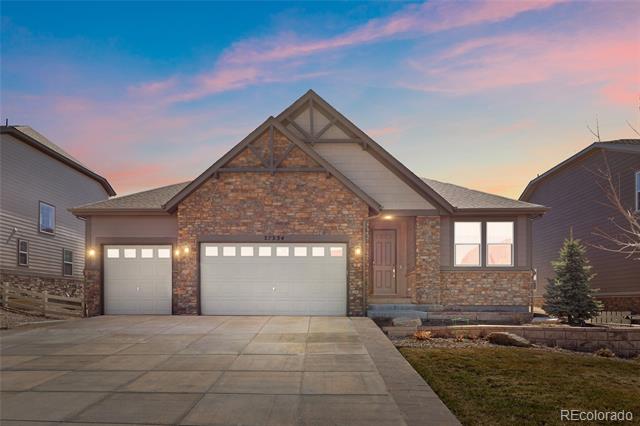
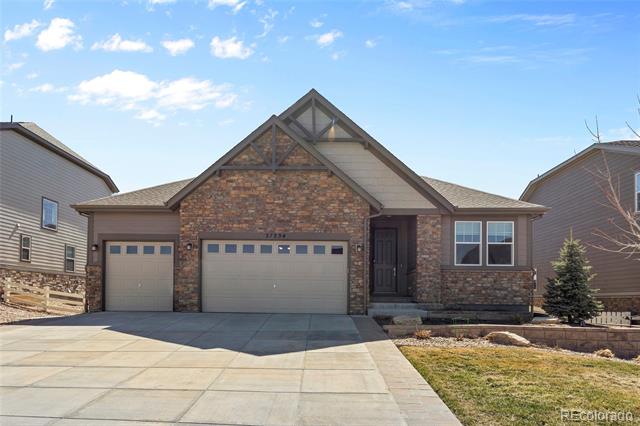
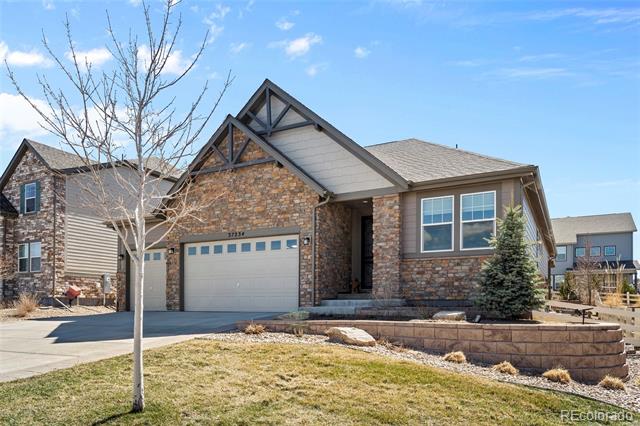
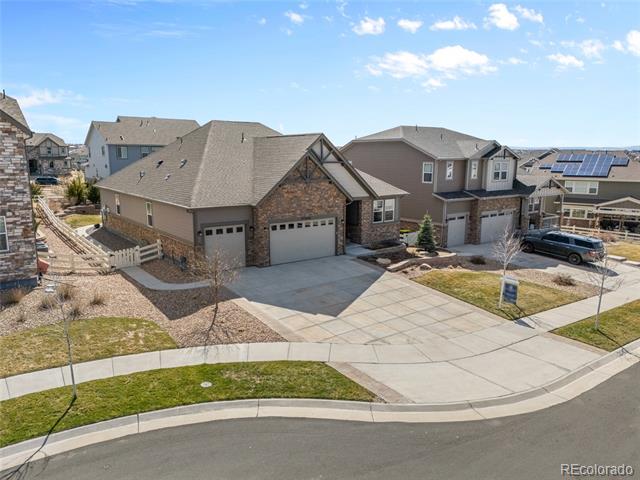
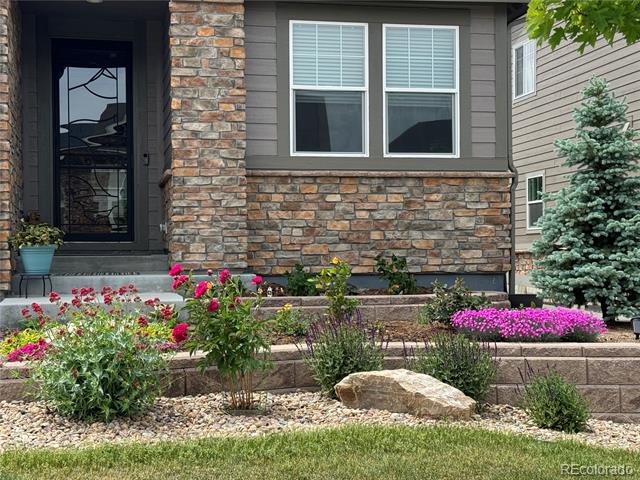
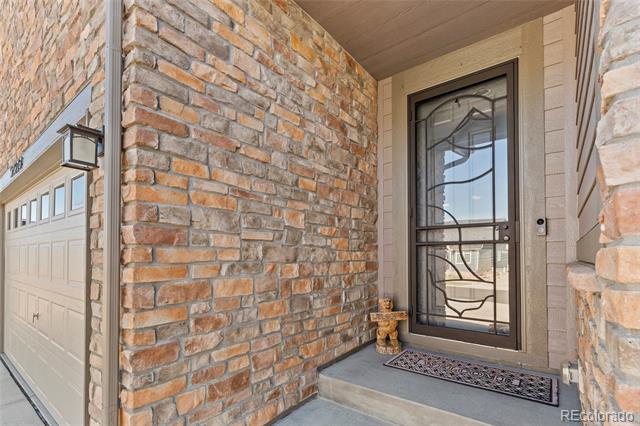
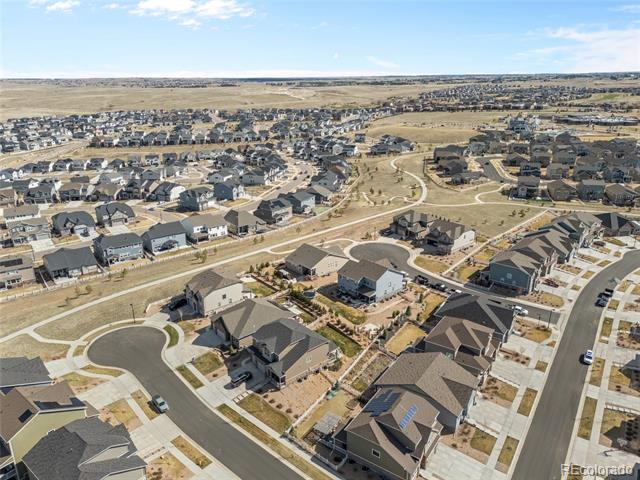
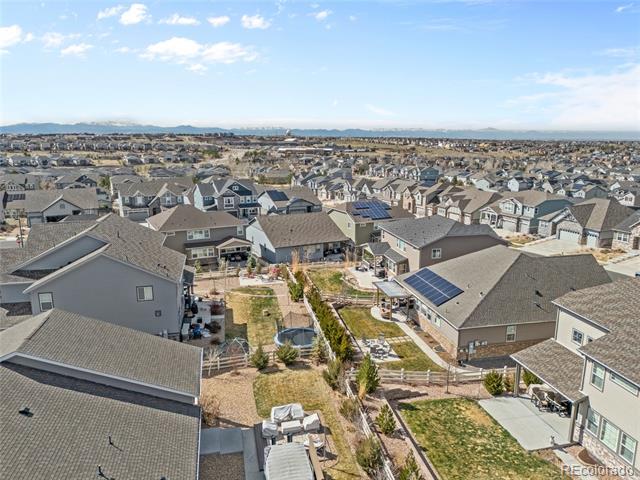
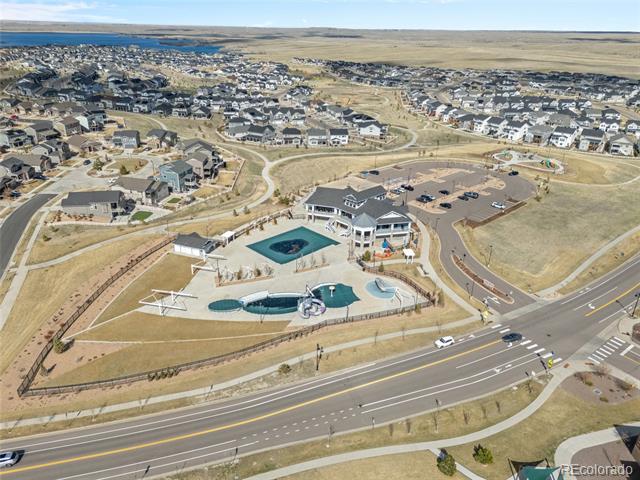
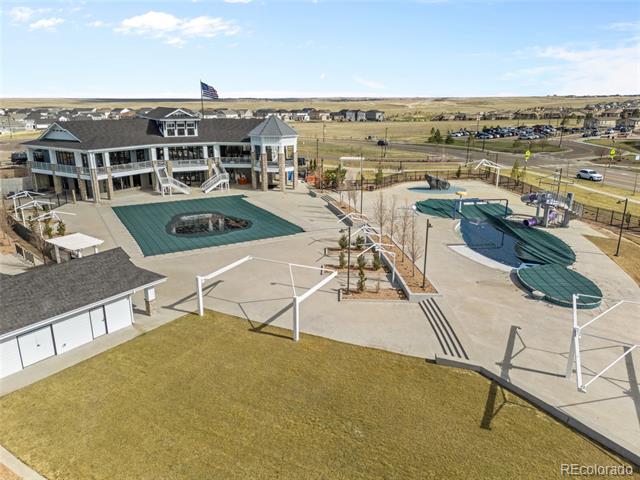
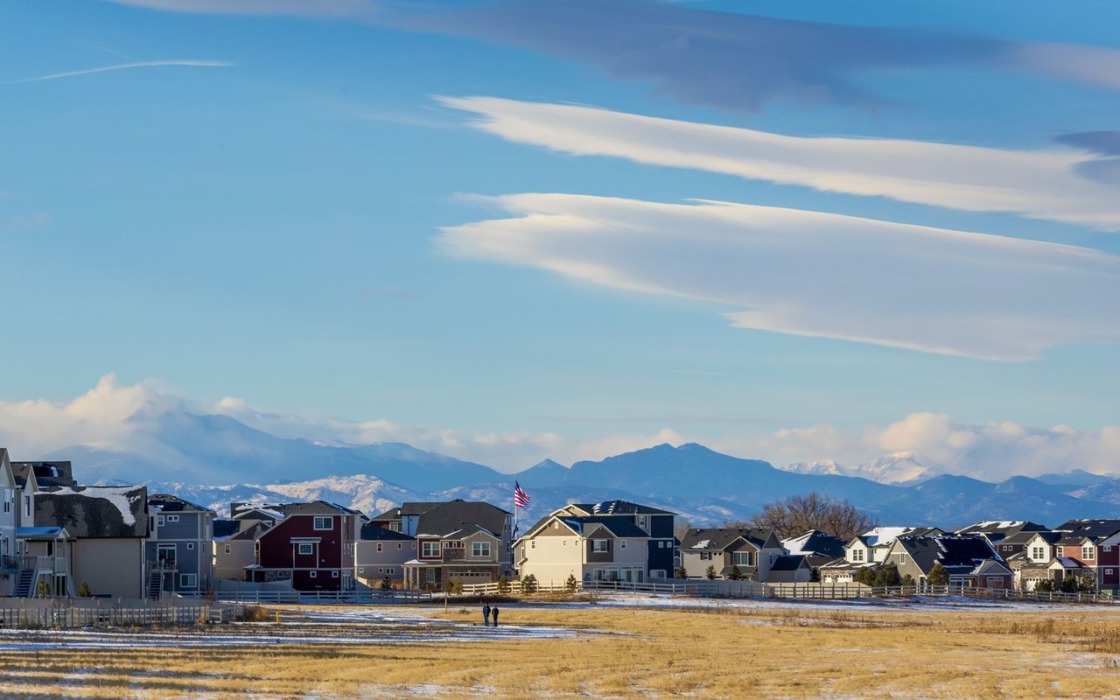
Welcome to this stunning ranch home built in 2018, located in the highly desirable Southshore neighborhood in Aurora. This home offers an exceptional lifestyle with access to two community centers, miles of trails, and 120 acres of public open space--all with an HOA fee of only $30/month. Whether you enjoy outdoor recreation or simply relaxing in nature, this community has it all.
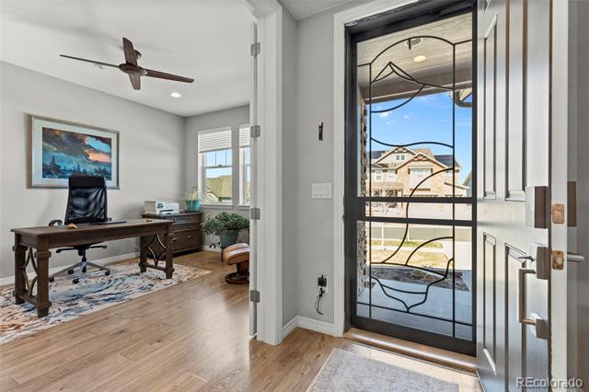
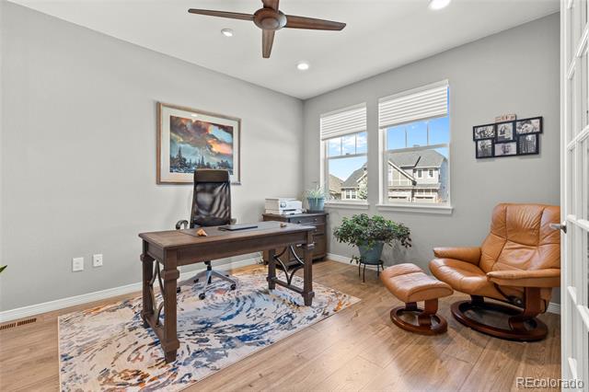
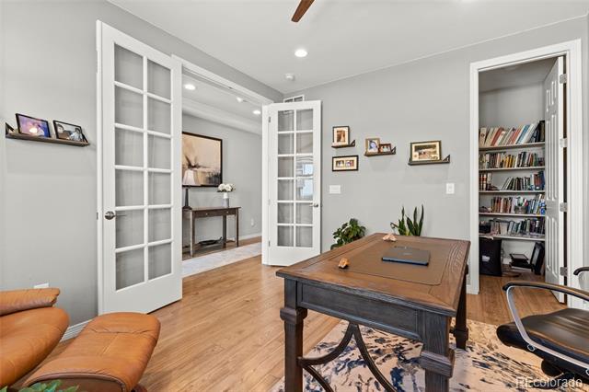
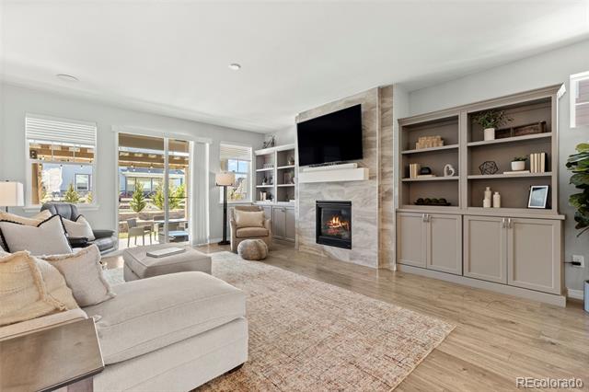
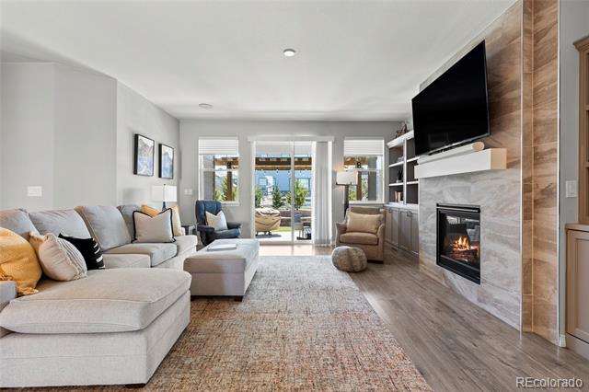
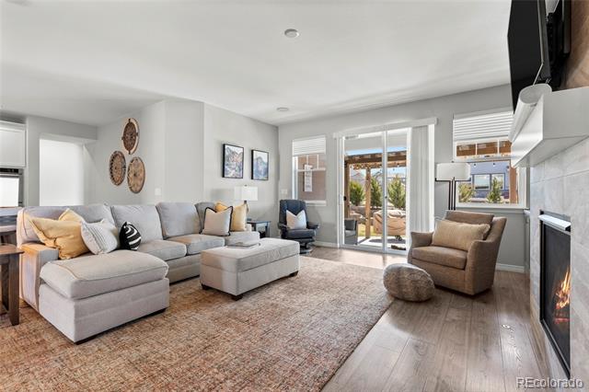
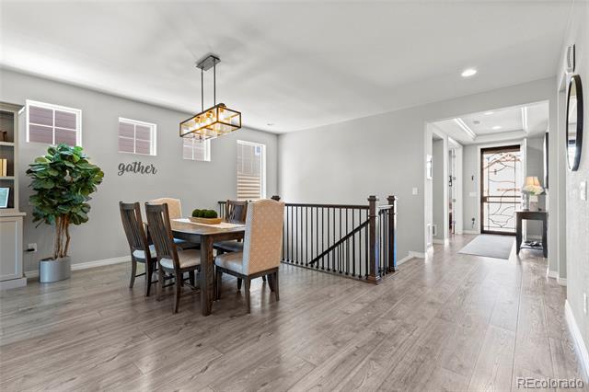
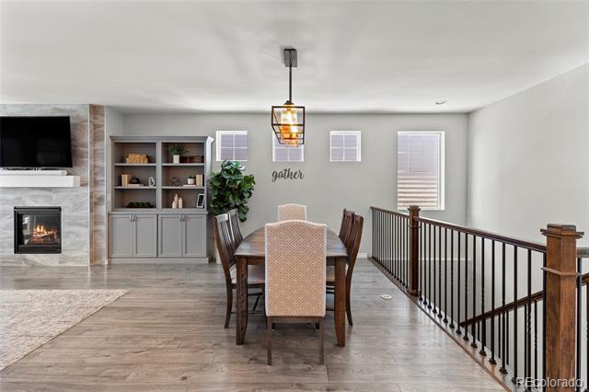
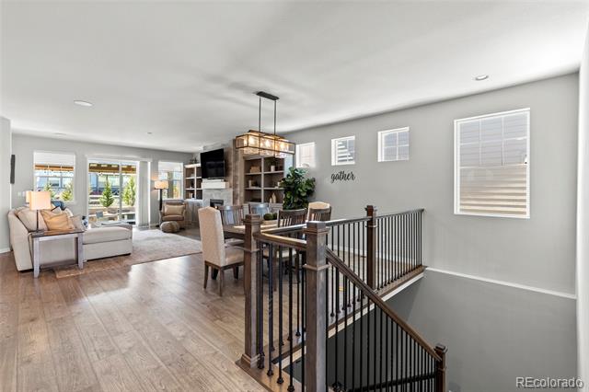
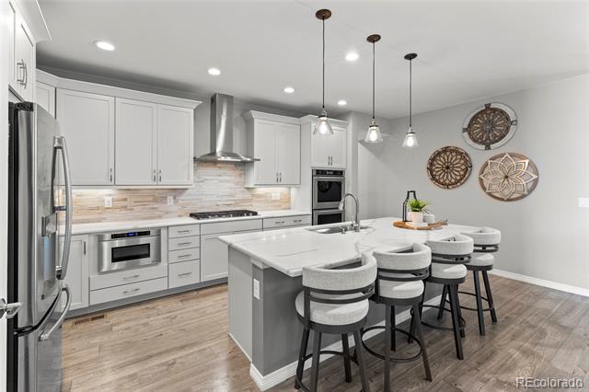
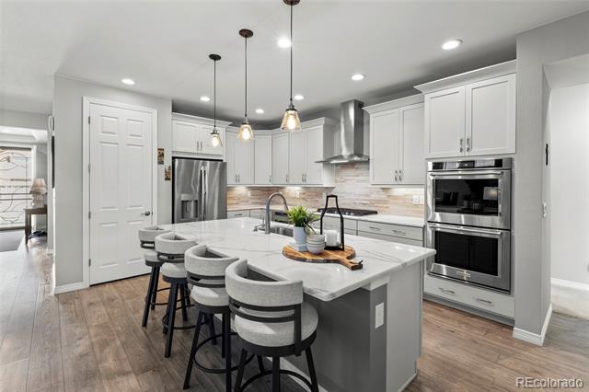
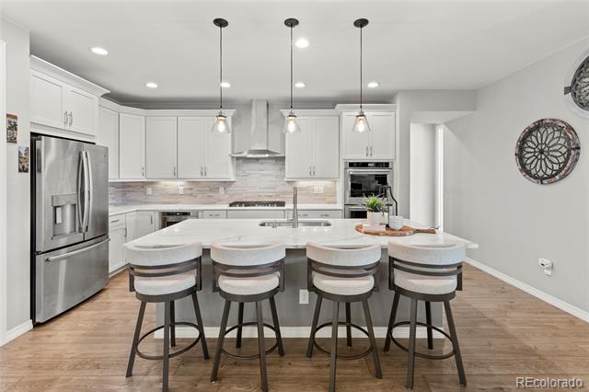
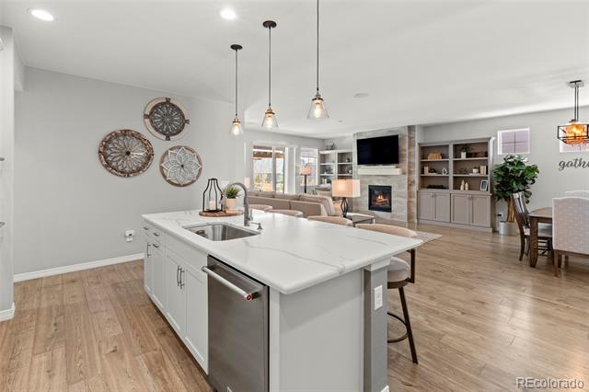
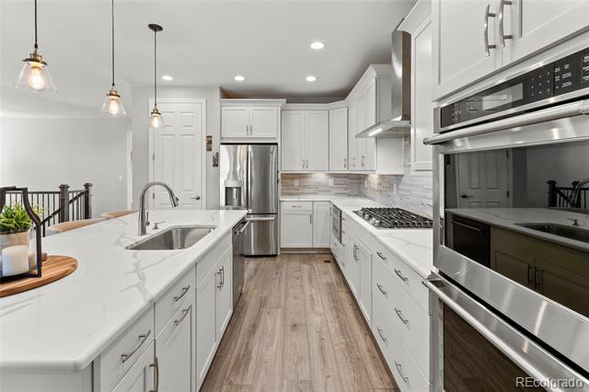
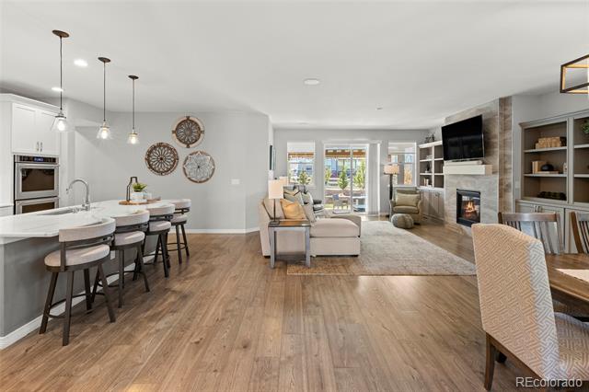
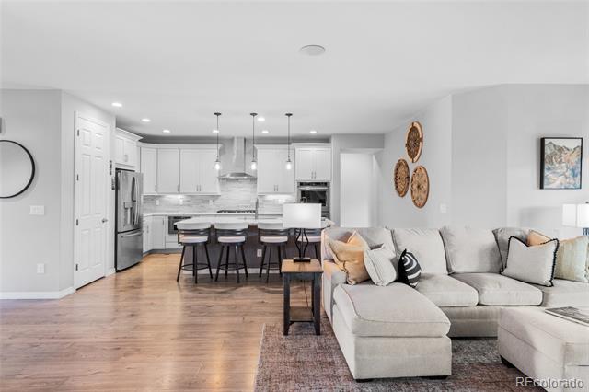
Step inside to discover an open floor plan. Upon entering, you'll find the office / 4th bedroom with French doors and walk-in closet. The chef's kitchen features gorgeous quartz countertops and stainless steel appliances, including double ovens, a gas cooktop and hood, and included refrigerator. The large island offers additional prep space and seating, while the pantry and elegant cabinetry provide ample storage. The kitchen seamlessly flows into the dining area and spacious great room, where you'll find a stunning floor-to-ceiling tiled fireplace with mantel and custom cabinetry on either side.
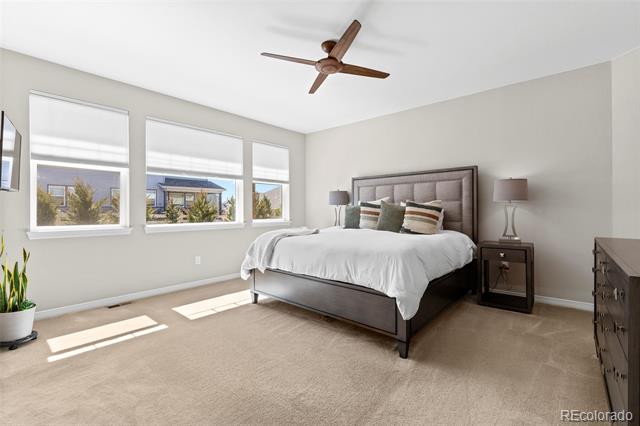
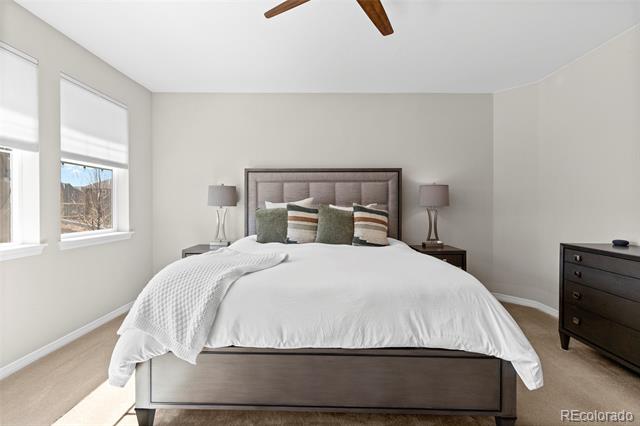
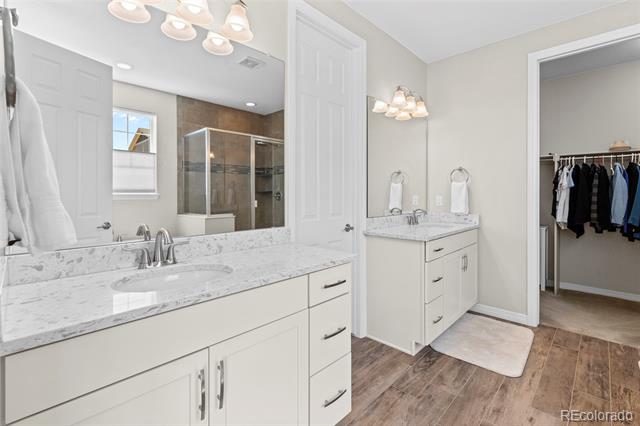
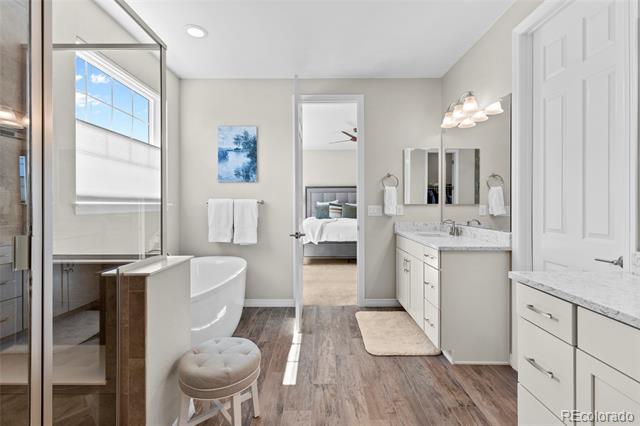
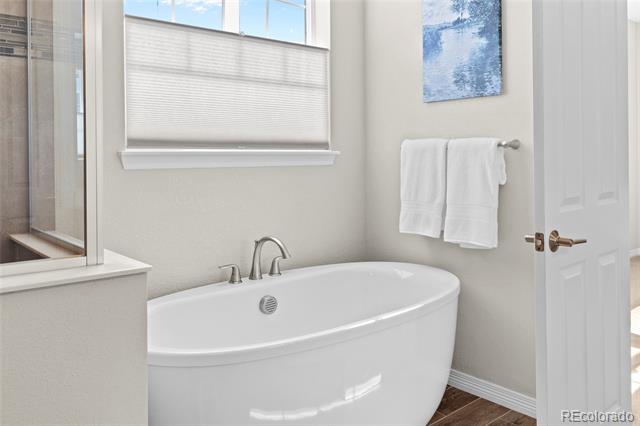
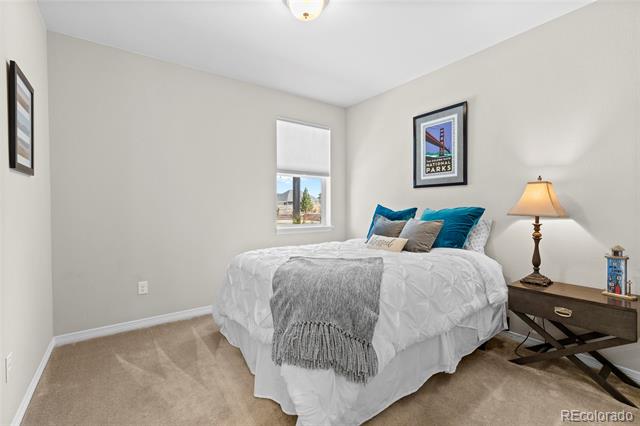
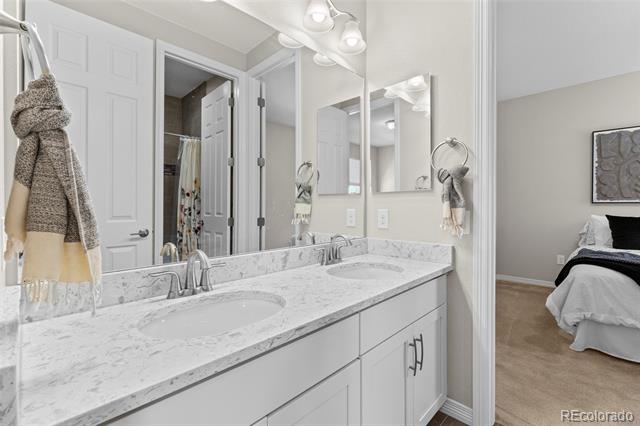
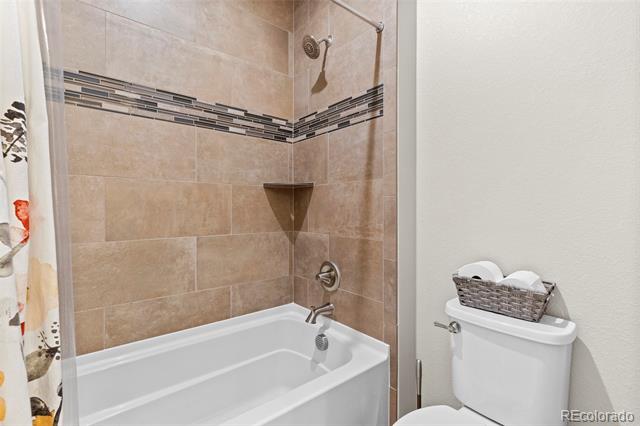
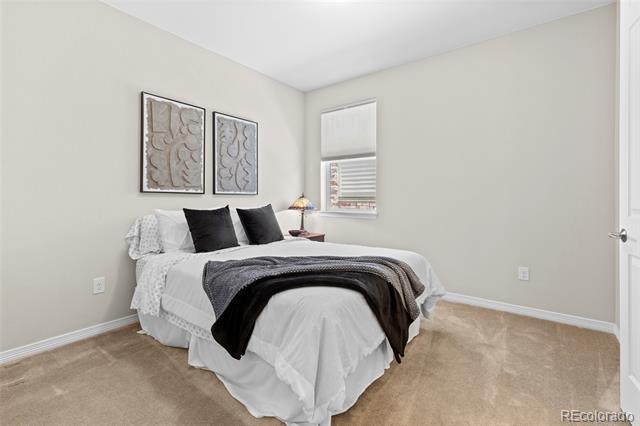
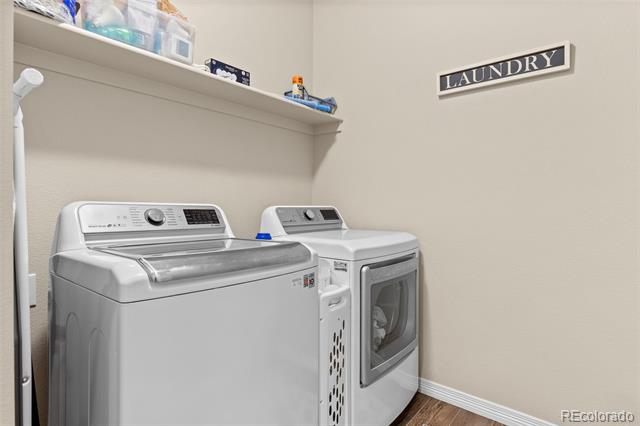
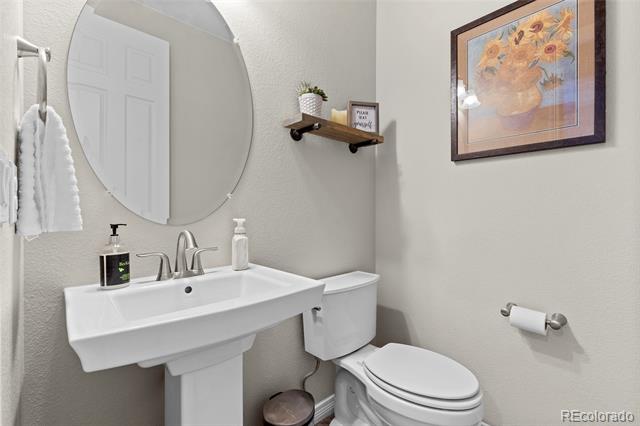
The main level has extensive LVP flooring, providing durability and style. The spacious primary bedroom features a ceiling fan, a walk-in closet, and a luxurious 5-piece bath with quartz countertops and a freestanding soaking tub--perfect for relaxing after a long day. Two secondary bedrooms share a thoughtfully designed Jack and Jill bath, featuring quartz countertops and dual sinks. There's also a half bath and the laundry room on this level for convenience.
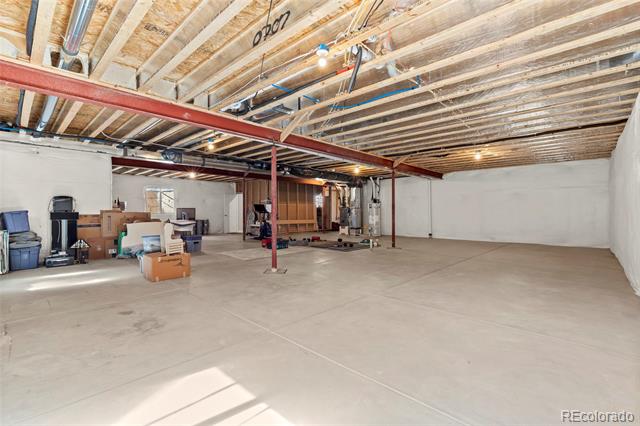
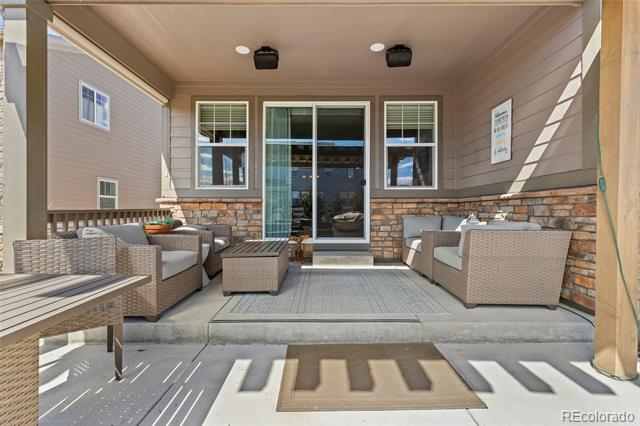
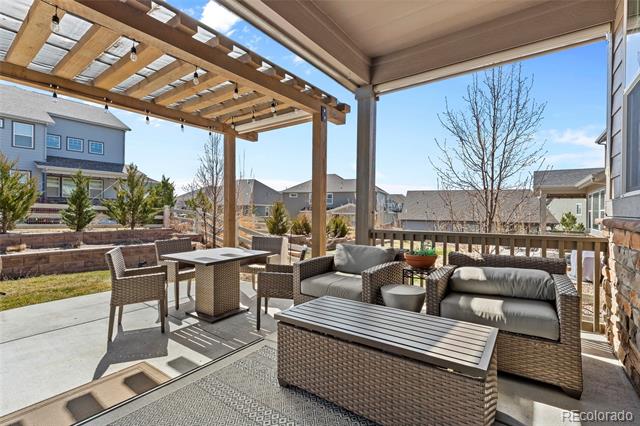
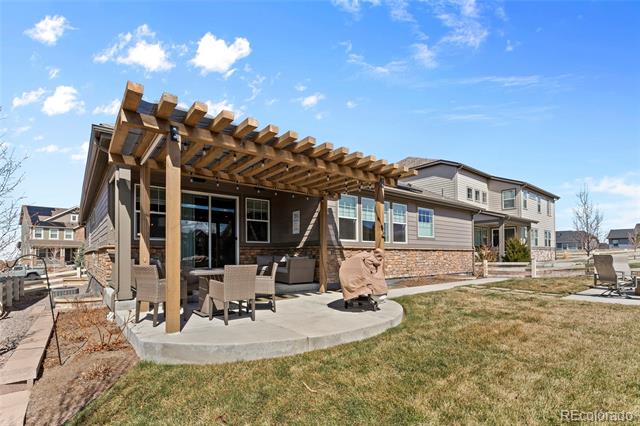
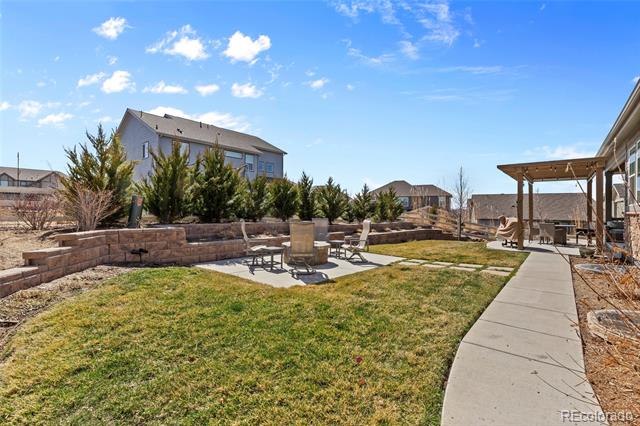
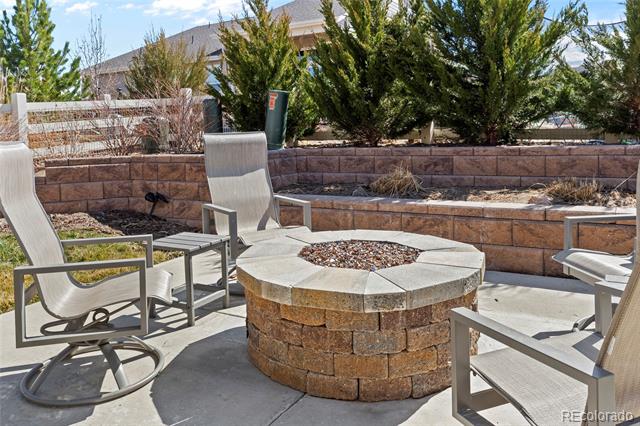
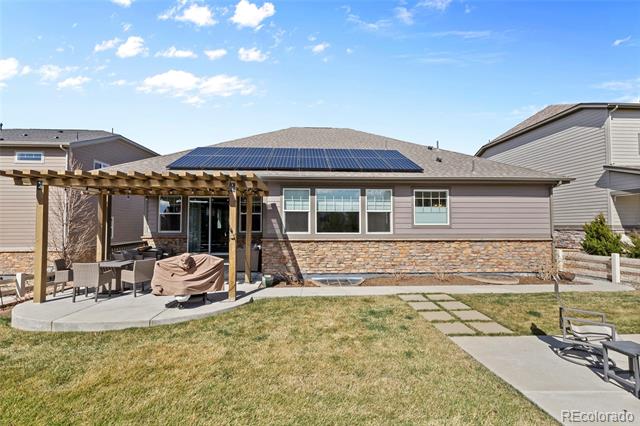
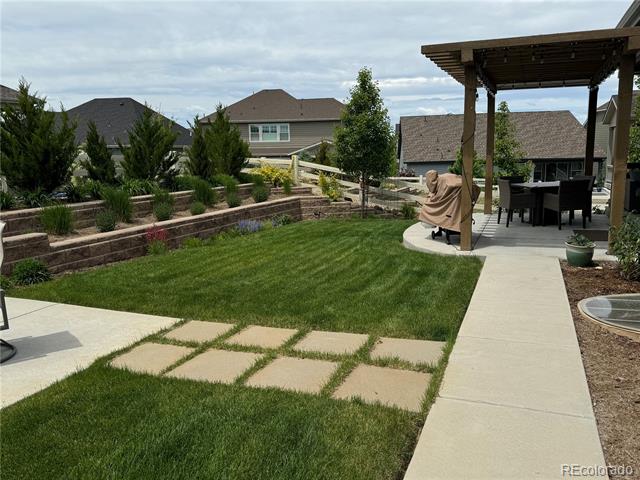
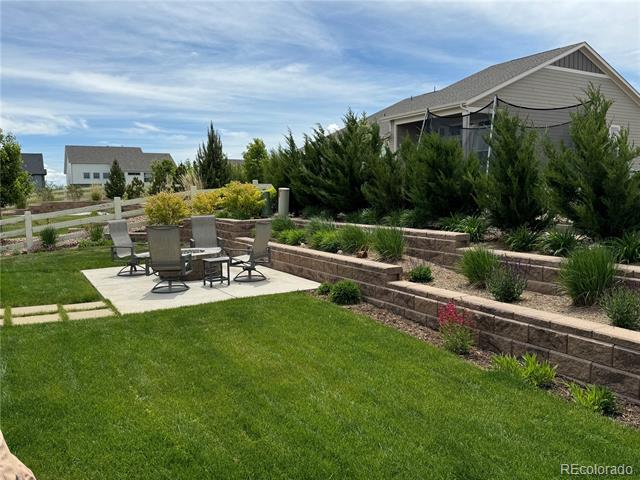
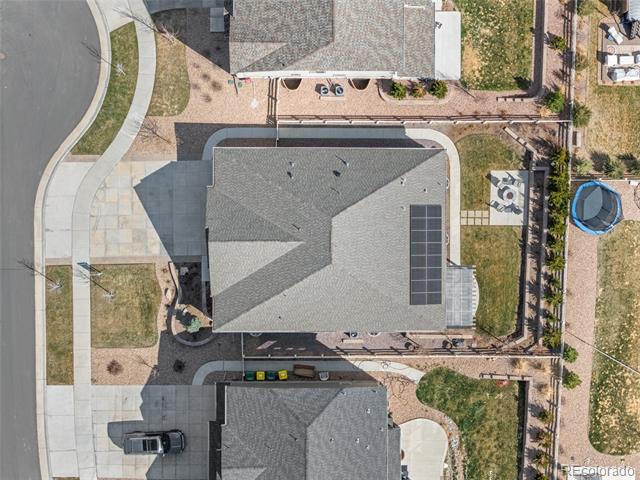
Additional features include a 3-car garage with a 220 outlet for electric vehicle charging, a fully paid-off solar system, and a backyard oasis with $40,000 in professional landscaping. Enjoy the pergola, retaining walls, natural gas fire pit, and decorative window well covers. The unfinished basement offers endless potential for future expansion.
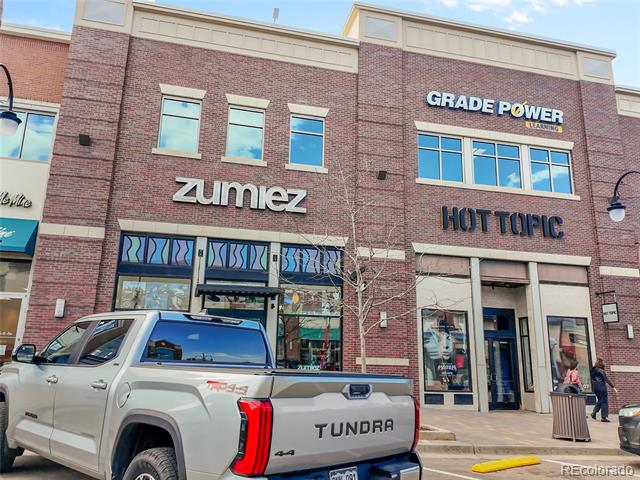
This home is conveniently close to Southlands Shopping Center, offering a variety of dining, shopping, and entertainment options. This is an opportunity you won't want to miss!
Share Property
Location
27234 E Quarto Avenue, Aurora, CO 80016
Status
Sold
Date Sold
June 9, 2025
Property Amenities
Interior
FireplaceGreat Room
AppliancesDishwasher, Disposal, Double Oven, Dryer, Gas Water Heater, Microwave, Range Hood, Refrigerator, Self Cleaning Oven, Sump Pump, Washer
FlooringCarpet, Vinyl
Total Bedrooms:4
Half Bathrooms:1
Full Bathrooms:2
Other Interior FeaturesBuilt-in Features, Ceiling Fan(s), Five Piece Bath, High Ceilings, High Speed Internet, Jack Jill Bath, Kitchen Island, Open Floorplan, Pantry, Quartz Counters, Smoke Free, Walk-In Closet(s)
Area & Lot
Lot Area9,161 Sq.Ft.
Living area2,313 Sq.Ft.
MLS® ID9756553
Year Built2018
School DistrictCherry Creek 5
High SchoolCherokee Trail
Middle SchoolFox Ridge
Elementary SchoolAltitude
Architecture StylesContemporary
TypeResidential
StatusSold
Exterior
Stories1
Air conditioningCentral Air
Heat typeForced Air
Water SourcePublic
Garage Space3.0
SewerPublic Sewer
Other Exterior FeaturesFire Pit, Gas Valve, Lighting