Leave a Message

Thank you for your message. We will be in touch with you shortly.

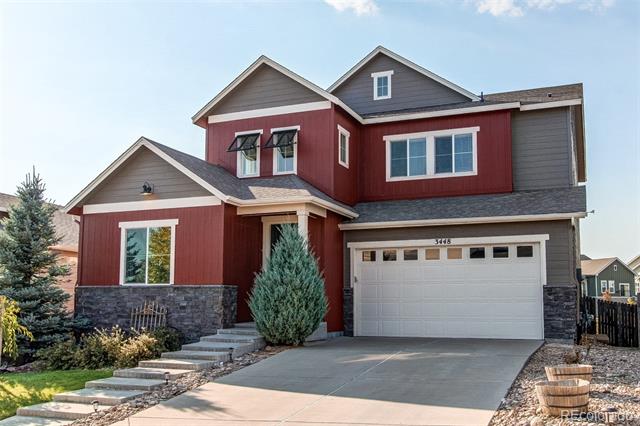
3448 Ghost Dance Drive
$790,000

3448 Ghost Dance Drive

6 Beds 5 Baths 4,426 Sq.Ft. 5,227 Sq.Ft.

Description

Stunning Multigeneration 6-Bedroom Home with Walkout Basement and Breathtaking Views!

Welcome to this spacious 6-bedroom, 5-bathroom gem, perfectly situated in a highly sought-after location. Backing to scenic trail systems and walking distance to the community pool, this home offers unparalleled access to nature and outdoor activities right from your backyard. The walkout basement provides additional living and entertainment space, with great potential for a gym, or guest quarters.

Enjoy the abundance of natural light that fills the home, enhancing the open floor plan. The main level features a dedicated office, ideal for working from home, while the upstairs loft offers a versatile space perfect for relaxation or a play area.

Centrally located between Parker, Castle Rock, and the Tech Center, this home provides convenience and easy access to shopping, dining, and top-rated schools. Plus, you're just 8 minutes from the I-25 corridor, making your commute a breeze.

Check out the virtual tour with interactive floorplans!

Don't miss this opportunity to own a home that combines modern luxury, functional space, and a prime location!

Share Property

Location

3448 Ghost Dance Drive, Castle Rock, CO 80108

Status

Sold

Date Sold

February 26, 2025

Property Amenities

Interior
Fireplace Family Room, Gas, Gas Log
Appliances Convection Oven, Dishwasher, Dryer, Microwave, Oven, Refrigerator, Self Cleaning Oven, Sump Pump, Washer
Flooring Carpet, Laminate, Linoleum, Wood
Total Bedrooms: 6
Three-Quarter Bathrooms: 2
Full Bathrooms: 3
Other Interior Features Breakfast Nook, Built-in Features, Ceiling Fan(s), Eat-in Kitchen, Entrance Foyer, Five Piece Bath, Granite Counters, Open Floorplan, Primary Suite, Utility Sink, Vaulted Ceiling(s), Walk-In Closet(s)
Area & Lot
Lot Area 5,227 Sq.Ft.
Living area 4,426 Sq.Ft.
MLS® ID 5167862
Year Built 2015
School District Douglas RE-1
High School Douglas County
Middle School Mesa
Elementary School Sage Canyon
View Description City,Mountain(s)
Architecture Styles Contemporary
Type Residential
Status Sold
Exterior
Stories 2
Air conditioning Central Air
Heat type Forced Air, Natural Gas
Water Source Public
Garage Space 3.0
Sewer Public Sewer
Other Exterior Features Private Yard, Rain Gutters
Parking 220 Volts
Lot Features Greenbelt, Landscaped, Level, Open Lot
Roof Composition
Utilities Electricity Connected, Natural Gas Connected
Finance
Sales Price $790,000
HOA Fees $256 quarterly
Real Estate Tax $5,849 yearly

360 Virtual Tour

Take a tour of this property

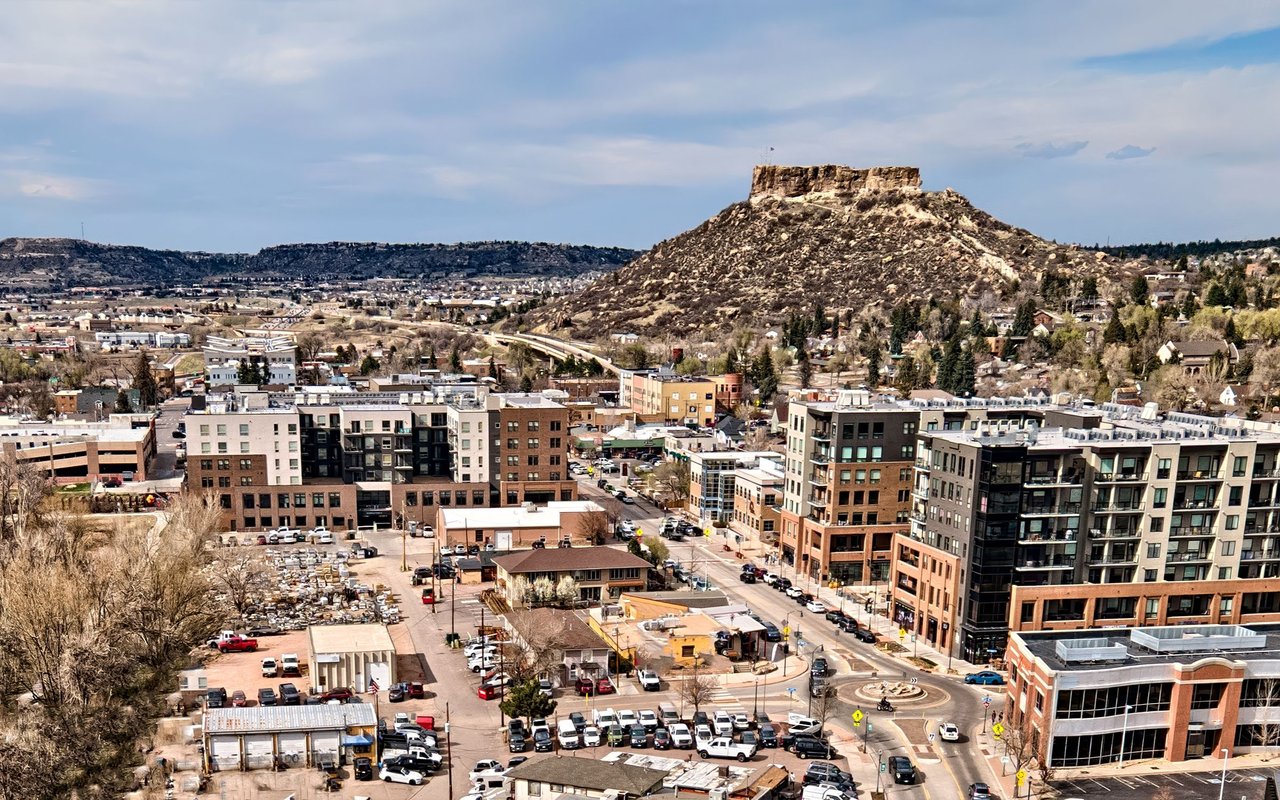
Castle Rock

Work With Us

We pride ourselves in providing personalized solutions that bring our clients closer to their dream properties and enhance their long-term wealth.