Leave a Message

Thank you for your message. We will be in touch with you shortly.

347 S White Tail Drive
VIEW PHOTOS
$1,650,000

347 S White Tail Drive

4 Beds 3 Baths 3,908 Sq.Ft. 5.7 Acres

Description

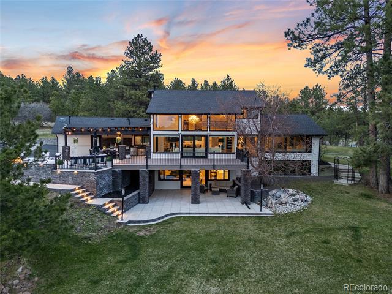
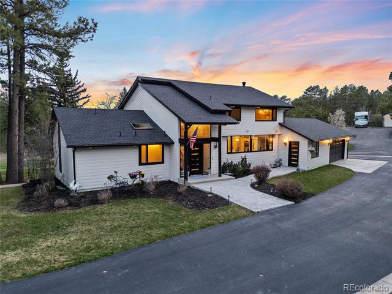
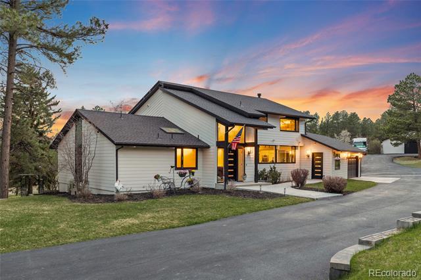
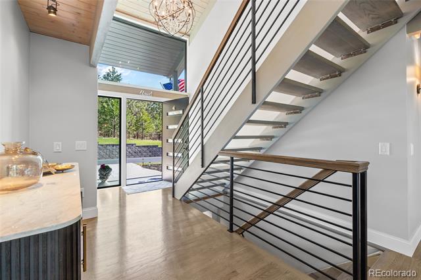
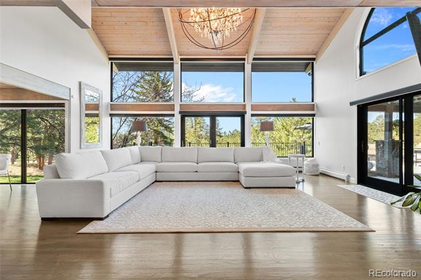
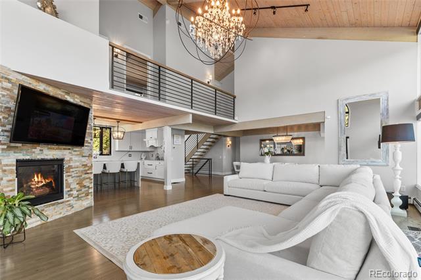
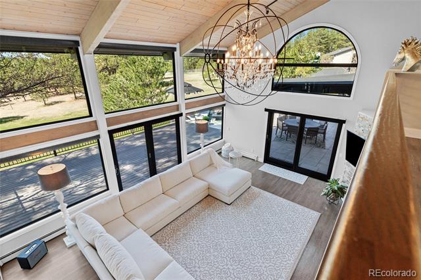
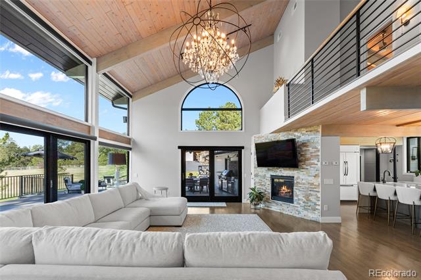
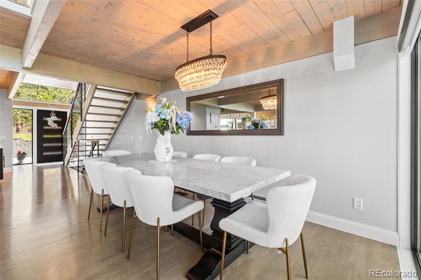
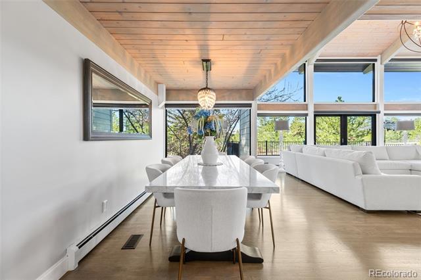
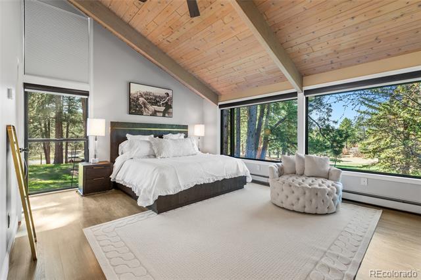
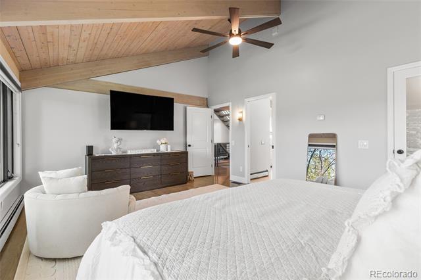
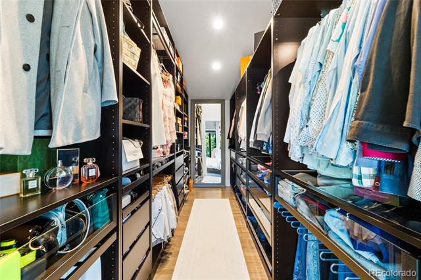
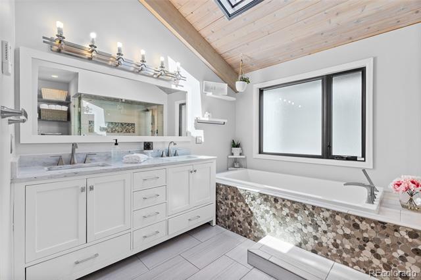
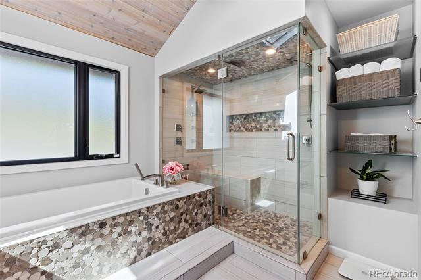
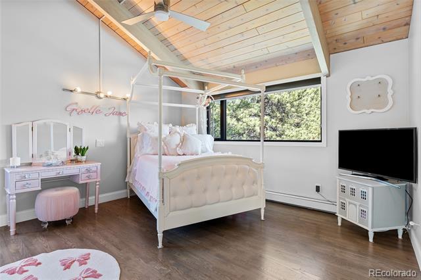
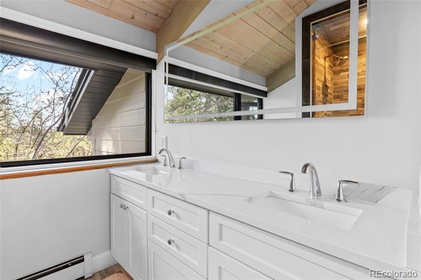
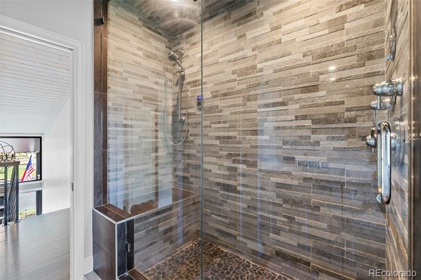
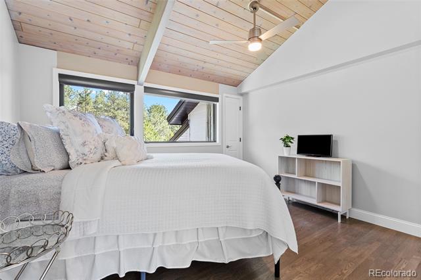
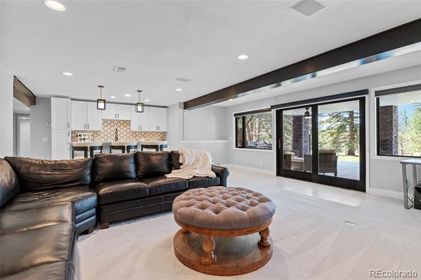
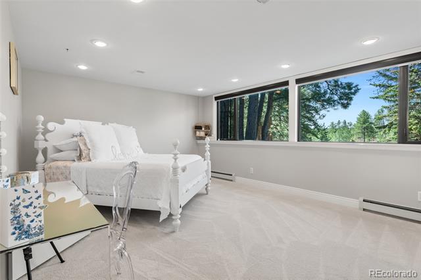
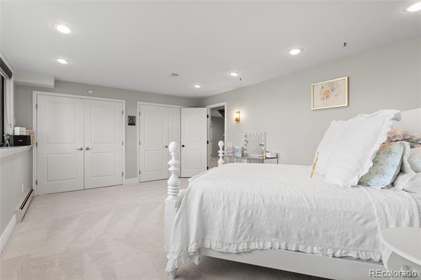
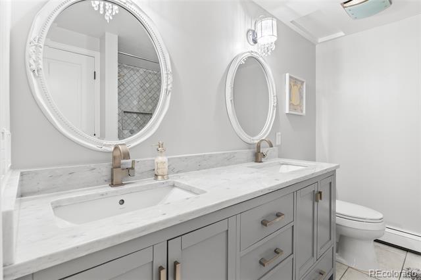
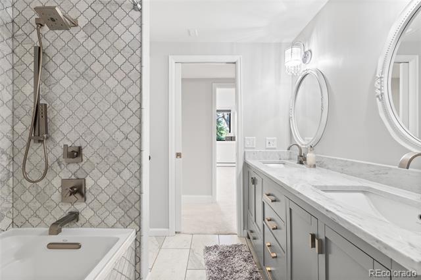
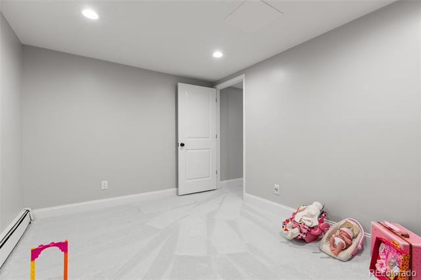
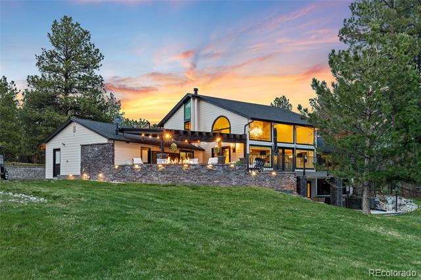
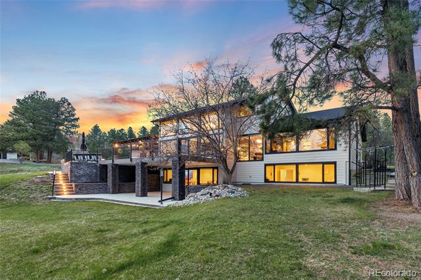
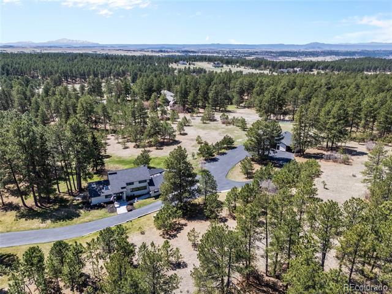
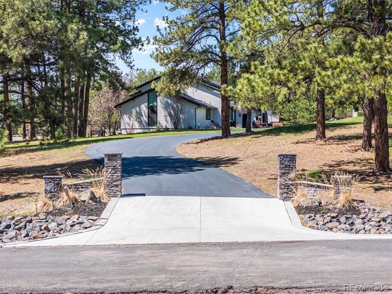
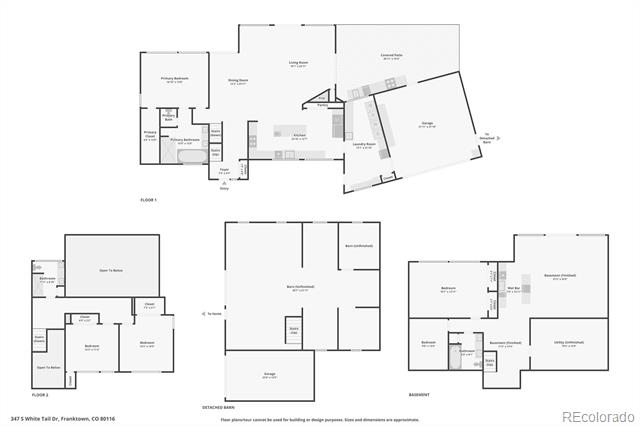
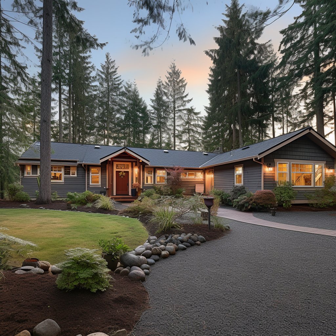
Modern farmhouse retreat on 6 beautifully treed acres! This stunning 4-bedroom, 3-bath home blends luxury and comfort with a thoughtfully designed open-concept floor plan and soaring vaulted ceilings. The main-level primary suite features a spa-like bath with a hot water-regulating soaker tub, steam shower, and built-in closet system. Two additional bedrooms upstairs, each with custom closet built-ins.

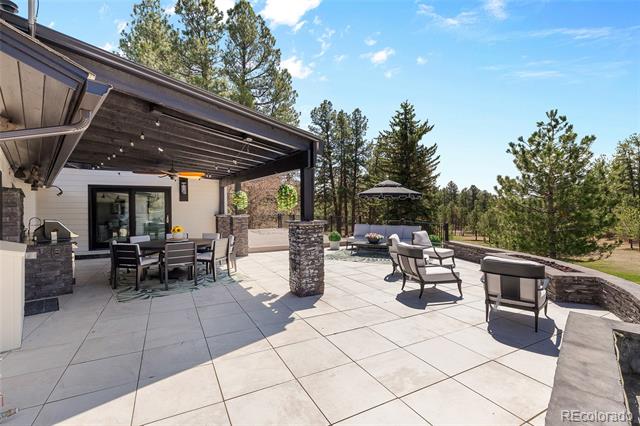
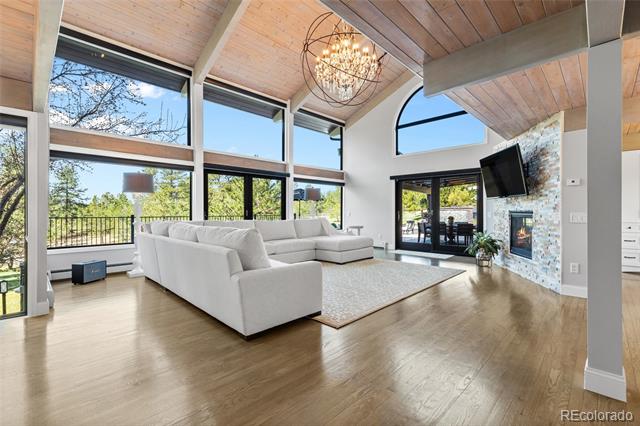
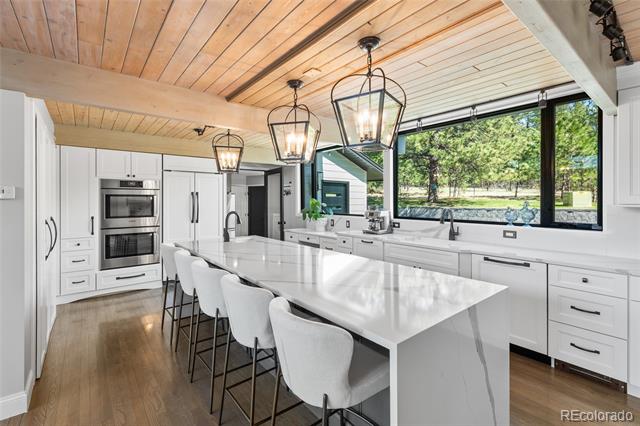
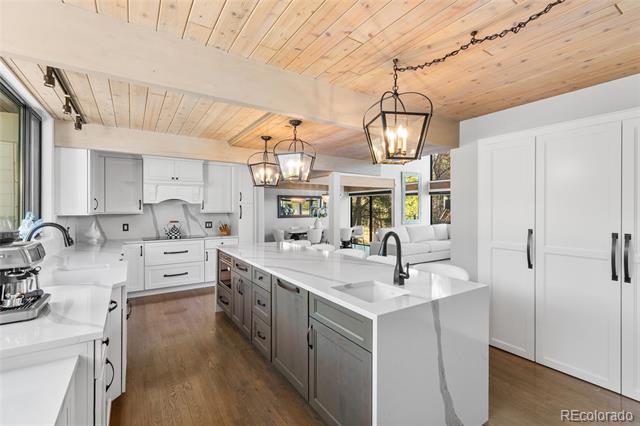
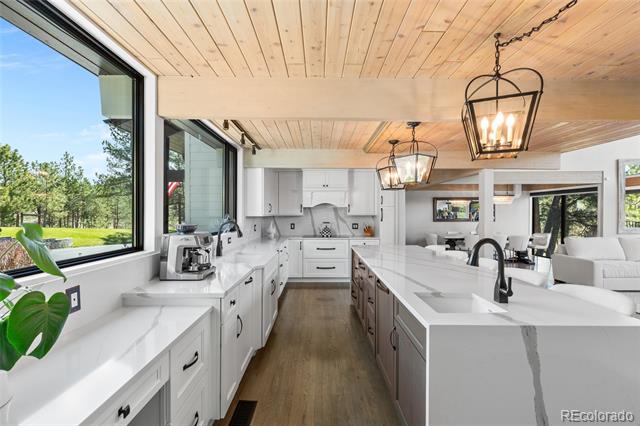
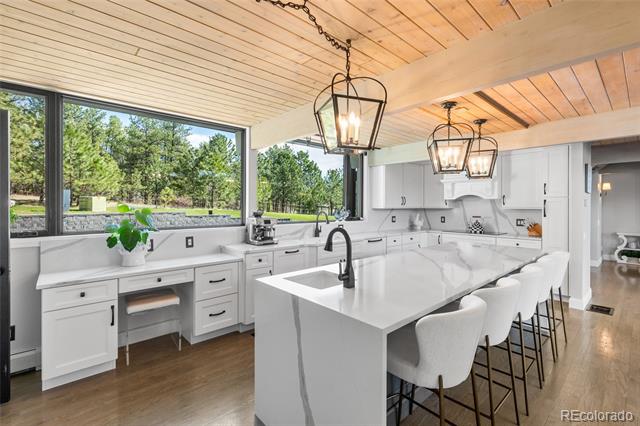
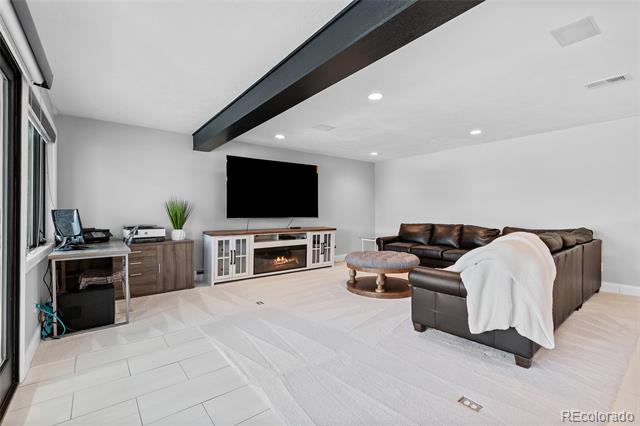
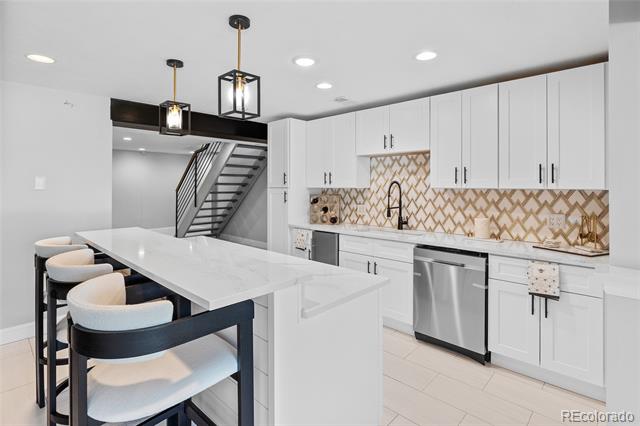
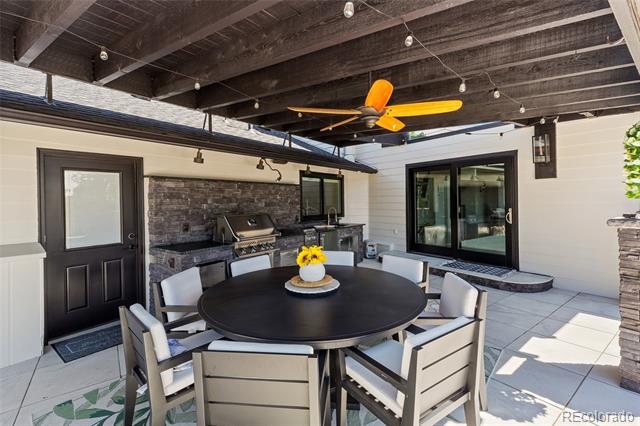
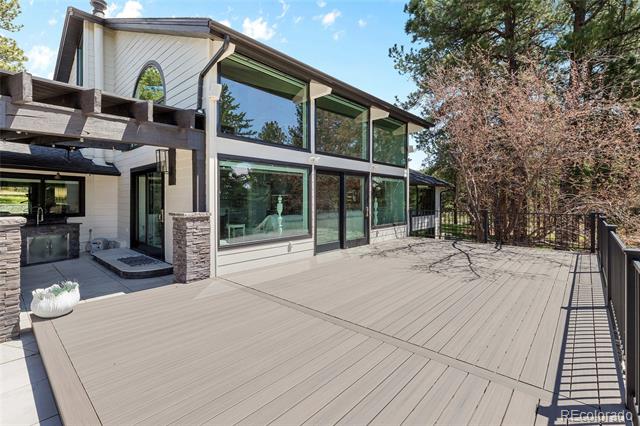
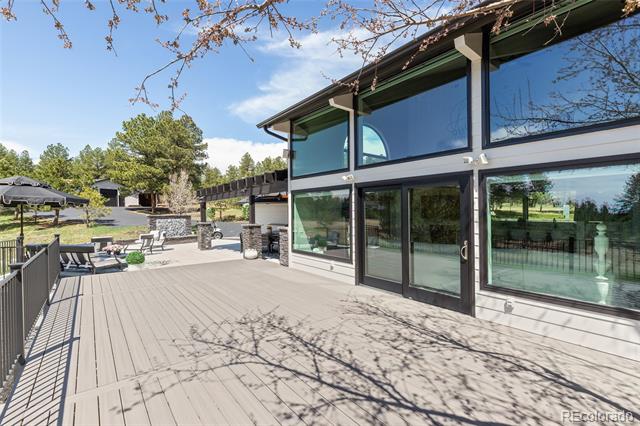
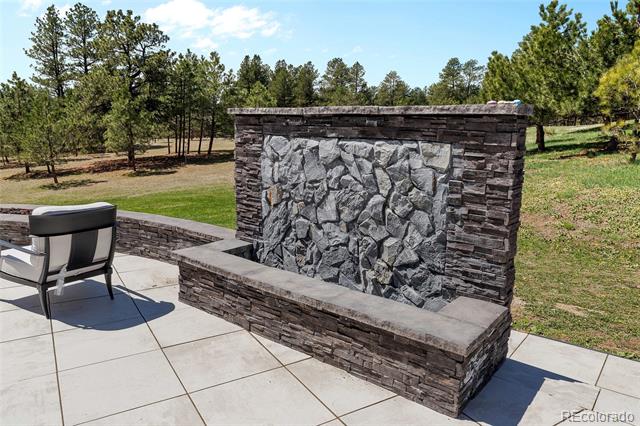
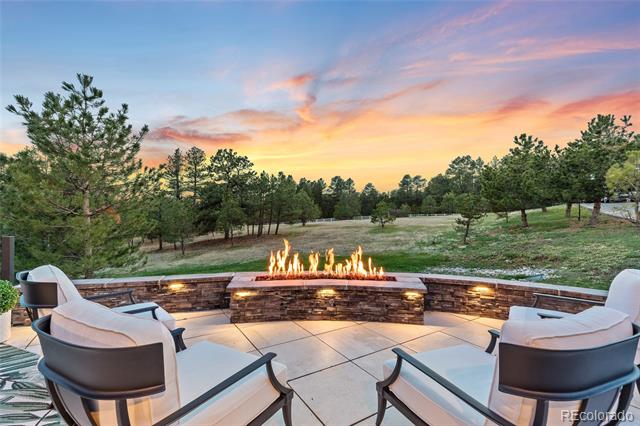
The fully remodeled kitchen is a chef's dream--complete with a 10-foot island, Thermador and Bosch appliances, double ovens, and two dishwashers. It flows seamlessly into the light-filled family room with a cozy fireplace and breathtaking views. Step outside to an entertainer's paradise: a new Trex deck, gorgeous patio with built-in outdoor kitchen, fire pit, and custom lighting.

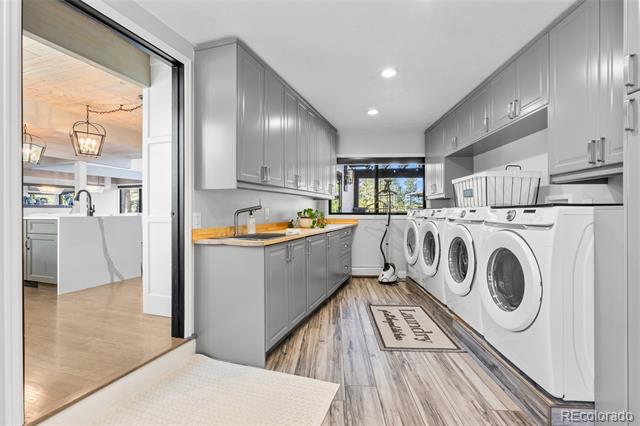
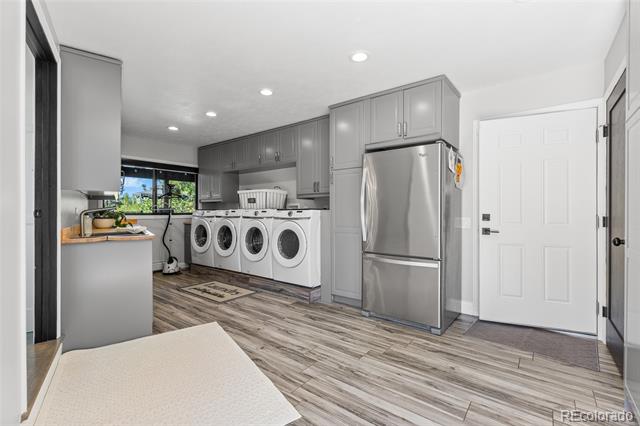
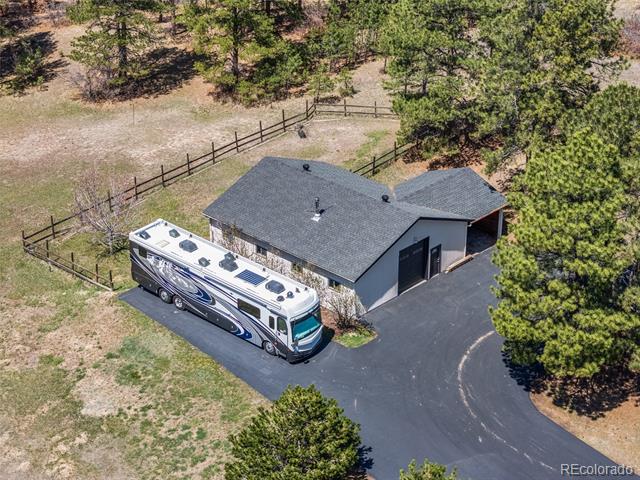
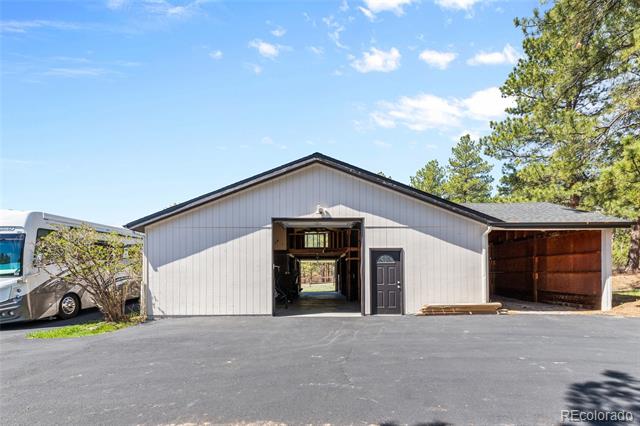
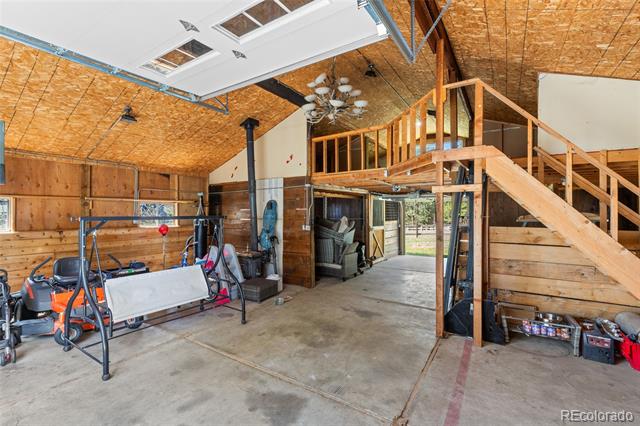
The spacious laundry room includes two washers and dryers (all included), and there's ample built-in storage throughout--plus a garage equipped with mudroom-style built-ins. Recent upgrades include a new roof, new windows, fresh exterior and interior paint, water softener, and a 300-gallon hot water heater.

Turnkey and truly exceptional--don't miss this private escape with every modern convenience!

Share Property

Location

347 S White Tail Drive, Franktown, CO 80116

Status

Sold

Date Sold

September 22, 2025

Property Amenities

Interior
Fireplace Family Room, Gas
Appliances Dishwasher, Dryer, Oven, Range, Refrigerator, Washer
Flooring Carpet, Tile, Wood
Total Bedrooms: 4
Three-Quarter Bathrooms: 1
Full Bathrooms: 2
Other Interior Features Built-in Features, Ceiling Fan(s), Five Piece Bath, High Ceilings, In-Law Floorplan, Jet Action Tub, Kitchen Island, Open Floorplan, Pantry, Primary Suite, Quartz Counters, Smart Window Coverings, Utility Sink, Vaulted Ceiling(s), Walk-In Closet(s)
Area & Lot
Lot Area 5.7 Acres
Living area 3,908 Sq.Ft.
MLS® ID 8356769
Year Built 1988
School District Douglas RE-1
High School Ponderosa
Middle School Sagewood
Elementary School Franktown
Type Residential
Status Sold
Date Sold September 22, 2025
Exterior
Stories 2
Air conditioning Central Air
Heat type Baseboard
Water Source Well
Garage Space 2.0
Sewer Septic Tank
Other Exterior Features Barbecue, Fire Pit, Gas Grill, Gas Valve, Lighting, Private Yard, Rain Gutters
Parking Concrete, Exterior Access Door, Floor Coating
Lot Features Level, Many Trees
Roof Composition
Utilities Electricity Connected
Finance
Sales Price $1,650,000
HOA Fees $300 yearly
Real Estate Tax $5,796 yearly

360 Virtual Tour

Take a tour of this property

Franktown

Work With Us

We pride ourselves in providing personalized solutions that bring our clients closer to their dream properties and enhance their long-term wealth.