Leave a Message

Thank you for your message. We will be in touch with you shortly.

3726 E Nichols Avenue
VIEW PHOTOS
$840,000

3726 E Nichols Avenue

4 Beds 3 Baths 2,482 Sq.Ft. 10,716 Sq.Ft.

Description

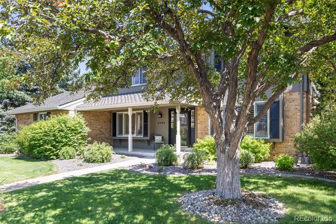
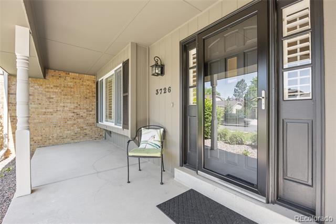
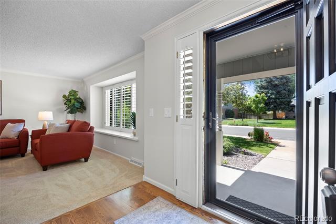
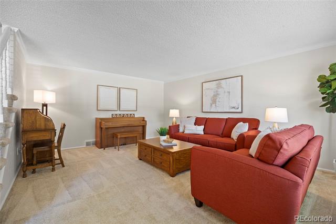
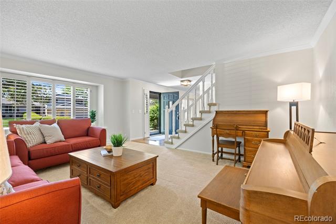
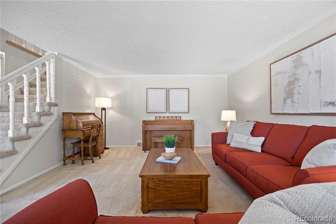
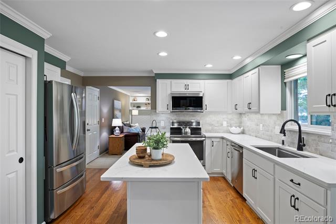
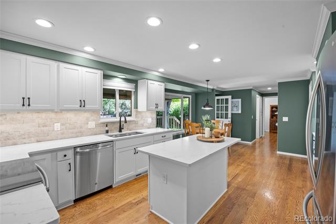
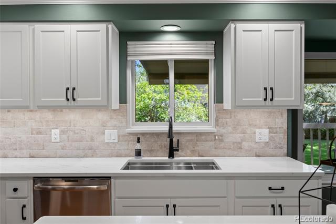
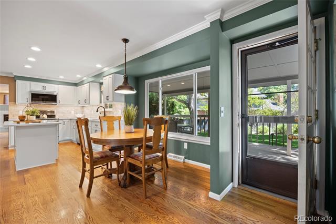
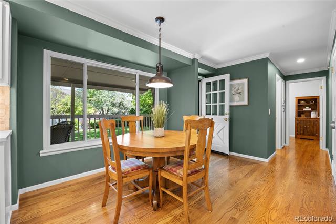
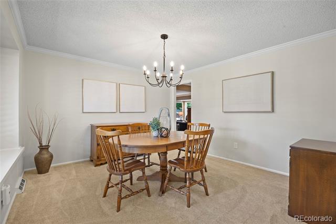
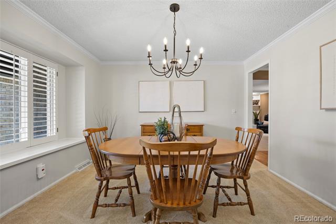
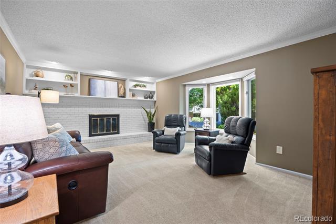
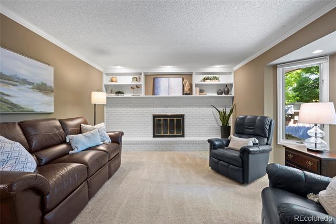
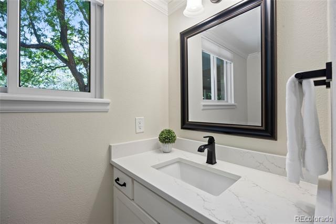
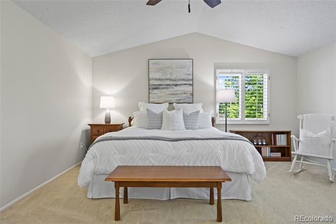
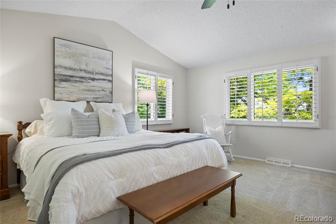
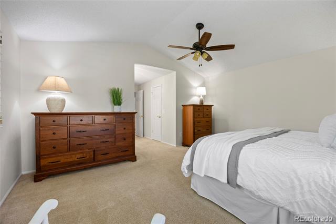
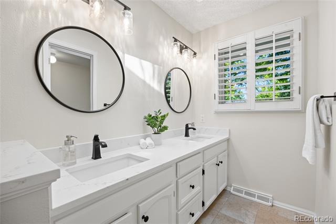
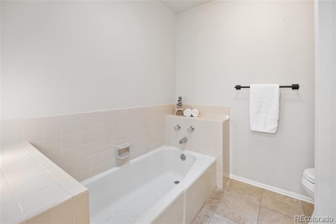
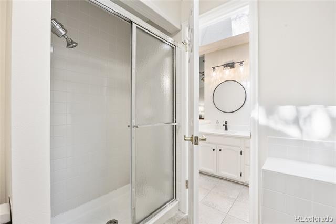
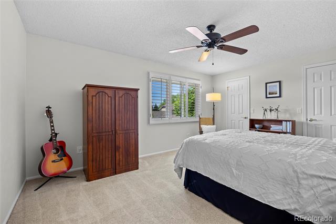
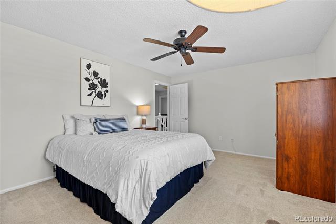
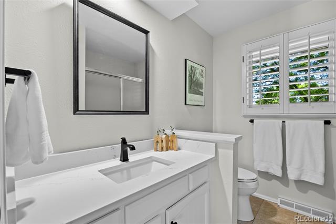
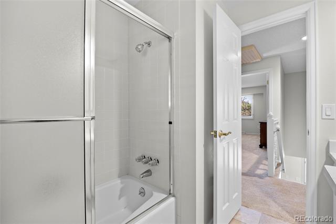
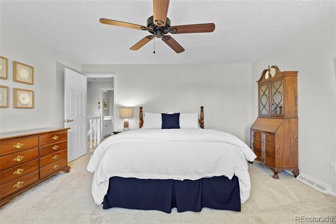
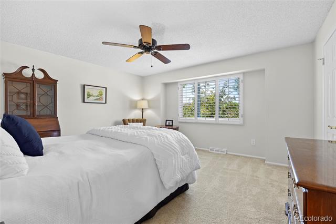
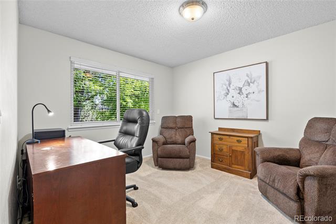
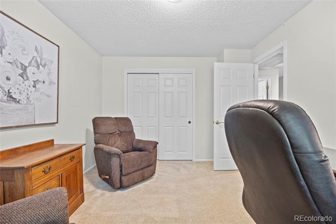
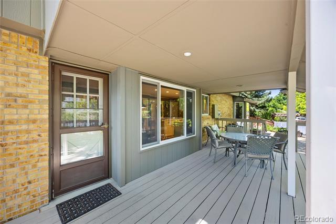
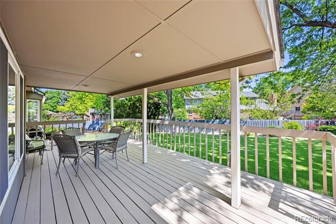
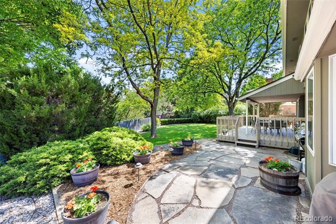
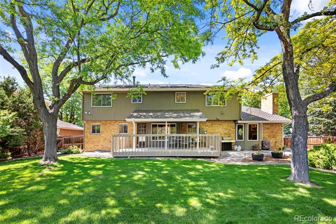
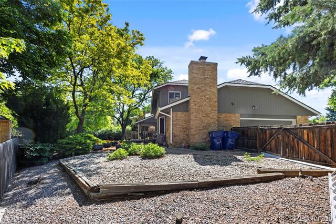
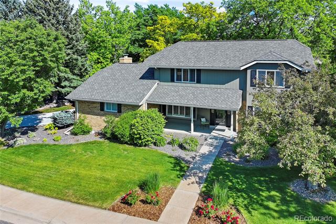
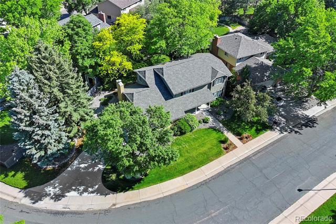
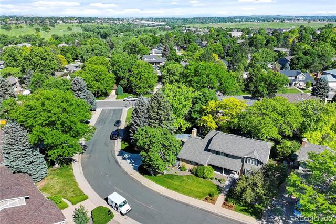
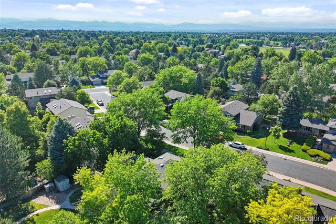
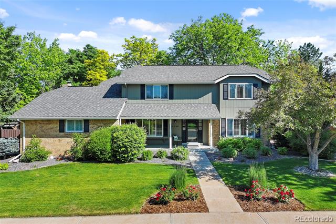
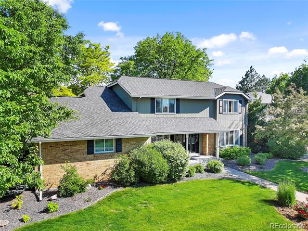
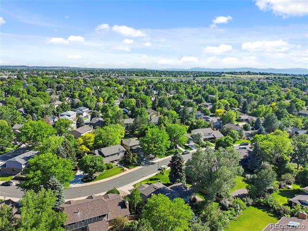
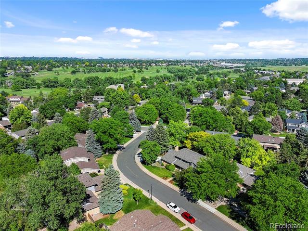
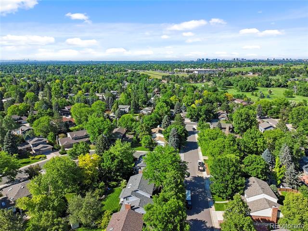
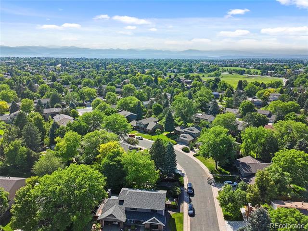
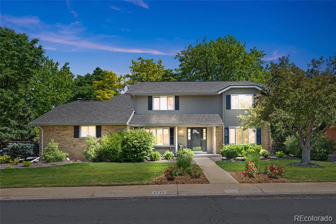
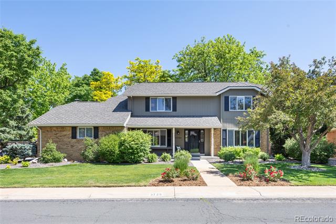
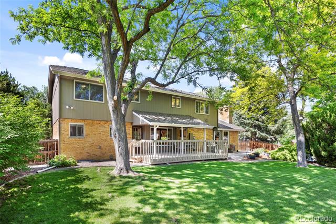
Welcome to this beautifully updated, meticulously maintained, pet-free two-story home in the highly sought-after Highlands 460 neighborhood. This 4-bedroom, 2.5-bath residence blends classic charm with modern comfort in a functional layout. Conveniently located near I-25, C-470, and the Dry Creek Light Rail Station, commuting to Denver and nearby areas is easy and efficient. You'll also enjoy proximity to South Suburban Golf Course, Southglenn Mall, Arapaho Park, and the scenic High Line Canal Trail, offering great options for shopping, recreation, and outdoor enjoyment. Inside, the home features a thoughtfully remodeled kitchen with refaced cabinetry, quartz countertops, a stylish sink, soft-close cabinets, roll-out drawers, pantry, and newer stainless steel appliances. A bright eating area completes the kitchen space. The main level includes formal living and dining rooms, a cozy family room with a gas fireplace, crown molding throughout, and a remodeled half bath. Upstairs, the spacious primary suite offers a quiet retreat with a walk-in closet, featuring a 5-piece en-suite bathroom with soaking tub, separate shower, dual sinks, and modern finishes. The three additional bedrooms are generously sized with ceiling fans for added comfort, two with walk-in closets. The updated secondary full bath provides added convenience for residents or guests. Throughout the home, you'll find new interior paint, updated lighting, central air, an AprilAire humidifier for balanced humidity, and plantation shutters. Energy efficiency is enhanced with the eShield Technologies attic insulation system. Exterior upgrades include a newer driveway, durable polyaspartic-coated garage floor, a top-grade Tamko Vintage shingle roof installed in December 2021, and an upgraded sprinkler system to keep the lawn looking its best. With its prime location, thoughtful updates, and timeless design, this move-in-ready home is a rare opportunity in one of the area's most desirable neighborhoods.
Share Property

Location

3726 E Nichols Avenue, Centennial, CO 80122

Status

Sold

Date Sold

July 7, 2025

Property Amenities

Interior
Fireplace Family Room
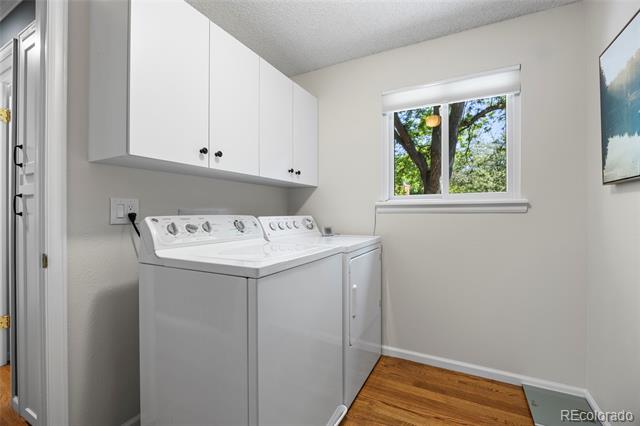
Appliances Dishwasher, Disposal, Dryer, Gas Water Heater, Microwave, Range, Refrigerator, Self Cleaning Oven, Washer
Flooring Carpet, Tile, Wood
Total Bedrooms: 4
Half Bathrooms: 1
Full Bathrooms: 2
Other Interior Features Breakfast Nook, Built-in Features, Ceiling Fan(s), Eat-in Kitchen, Entrance Foyer, Five Piece Bath, High Speed Internet, Kitchen Island, Pantry, Quartz Counters, Radon Mitigation System, Smoke Free, Walk-In Closet(s)
Area & Lot
Lot Area 10,716 Sq.Ft.
Living area 2,482 Sq.Ft.
MLS® ID 2014952
Year Built 1981
School District Littleton 6
High School Arapahoe
Middle School Powell
Elementary School Ford
Architecture Styles Traditional
Type Residential
Status Sold
Exterior
Stories 2
Air conditioning Central Air
Heat type Forced Air
Garage Space 2.0
Sewer Public Sewer
Other Exterior Features Lighting, Private Yard
Parking Dry Walled, Floor Coating
Lot Features Irrigated, Landscaped, Level, Sprinklers In Front, Sprinklers In Rear
Roof Composition
Utilities Cable Available, Electricity Connected, Natural Gas Connected
Finance
Sales Price $840,000
HOA Fees $75 yearly
Real Estate Tax $5,170 yearly

360 Virtual Tour

Take a tour of this property

Centennial

Work With Us

We pride ourselves in providing personalized solutions that bring our clients closer to their dream properties and enhance their long-term wealth.