Leave a Message

Thank you for your message. We will be in touch with you shortly.

4751 Daybreak Circle
VIEW PHOTOS
Bought with Mike Rosenhahn, The Cutting Edge and Listed by Adelia Redalen, Coldwell Banker Realty Listing Contact: 303-841-5263
$269,000

4751 Daybreak Circle

2 Beds 2 Baths 1,008 Sq.Ft. 435.6 Sq.Ft.

Description

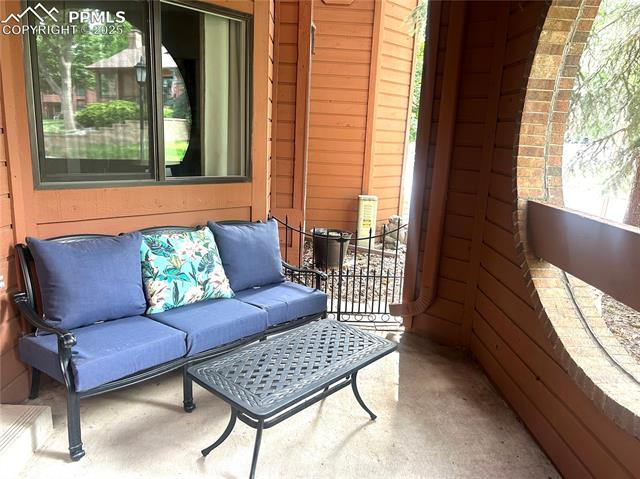
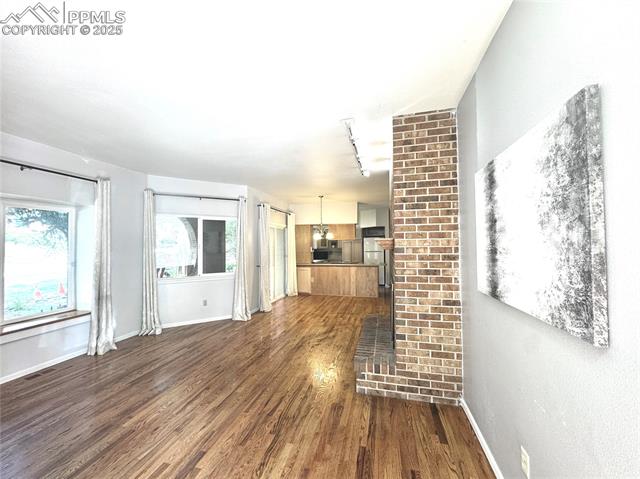
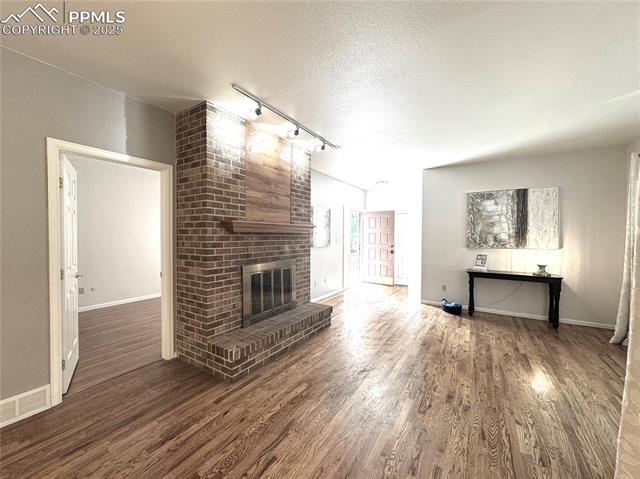
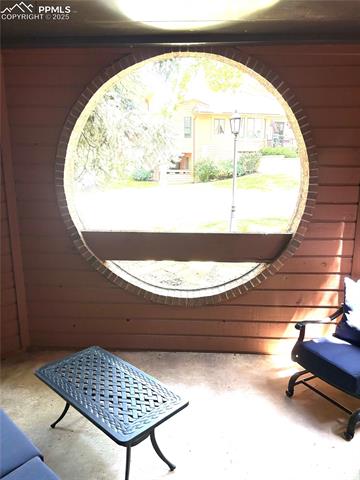
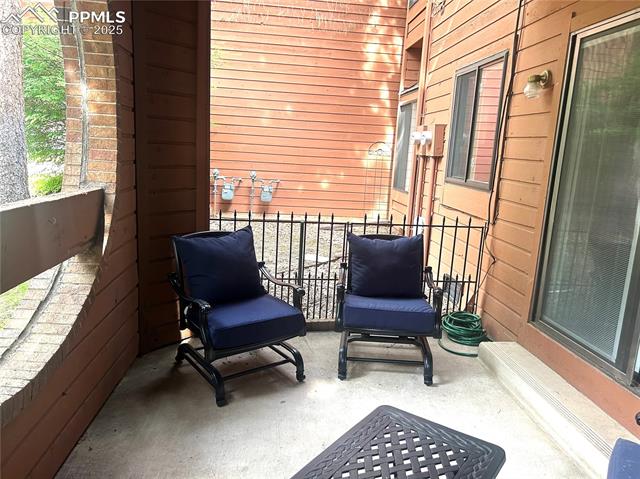
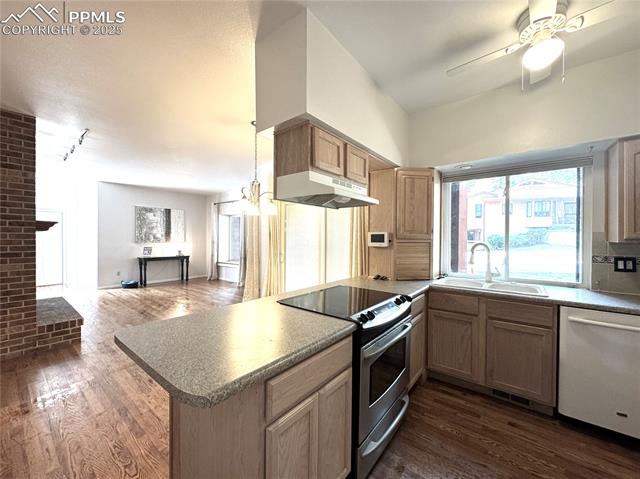
This beautifully updated, ground-floor condominium nestled in the serene, heavily wooded landscape of the highly desirable Pinon Sun Complex. The convenient, ground floor, 2-bedroom, 2-bath ranch style layout sports real wood flooring extending throughout the main living areas. A cozy, wood-burning fireplace adorns the spacious living room, perfect for cold Colorado evenings. The light and bright living room flows seamlessly into to the dining area and kitchen creating a fabulous, open floor plan. Exit the dining room through the sliding door to enjoy extended outdoor living on the private, covered patio which features wrought iron fencing. The bright, updated kitchen boasts maple cabinets, a custom tile backsplash, a large pantry cabinet, and beautiful wood flooring. The primary bedroom is a true sanctuary, featuring luxury vinyl plank flooring and an ensuite, 3/4 bath. Enjoy the elegance of a large walk-in shower with custom tile surround and a separate vanity area. The secondary bedroom is conveniently located on the other end of the home and is versatile enough to serve as a guest room, home office, or cozy retreat. The secondary bathroom boasts marble flooring and a relaxing jetted tub with custom tile surround. Lastly, there is a 1-car, detached garage with a garage door opener and keypad for your convenience. This condo is a perfect blend of style and functionality, all within the tranquil and sought-after Pinon Sun Complex.

Share Property

Location

4751 Daybreak Circle, Colorado Springs, CO 80917

Status

Sold

Date Sold

October 30, 2025
Wendy Rowley

Wendy Rowley

Property Amenities

Interior
Laundry room Electric Hook-up, Main
Fireplace Main Level, Wood Burning
Appliances 220v in Kitchen, Dishwasher, Disposal, Dryer, Kitchen Vent Fan, Microwave Oven, Range, Refrigerator, Washer
Flooring Tile, Wood, Luxury Vinyl
Total Bedrooms: 2
Three-Quarter Bathrooms: 1
Full Bathrooms: 1
Other Interior Features See Prop Desc Remarks
Area & Lot
Total area 1,008 Sq.Ft.
Lot Area 435.6 Sq.Ft.
Living area 1,008 Sq.Ft.
MLS® ID 8248238
Year Built 1982
School District Colorado Springs 11
High School Mitchell
Middle School Sabin
Elementary School Penrose
Type Condo
Status Sold
Date Sold October 30, 2025
Exterior
Air conditioning None
Heat type Forced Air, Natural Gas
Water Source Municipal
Sewer Sewer
Roof Composite Shingle
Utilities Cable Available, Electricity Connected, Natural Gas Connected
Finance
Sales Price $269,000
HOA Fees $400 monthly
Real Estate Tax $737 yearly

Work With Us

We pride ourselves in providing personalized solutions that bring our clients closer to their dream properties and enhance their long-term wealth.