Leave a Message

Thank you for your message. We will be in touch with you shortly.

4869 Harness Court
4869 Harness Court
4869 Harness Court
4869 Harness Court
4869 Harness Court
4869 Harness Court
4869 Harness Court
4869 Harness Court
4869 Harness Court
4869 Harness Court
4869 Harness Court
4869 Harness Court
4869 Harness Court
4869 Harness Court
4869 Harness Court
4869 Harness Court
4869 Harness Court
4869 Harness Court
4869 Harness Court
4869 Harness Court
4869 Harness Court
4869 Harness Court
4869 Harness Court
4869 Harness Court
4869 Harness Court
4869 Harness Court
4869 Harness Court
4869 Harness Court
4869 Harness Court
4869 Harness Court
4869 Harness Court
4869 Harness Court
4869 Harness Court
4869 Harness Court
4869 Harness Court
4869 Harness Court
4869 Harness Court
4869 Harness Court
4869 Harness Court
4869 Harness Court
4869 Harness Court
4869 Harness Court
4869 Harness Court
VIEW PHOTOS
$845,000

4869 Harness Court

4 Beds 4 Baths 3,364 Sq.Ft. 0.29 Acres

Description

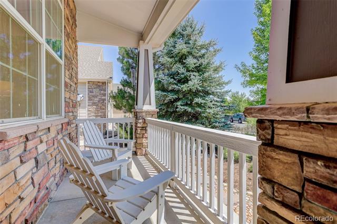
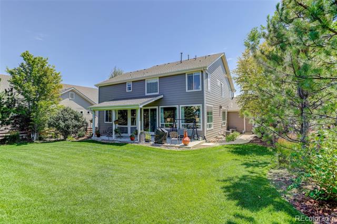
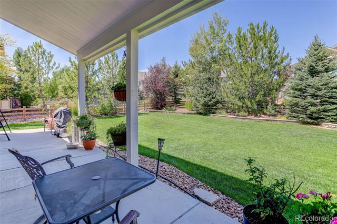
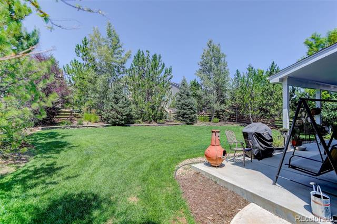
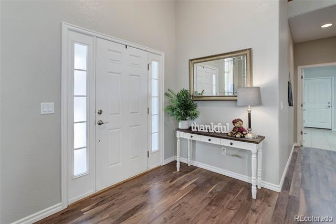
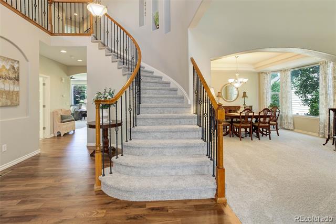
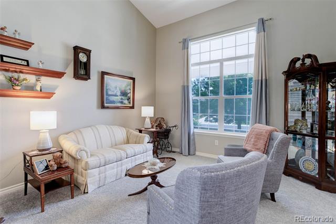
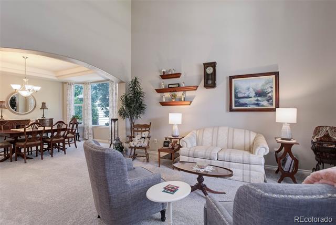
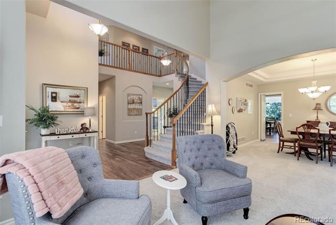
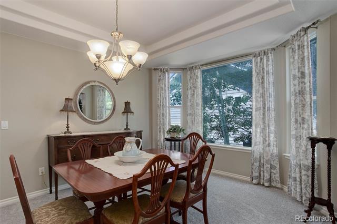
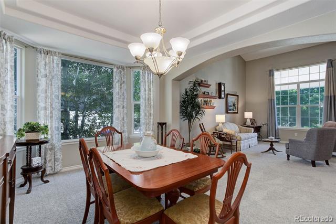
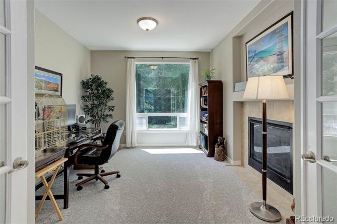
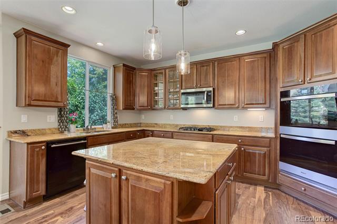
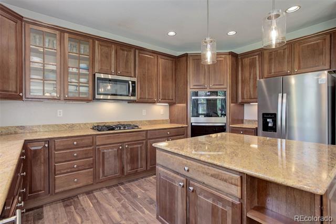
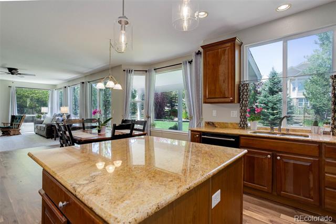
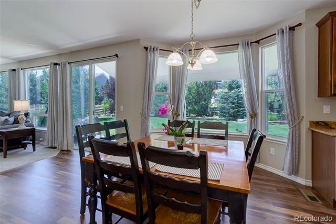
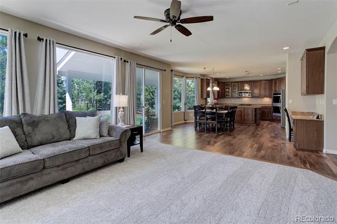
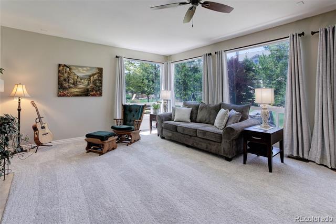
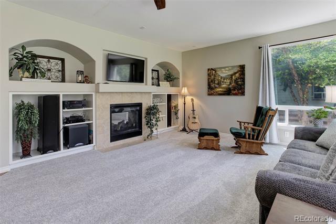
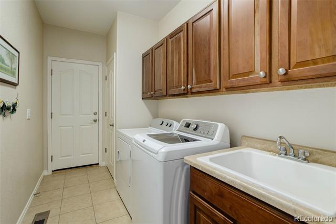
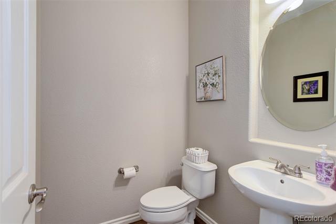
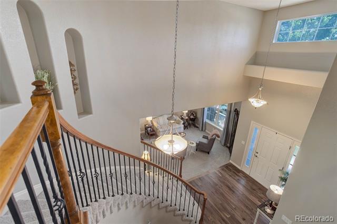
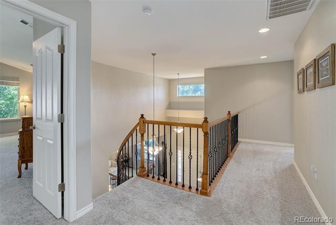
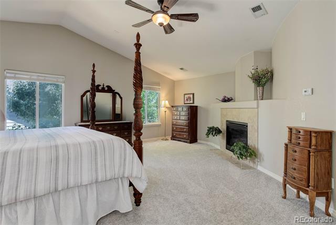
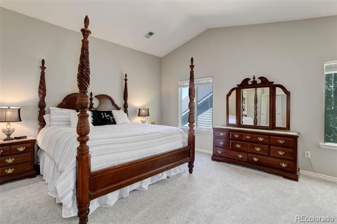
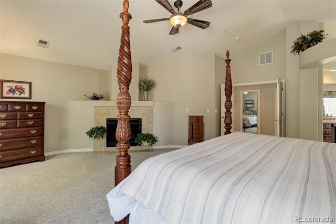
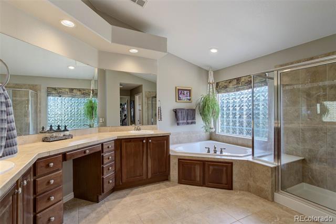
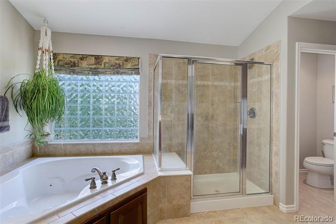
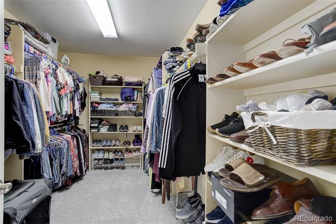
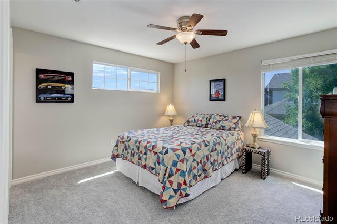
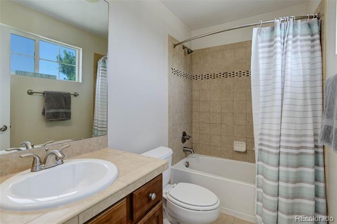
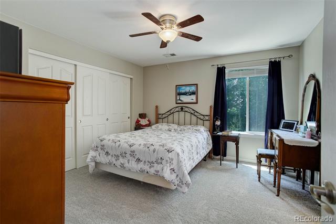
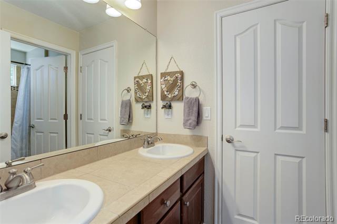
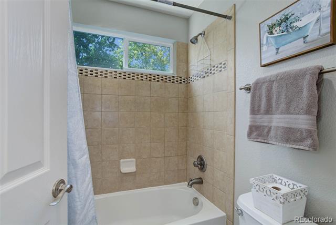
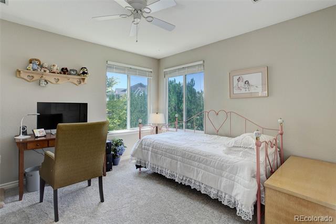
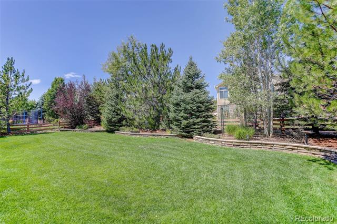
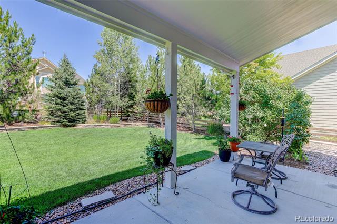
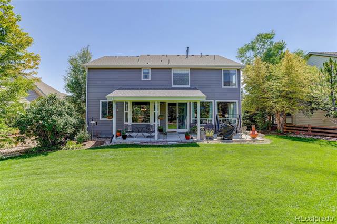
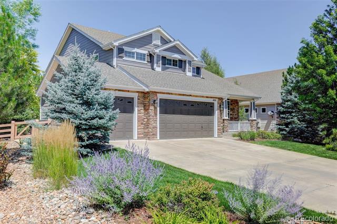
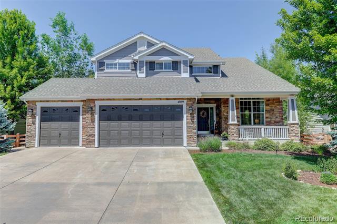
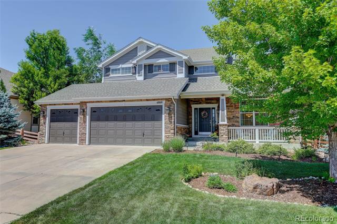
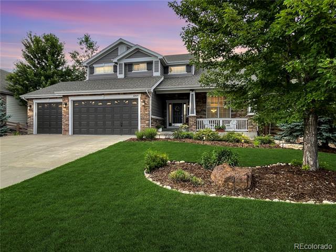
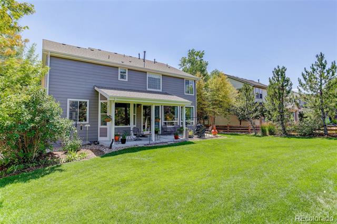
Back on the market due to buyer's contingency that fell through! Nestled in a quiet cul-de-sac within the highly sought-after community of Pradera, this stunning two-story offers the perfect blend of luxury and comfort. Be welcomed by the magnificent curb appeal of a pristine kept yard and a large covered front porch to sit and relax. This home has a dramatic entrance with curved staircase, gorgeous freshly refinished walnut floors as well as brand new carpeting and interior paint to ensure moving in is a breeze. The large kitchen is a chef's delight, featuring an island, cherry cabinets, slab granite countertops, stainless steel appliances, a huge pantry, desk and a large eat-in nook which is adjacent to a family room with a comfortable gas log fireplace. The fireplace is dual-sided which is shared with a main floor office with dual French doors. You'll also find a powder bath, laundry room w/ cabinets and utility sink and access to a 3-car garage with cabinets and workbench. Step outside the back door to enjoy an incredible oasis featuring a large covered patio. The yard is surrounded by mature trees and lush landscaping, creating a perfect place for relaxation and entertaining. Ascend the grand staircase to the primary bedroom, complete with a cozy fireplace, well appointed 5-piece ensuite, built-in storage cabinet and a generous walk-in closet. Two of the upper bedrooms share a Jack and Jill style bath with dual sinks and a separate door to the bath area, while the fourth bedroom boasts a private ensuite. The home also features a full unfinished basement with rough-in plumbing, offering endless possibilities to customize the space to your liking. With dual furnaces and air conditioning units, you'll stay comfortable year-round. Pradera offers residents access to an incredible community pool with clubhouse, park, sport court and walking trails, which are all just a short walk from this property. Explore memberships options at The Club at Pradera too!

Share Property

Location

4869 Harness Court, Parker, CO 80134

Status

Sold

Date Sold

January 13, 2025

Property Amenities

Interior
Fireplace Bedroom, Family Room, Gas Log, Other
Appliances Cooktop, Dishwasher, Disposal, Double Oven, Microwave
Flooring Carpet, Tile, Wood
Total Bedrooms: 4
Half Bathrooms: 1
Full Bathrooms: 3
Other Interior Features Built-in Features, Ceiling Fan(s), Eat-in Kitchen, Entrance Foyer, Five Piece Bath, Granite Counters, High Ceilings, High Speed Internet, Jack Jill Bath, Kitchen Island, Pantry, Primary Suite, Smoke Free, Tile Counters, Utility Sink, Vaulted Ceiling(s), Walk-In Closet(s), Wired for Data
Area & Lot
Lot Area 0.29 Acres
Living area 3,364 Sq.Ft.
MLS® ID 9798685
Year Built 2007
School District Douglas RE-1
High School Ponderosa
Middle School Sagewood
Elementary School Northeast
Architecture Styles Contemporary
Type Residential
Status Sold
Exterior
Stories 2
Air conditioning Central Air
Heat type Forced Air
Water Source Public
Garage Space 3.0
Sewer Public Sewer
Other Exterior Features Lighting, Private Yard
Parking Concrete, Exterior Access Door, Lighted
Lot Features Cul-De-Sac, Landscaped, Many Trees, Sprinklers In Front, Sprinklers In Rear
Roof Composition
Utilities Cable Available, Electricity Connected, Natural Gas Connected, Phone Available
Finance
Sales Price $845,000
HOA Fees $336 yearly
Real Estate Tax $6,737 yearly

Work With Us

We pride ourselves in providing personalized solutions that bring our clients closer to their dream properties and enhance their long-term wealth.