Leave a Message

Thank you for your message. We will be in touch with you shortly.

527 Antelope Drive E
VIEW PHOTOS
$755,000

527 Antelope Drive E

3 Beds 4 Baths 3,766 Sq.Ft. 1.25 Acres

Description

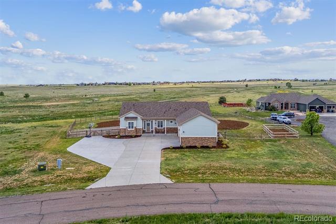
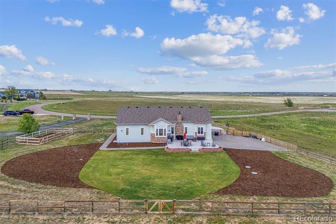
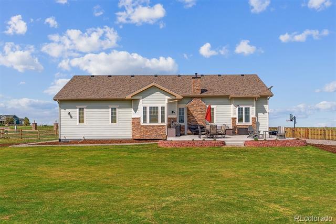
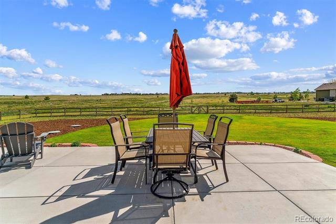
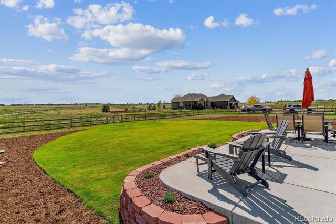
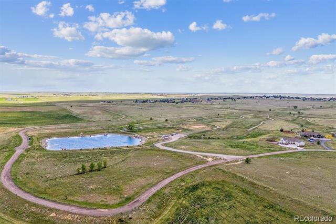
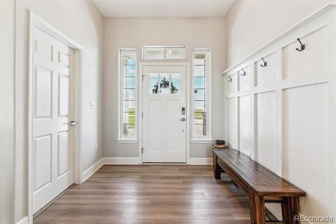
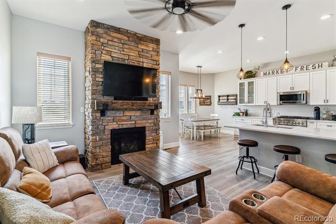
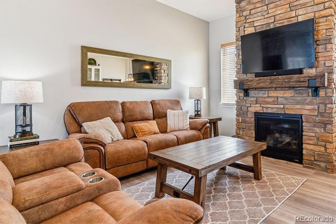
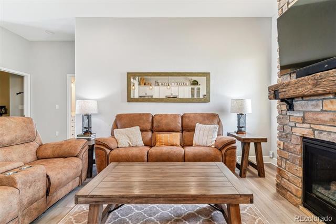
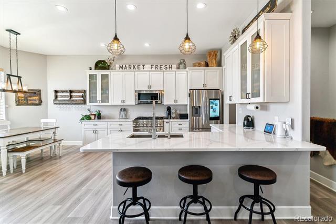
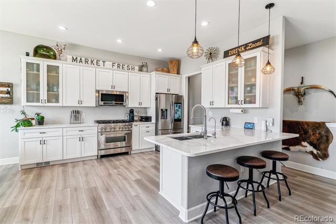
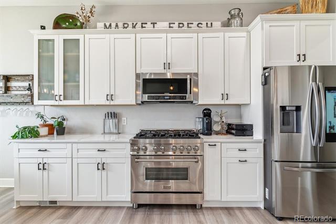
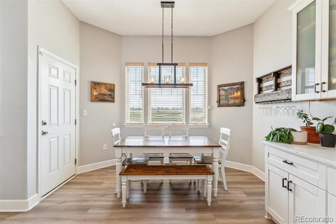
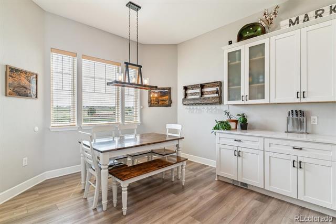
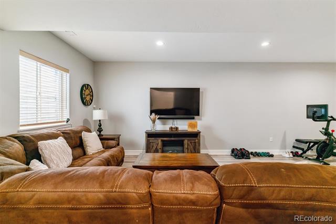
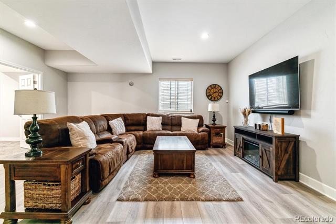
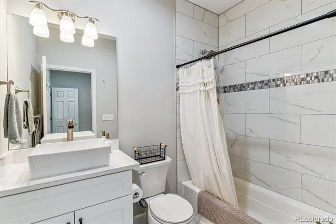
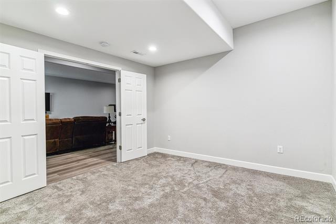
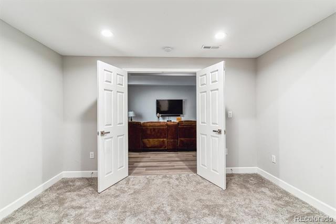
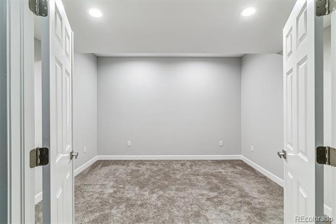
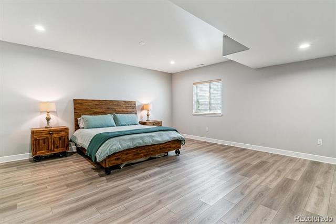
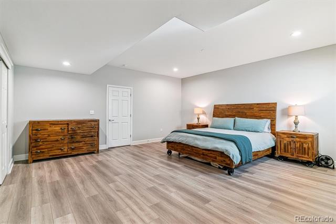
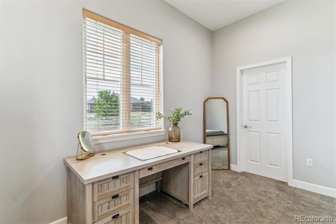
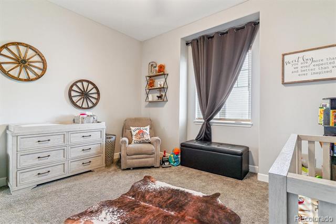
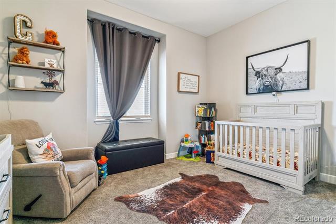
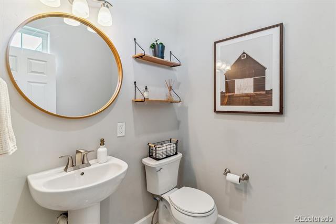
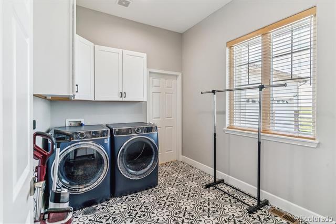
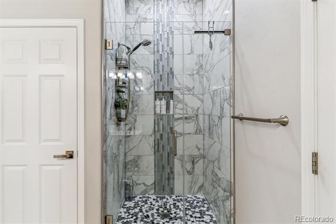
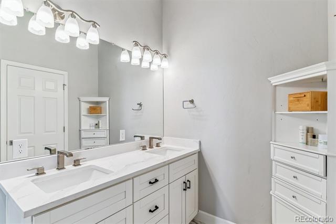
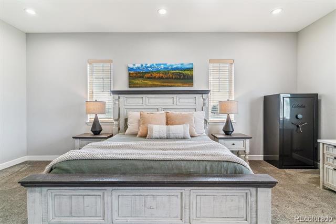
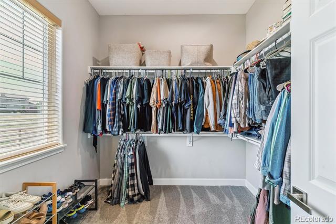
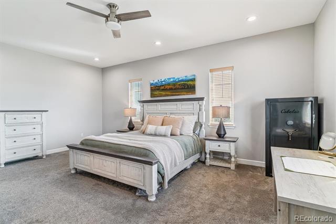
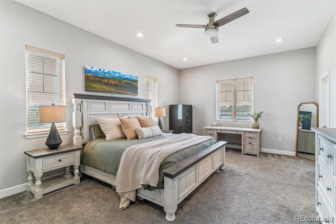
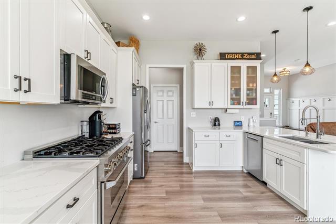
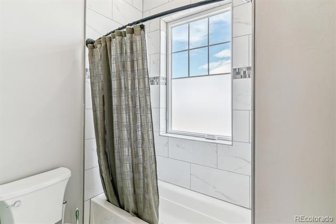
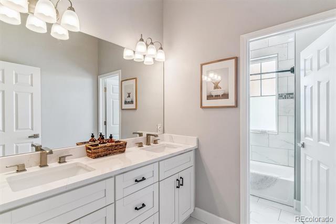
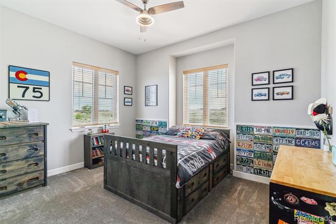
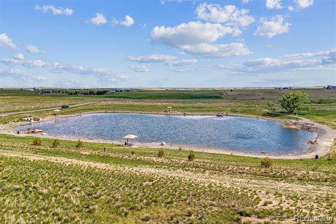
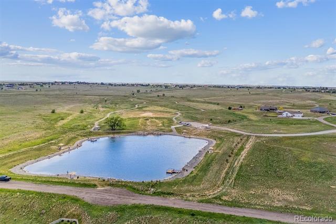
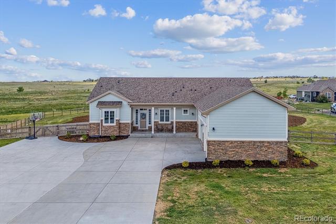
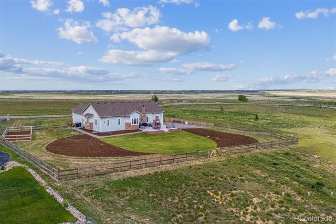
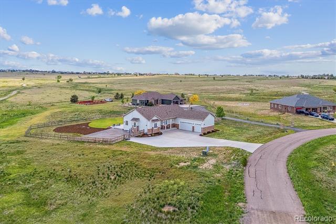
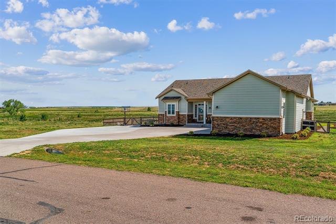
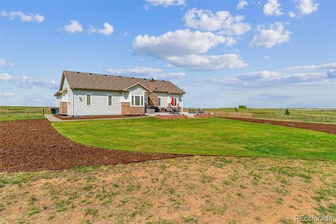
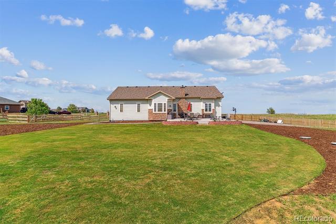
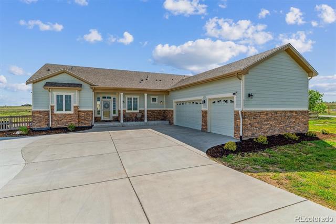
Ready for some country living? This is the one you have been waiting for! This beautiful 3766 sqft ranch style home situated on a 1.25 flat acre lot was built in 2022 and boasts spectacular finishes and upgrades throughout. The 4 car finished heated garage with 220 electrical is perfect for the car enthesis or workshop seeker. Not enough space? The huge lot is perfect for building your dream detached barn/garage. The main floor of this stunning ranch features high ceilings and an open great room with a stoned fireplace as the centerpiece, an open modern eat-in kitchen with a 36 inch gas stove, ample cabinet and counterspace to enhance all your entertaining. Off the kitchen is the extended large primary bedroom highlighted with a gorgeous bathroom and a generous 9.6x8.6 walk-in closet. There are 2 additional bedrooms, a full bathroom and a fantastic laundry/mudroom with a private half bath. All bathrooms are finished with beautiful tile flooring, full custom tiles showers and full slab quartz countertops. The fully finished basement also has high ceilings, a huge 41.1 x 18.5 family room, a full bathroom, a large 18.1 x 23.1 guest bedroom or could be an additional primary bedroom. The basement also has a bonus room that would be perfect for a home office, hobby room or a workout room, plus 2 additional finished storage rooms. The exterior has been recently landscaped ($50k +) with an extended drive-way, extended back porch off the kitchen, sprinklers in the front and back, a wonderful fenced-in garden area, fenced in backyard with new drought resistance sod. (It's time to let the kids roam free) New roof 2024. Exterior siding is James Hardie cement siding! Walking distance from the house is the new town of Bennett recreational pond that is stocked with trout, sunfish and catfish, trails and a nearby park and playground. Easy access to I-70 and main street Bennett.

Share Property

Location

527 Antelope Drive E, Bennett, CO 80102

Status

Sold

Date Sold

May 21, 2026

Property Amenities

Interior
Fireplace Gas Log, Great Room
Appliances Dishwasher, Disposal, Gas Water Heater, Microwave, Range, Refrigerator, Self Cleaning Oven
Flooring Carpet, Tile, Vinyl
Total Bedrooms: 3
Half Bathrooms: 1
Full Bathrooms: 3
Other Interior Features Ceiling Fan(s), Eat-in Kitchen, Entrance Foyer, High Ceilings, Open Floorplan, Primary Suite, Quartz Counters, Radon Mitigation System, Smoke Free, Walk-In Closet(s)
Area & Lot
Lot Area 1.25 Acres
Living area 3,766 Sq.Ft.
MLS® ID 5303686
Year Built 2019
School District Bennett 29-J
High School Bennett
Middle School Bennett
Elementary School Bennett
View Description Plains
Architecture Styles Contemporary
Type Residential
Status Sold
Exterior
Stories 1
Air conditioning Central Air
Heat type Forced Air, Natural Gas
Water Source Public
Garage Space 4.0
Sewer Septic Tank
Other Exterior Features Garden, Private Yard, Rain Gutters
Parking 220 Volts, Concrete, Dry Walled, Exterior Access Door, Finished, Floor Coating, Heated Garage, Insulated, Oversized
Lot Features Irrigated, Landscaped, Level, Master Planned, Sprinklers In Front, Sprinklers In Rear
Roof Composition
Utilities Electricity Connected, Natural Gas Connected
Finance
Sales Price $755,000
HOA Fees $57 monthly
Real Estate Tax $4,931 yearly

Work With Us

We pride ourselves in providing personalized solutions that bring our clients closer to their dream properties and enhance their long-term wealth.