Leave a Message

Thank you for your message. We will be in touch with you shortly.

6105 Eldorado Court
6105 Eldorado Court
6105 Eldorado Court
6105 Eldorado Court
6105 Eldorado Court
6105 Eldorado Court
6105 Eldorado Court
6105 Eldorado Court
6105 Eldorado Court
6105 Eldorado Court
6105 Eldorado Court
6105 Eldorado Court
6105 Eldorado Court
6105 Eldorado Court
6105 Eldorado Court
6105 Eldorado Court
6105 Eldorado Court
6105 Eldorado Court
6105 Eldorado Court
6105 Eldorado Court
6105 Eldorado Court
6105 Eldorado Court
6105 Eldorado Court
6105 Eldorado Court
6105 Eldorado Court
6105 Eldorado Court
6105 Eldorado Court
6105 Eldorado Court
6105 Eldorado Court
6105 Eldorado Court
6105 Eldorado Court
6105 Eldorado Court
6105 Eldorado Court
6105 Eldorado Court
6105 Eldorado Court
6105 Eldorado Court
6105 Eldorado Court
6105 Eldorado Court
6105 Eldorado Court
6105 Eldorado Court
6105 Eldorado Court
6105 Eldorado Court
6105 Eldorado Court
6105 Eldorado Court
6105 Eldorado Court
6105 Eldorado Court
6105 Eldorado Court
6105 Eldorado Court
6105 Eldorado Court
VIEW PHOTOS
$950,000

6105 Eldorado Court

3 Beds 4 Baths 3,361 Sq.Ft. 0.29 Acres

Description

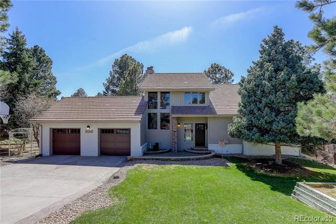
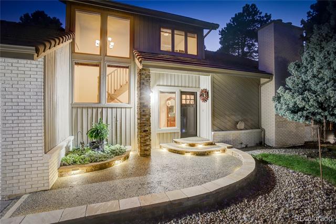
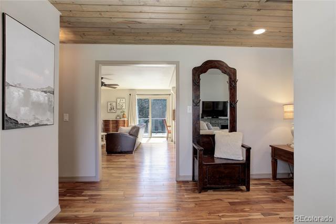
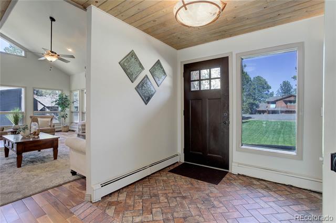
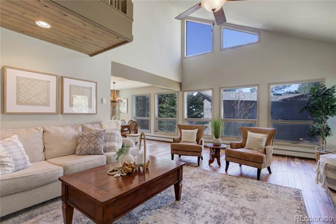
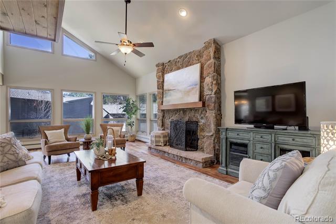
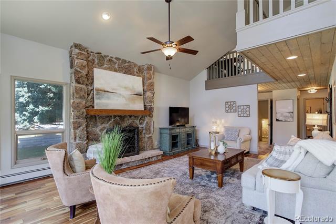
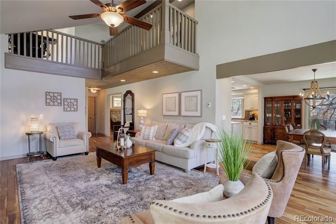
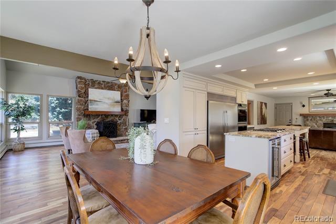
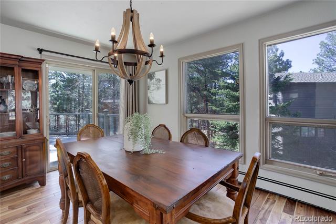
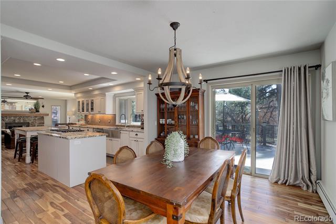
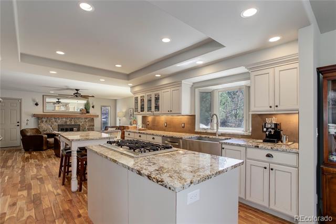
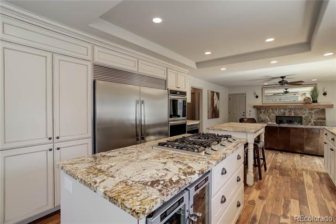
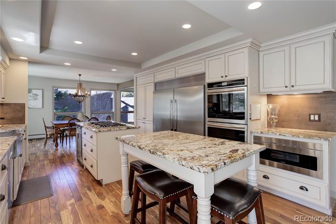
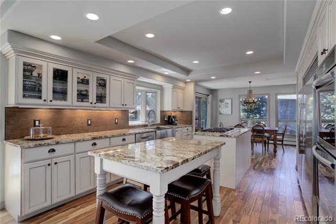
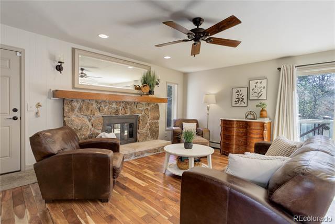
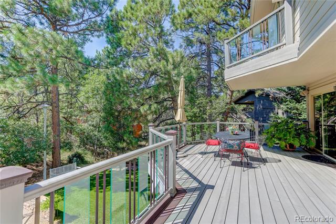
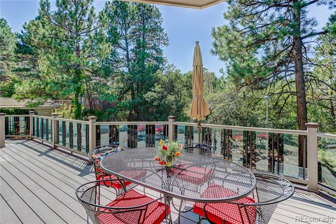
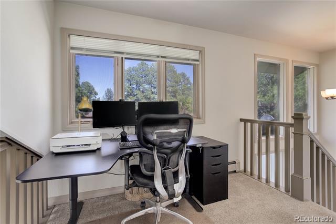
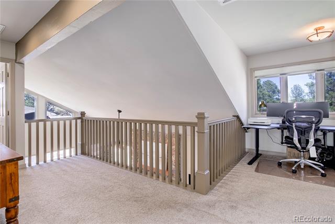
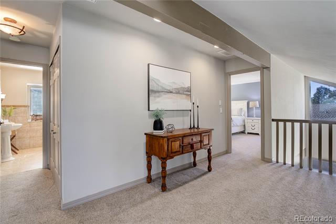
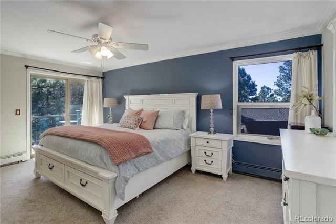
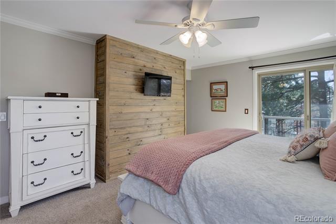
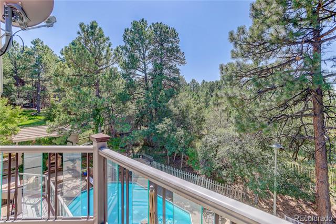
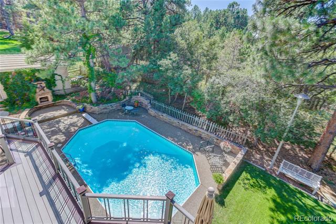
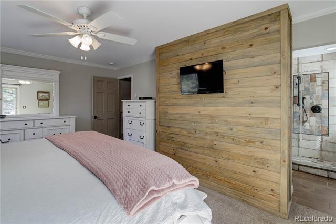
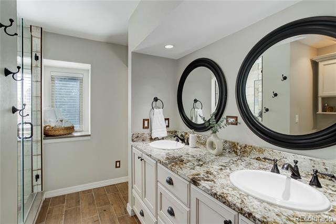
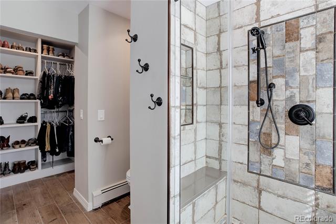
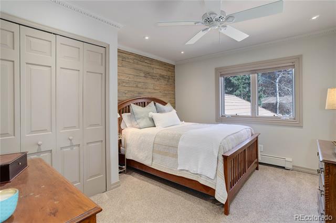
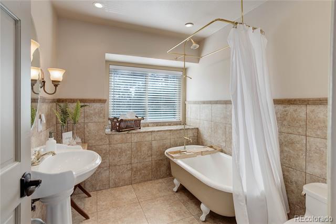
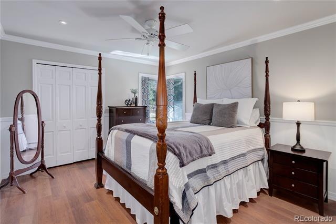
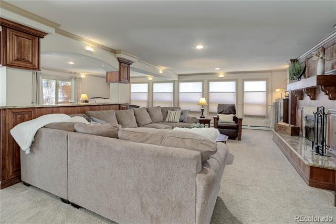
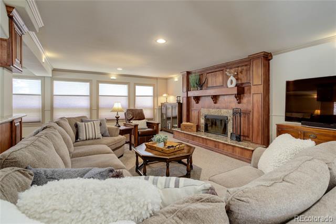
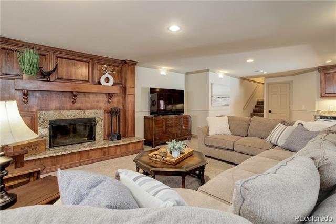
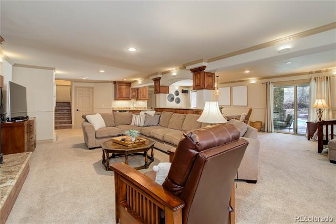
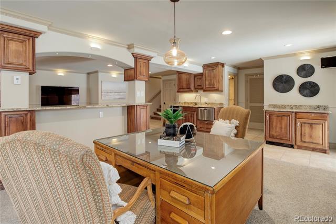
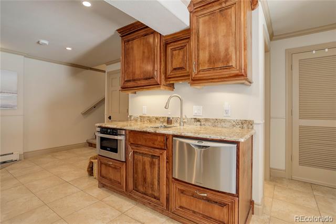
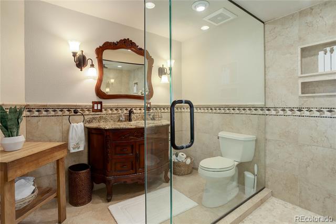
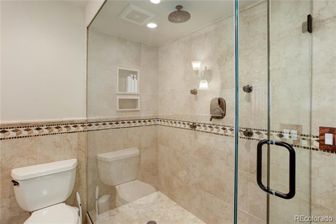
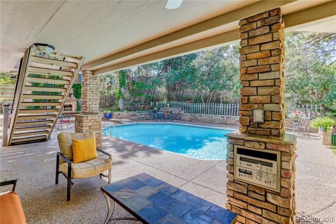
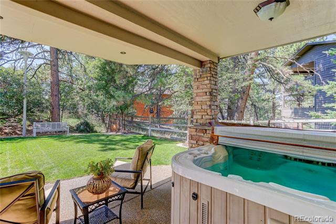
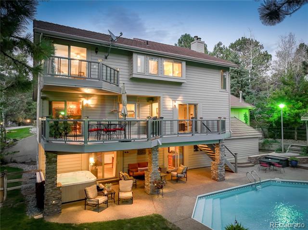
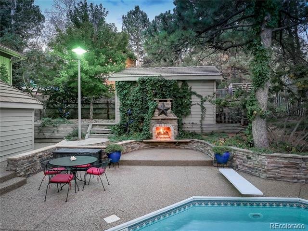
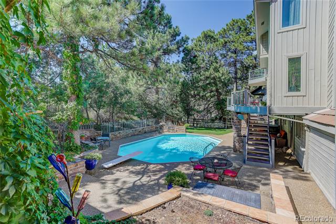
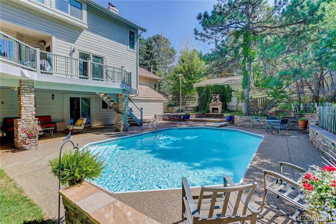
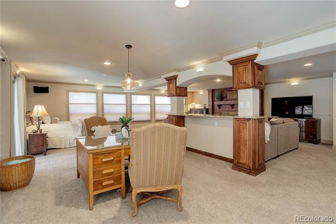
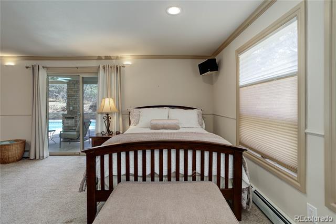
This gorgeously renovated home is perfectly nestled in a quiet cul-de-sac on over 1/4 of an acre in the highly sought after Pinery Neighborhood. The backyard is an entertainer's paradise featuring a large patio surrounding an expansive, heated pool, a dry below covered patio, hot tub, and a cozy, outdoor gas fireplace. This exceptional property has been meticulously maintained and remodeled boasting high-end finishes throughout. Upon entry, one is greeted with charming, tongue and groove wood ceilings and unique brick floors. Gorgeous Acacia wood floors can be found throughout the rest of the main level adding another touch of elegance. Adjacent to the entry lies the living room featuring a wall of windows, vaulted ceilings, and a stone, wood burning fireplace. The gourmet chef's kitchen is a dream including a stainless, Sub-Zero refrigerator, new double ovens, beverage fridge, double islands, granite counters, and a gas cooktop - perfect for entertaining & preparing gourmet meals. Open to the kitchen are the dining and family room which features a gas burning fireplace for cold Colorado evenings. Exit the main level from the family or dining room to enjoy extended outdoor living on the expansive, composite deck complete with custom wrought iron and glass railings. This is a perfect place for outdoor dining, sharing a beverage, or simply watching swimmers in the pool. Upstairs one will find the primary suite featuring its own private deck overlooking the pool and a beautiful, remodeled bathroom. Two additional bedrooms, another fully updated, spa bath, and loft area can also be found upstairs. Venture to the basement to find an expansive great room complete with a wood burning fireplace, wet bar, plenty of space for a pool table and to add a fourth bedroom. There's also a 3/4 bath with a large walk-in shower, great for rinsing off after a dip in the pool or hot tub. Step outside from the walk-out basement to enjoy peace and tranquility in your private, backyard oasis.

Share Property

Location

6105 Eldorado Court, Parker, CO 80134

Status

Sold

Date Sold

May 20, 2025

Property Amenities

Interior
Fireplace Basement, Family Room, Gas, Living Room, Outside, Wood Burning
Appliances Bar Fridge, Convection Oven, Cooktop, Dishwasher, Disposal, Double Oven, Gas Water Heater, Microwave, Refrigerator, Self Cleaning Oven
Flooring Carpet, Tile, Wood
Total Bedrooms: 3
Half Bathrooms: 1
Three-Quarter Bathrooms: 2
Full Bathrooms: 1
Other Interior Features Ceiling Fan(s), Eat-in Kitchen, Entrance Foyer, Granite Counters, High Speed Internet, Kitchen Island, Primary Suite, Smoke Free, Spa/Hot Tub, Vaulted Ceiling(s), Walk-In Closet(s), Wet Bar
Area & Lot
Lot Area 0.29 Acres
Living area 3,361 Sq.Ft.
MLS® ID 2837934
Year Built 1978
School District Douglas RE-1
High School Ponderosa
Middle School Sagewood
Elementary School Mountain View
Architecture Styles Traditional
Type Residential
Status Sold
Exterior
Stories 2
Pool Outdoor Pool
Air conditioning Attic Fan, Other
Heat type Baseboard, Hot Water
Water Source Public
Garage Space 2.0
Sewer Public Sewer
Other Exterior Features Lighting, Private Yard, Spa/Hot Tub
Parking Concrete, Dry Walled, Finished, Floor Coating, Oversized
Lot Features Cul-De-Sac, Landscaped, Many Trees, Secluded, Sprinklers In Front, Sprinklers In Rear
Roof Concrete
Utilities Electricity Connected, Internet Access (Wired), Natural Gas Connected, Phone Connected
Finance
Sales Price $950,000
HOA Fees $35 yearly
Real Estate Tax $4,054 yearly

360 Virtual Tour

Take a tour of this property

Work With Us

We pride ourselves in providing personalized solutions that bring our clients closer to their dream properties and enhance their long-term wealth.