Leave a Message

Thank you for your message. We will be in touch with you shortly.

6218 Northstar Ridge Lane
VIEW PHOTOS
$805,000

6218 Northstar Ridge Lane

5 Beds 4 Baths 3,729 Sq.Ft. 0.46 Acres

Description

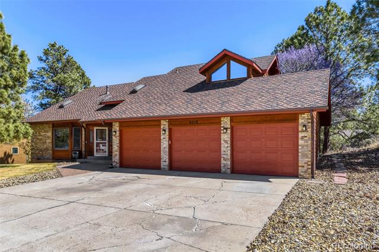
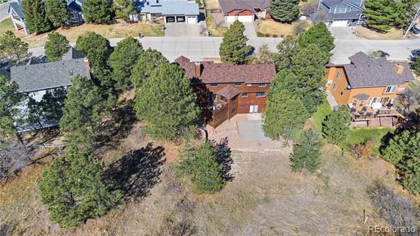
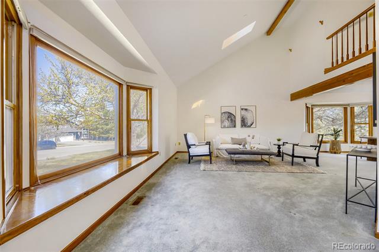
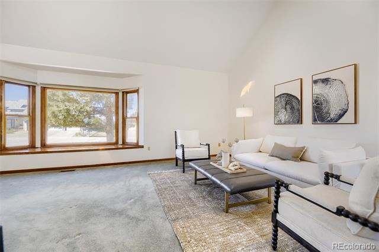
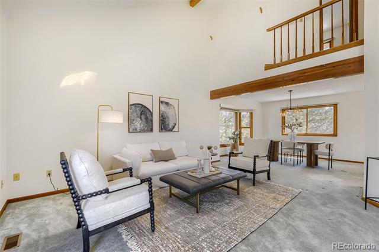
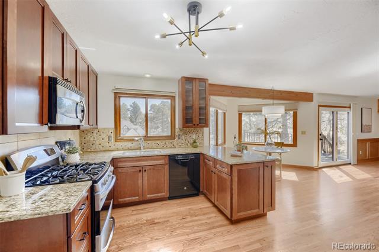
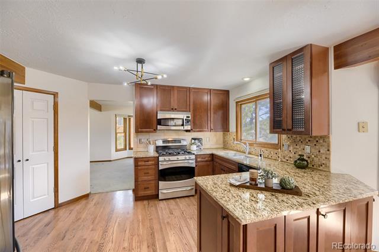
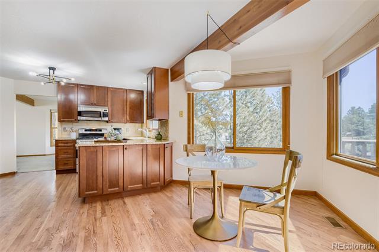
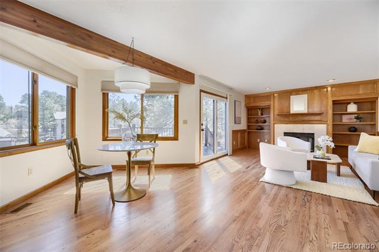
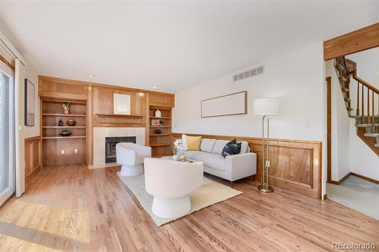
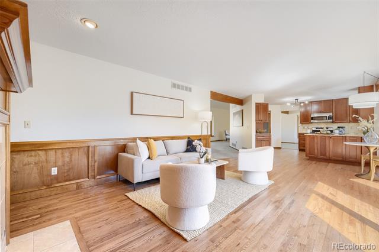
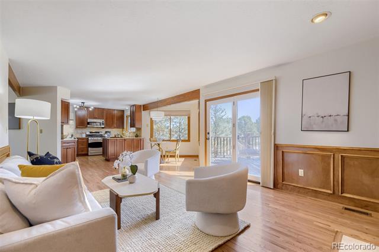
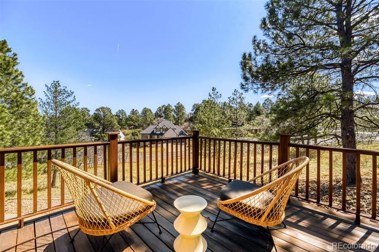
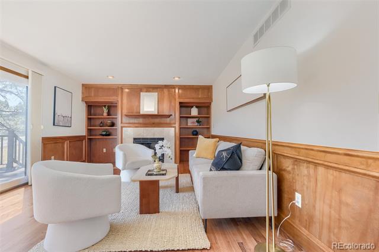
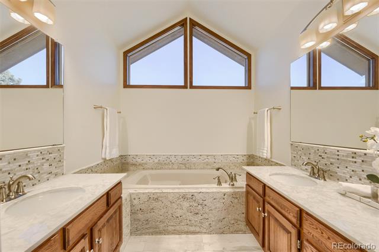
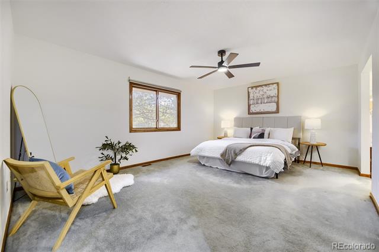
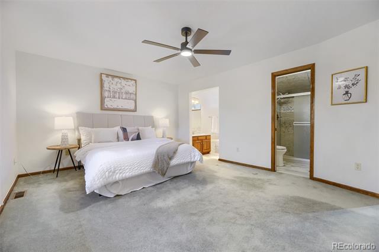
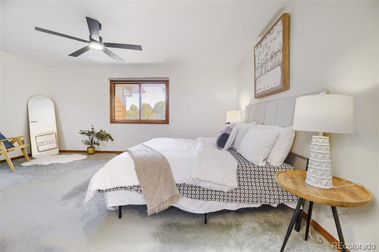
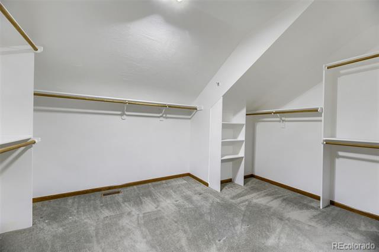
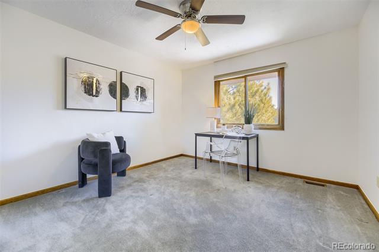
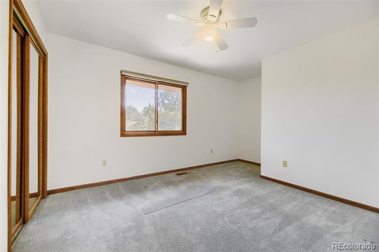
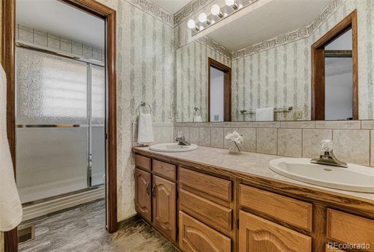
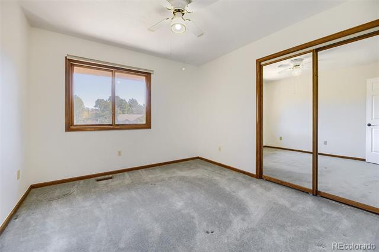
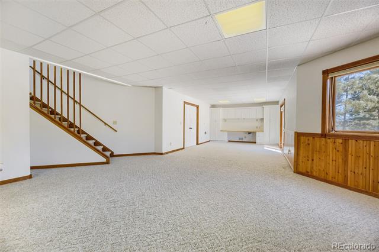
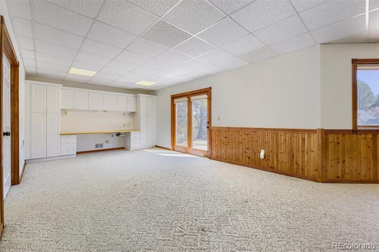
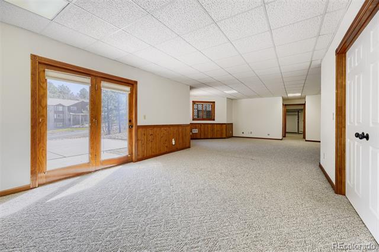
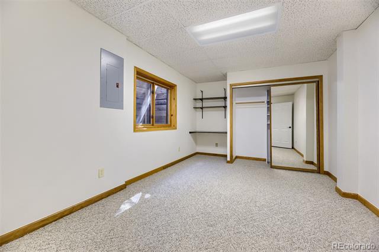
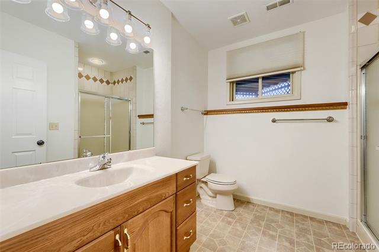
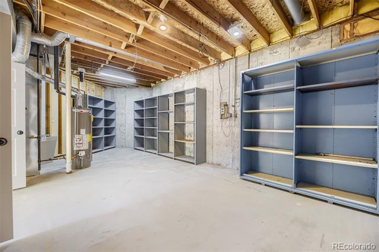
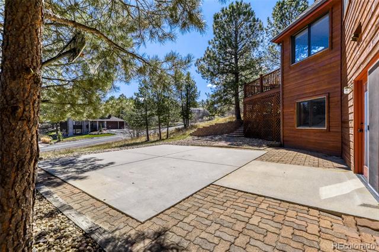
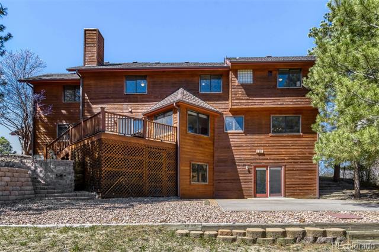
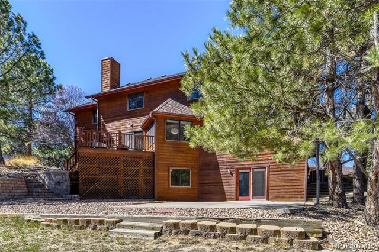
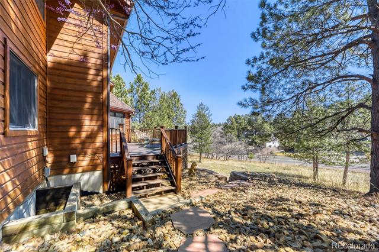
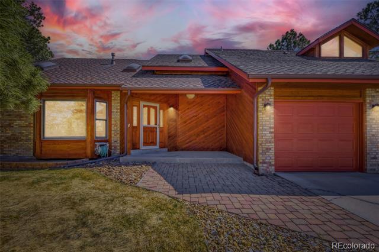
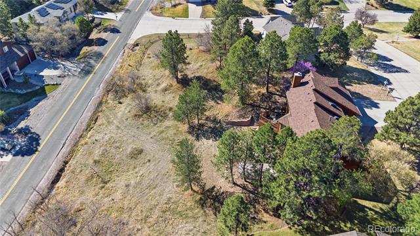
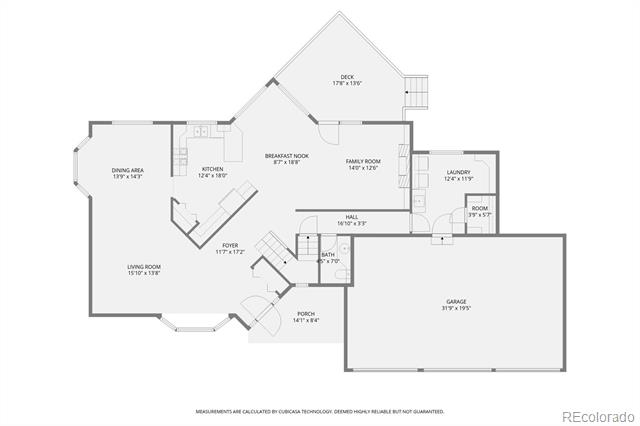
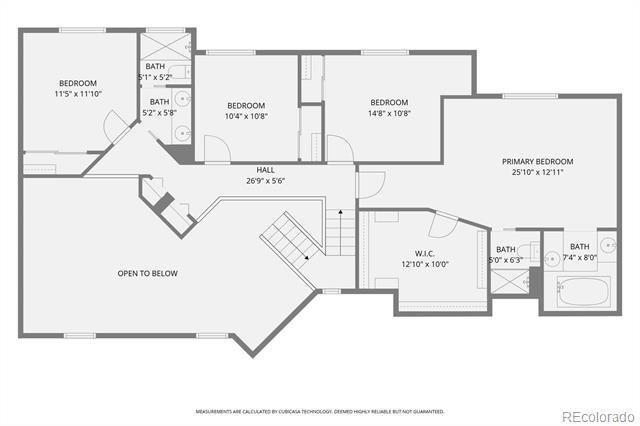
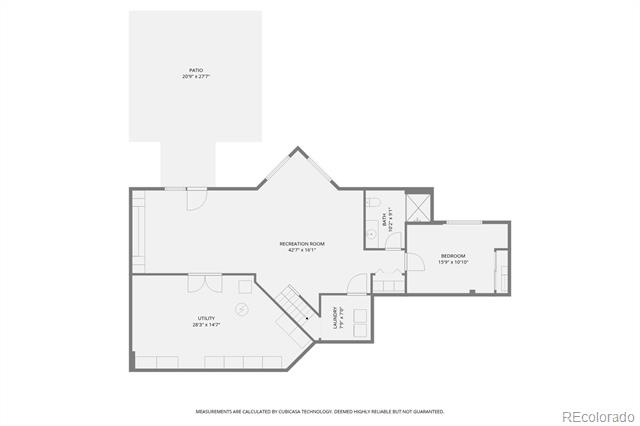
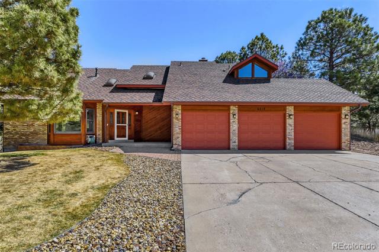
PERFECTION in The Pinery! If you've been waiting for a larger home--one that offers room to grow at a compelling price point--we're happy to present 6218 Northstar Ridge Lane. The amazing location, newer roof (2021), and even newer HVAC system (2024) are only the beginning! Arriving at a quiet cul-de-sac of beautiful properties, you'll be smitten with the curb appeal of this expansive 5-bedroom home, the blooming trees, the oversized 3-car garage. A poured concrete patio out back is perfect for the laughter of friends sitting around a firepit, and that deck off the main-level den is your reserved sunrise seating! The main level is spacious with natural light that floods windows and skylights, from the vaulted ceilings down to the floors. Four bedrooms are accessed by an open-air hallway upstairs, and the owner's suite is a real treat: a walk-in closet large enough for cartwheels and an updated bathroom that affords privacy. You'll daydream about how to fill the enormous, well-designed, finished walk-out basement, because there is ample space for an office, den, theater, workout room, or a bar. If you can imagine it, this basement will deliver! And don't miss the gargantuan storage room, having organized space like this is a dream realized!

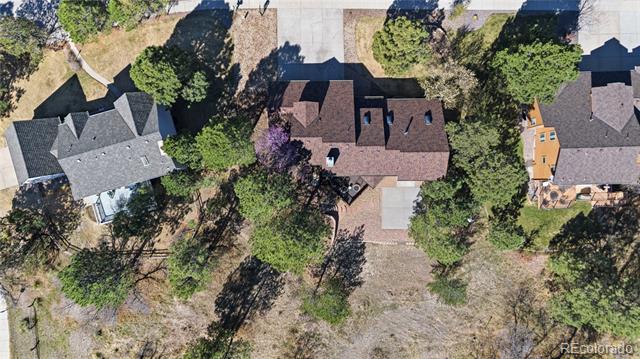
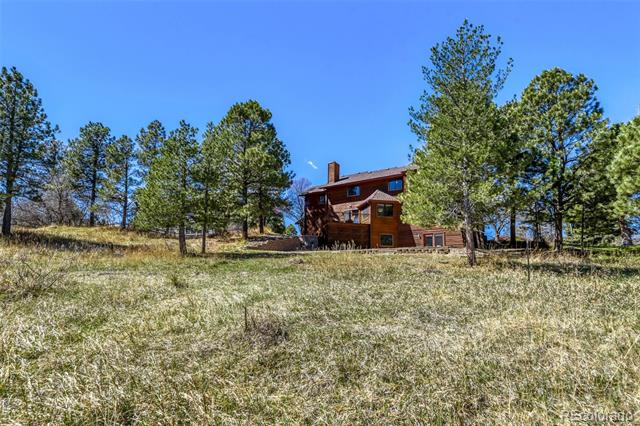
On a nearly half-acre, low-maintenance lot, this home sits atop a hill, far from traffic and the hustle/bustle of major thoroughfares; yet with the advantages of the nearby amenities of Parker! The cherished Sunridge Hollow Park is right down the hill, and the Country Club and Bingham Lake are a short distance away. Driving to and from this home provides breathtaking views of meadows and purple mountains, wildlife and stunning sunsets. It embodies classic Colorado living.

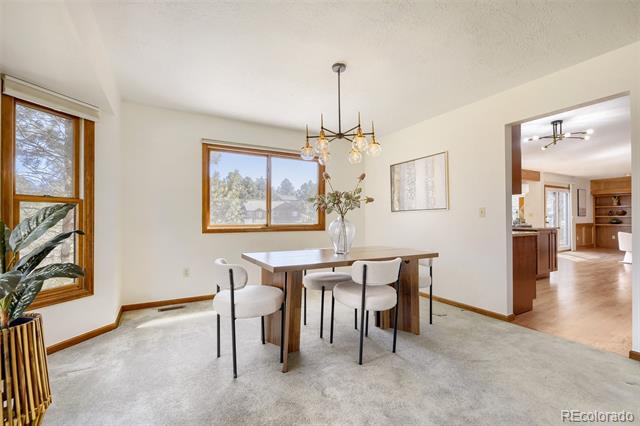
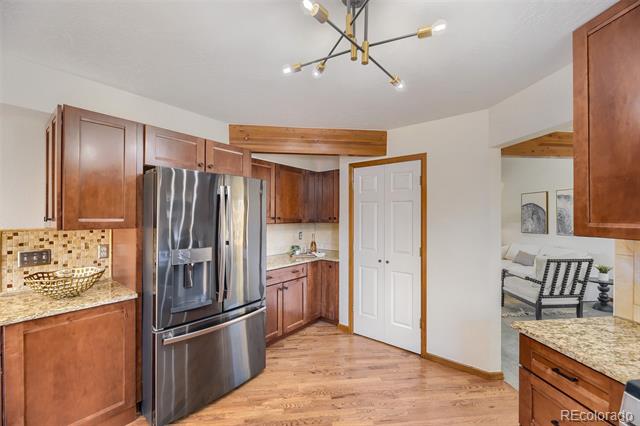
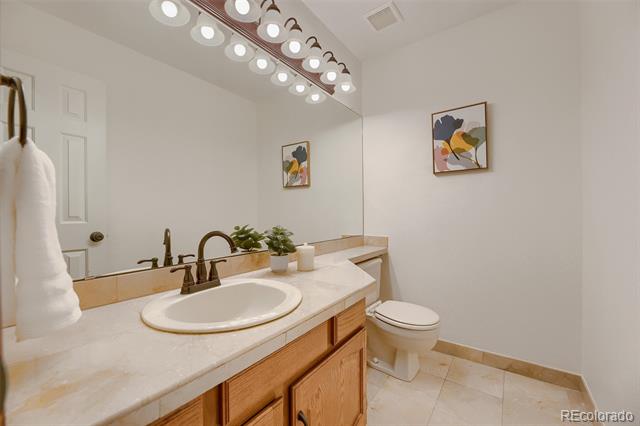
The home was recently painted a lovely neutral, all lighting fixtures were curated to design trends of today, and all door and cabinetry hardware modernized. We can't wait to share 6218 Northstar Ridge Lane with you, and invite you to come tour right away!

Share Property

Location

6218 Northstar Ridge Lane, Parker, CO 80134

Status

Sold

Date Sold

May 27, 2026

Property Amenities

Interior
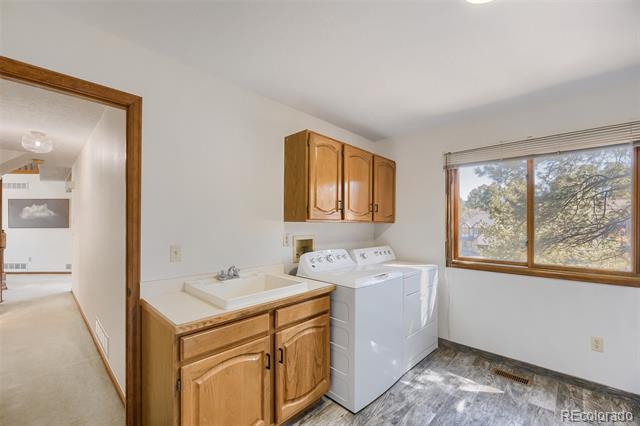
Laundry room In Unit
Fireplace Family Room
Appliances Convection Oven, Dishwasher, Dryer, Freezer, Gas Water Heater, Microwave, Oven, Range, Refrigerator, Washer
Flooring Carpet, Tile, Wood
Total Bedrooms: 5
Half Bathrooms: 1
Three-Quarter Bathrooms: 1
Full Bathrooms: 2
Other Interior Features Breakfast Nook, Built-in Features, Ceiling Fan(s), Eat-in Kitchen, Entrance Foyer, Five Piece Bath, Granite Counters, High Ceilings, Primary Suite, Utility Sink, Walk-In Closet(s)
Area & Lot
Lot Area 0.46 Acres
Living area 3,729 Sq.Ft.
MLS® ID 4761293
Year Built 1990
School District Douglas RE-1
High School Ponderosa
Middle School Sagewood
Elementary School Northeast
Architecture Styles Traditional
Type Residential
Status Sold
Exterior
Stories 2
Air conditioning Attic Fan, Central Air
Heat type Forced Air
Water Source Public
Garage Space 3.0
Sewer Public Sewer
Other Exterior Features Lighting, Rain Gutters
Parking Concrete
Lot Features Cul-De-Sac, Many Trees, Sprinklers In Front
Roof Composition
Utilities Electricity Connected, Natural Gas Connected
Finance
Sales Price $805,000
HOA Fees $33 yearly
Real Estate Tax $4,358 yearly

Work With Us

We pride ourselves in providing personalized solutions that bring our clients closer to their dream properties and enhance their long-term wealth.