Leave a Message

Thank you for your message. We will be in touch with you shortly.

6618 Lynch Lane
6618 Lynch Lane
6618 Lynch Lane
6618 Lynch Lane
6618 Lynch Lane
6618 Lynch Lane
6618 Lynch Lane
6618 Lynch Lane
6618 Lynch Lane
6618 Lynch Lane
6618 Lynch Lane
6618 Lynch Lane
6618 Lynch Lane
6618 Lynch Lane
6618 Lynch Lane
6618 Lynch Lane
6618 Lynch Lane
6618 Lynch Lane
6618 Lynch Lane
6618 Lynch Lane
6618 Lynch Lane
6618 Lynch Lane
6618 Lynch Lane
6618 Lynch Lane
6618 Lynch Lane
6618 Lynch Lane
6618 Lynch Lane
6618 Lynch Lane
6618 Lynch Lane
6618 Lynch Lane
6618 Lynch Lane
6618 Lynch Lane
6618 Lynch Lane
6618 Lynch Lane
6618 Lynch Lane
6618 Lynch Lane
6618 Lynch Lane
6618 Lynch Lane
6618 Lynch Lane
6618 Lynch Lane
6618 Lynch Lane
6618 Lynch Lane
6618 Lynch Lane
6618 Lynch Lane
6618 Lynch Lane
6618 Lynch Lane
6618 Lynch Lane
6618 Lynch Lane
6618 Lynch Lane
6618 Lynch Lane
VIEW PHOTOS
$819,000

6618 Lynch Lane

4 Beds 4 Baths 4,022 Sq.Ft. 7,492 Sq.Ft.

Description

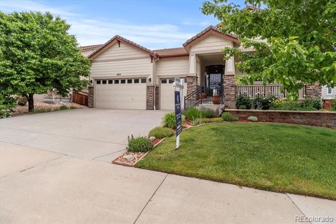
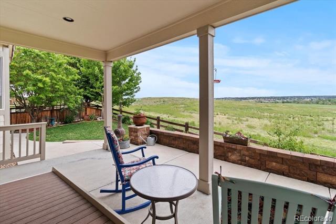
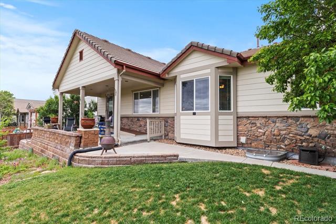
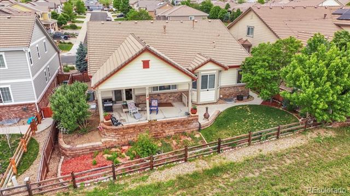
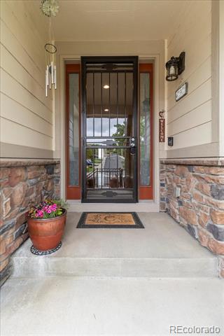
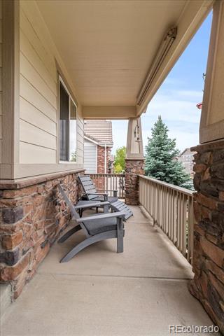
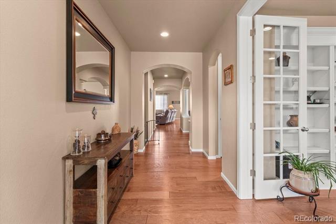
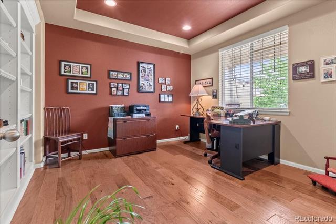
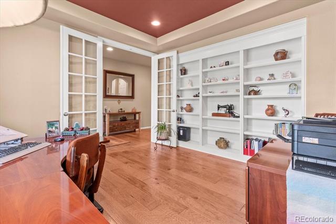
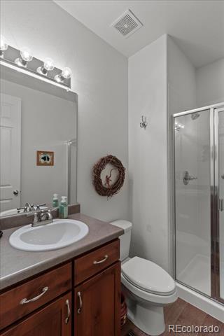
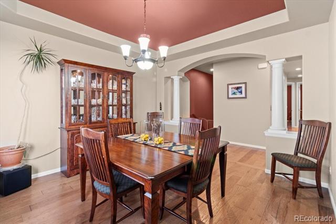
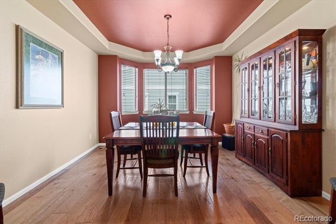
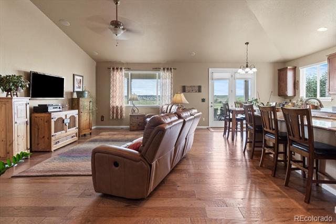
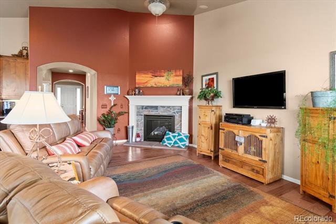
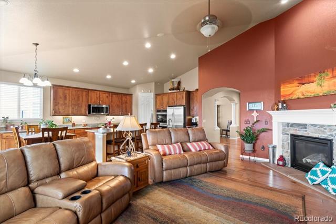
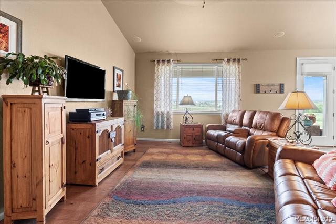
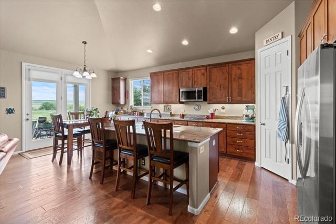
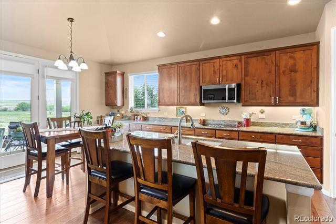
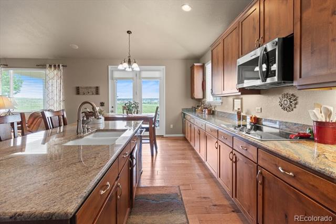
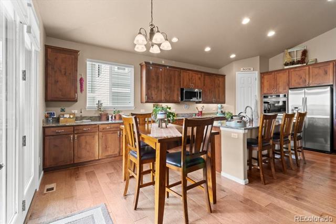
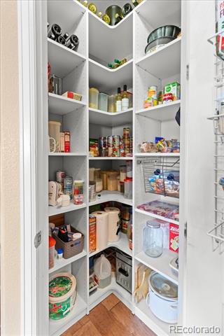
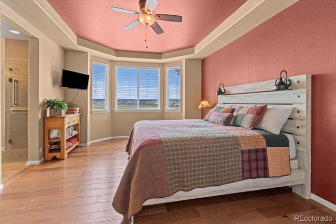
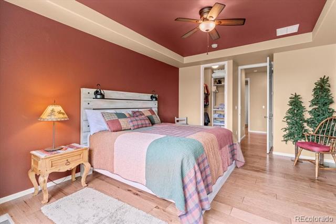
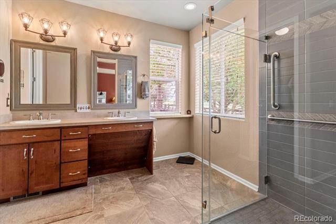
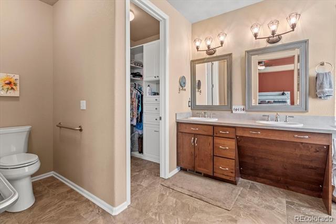
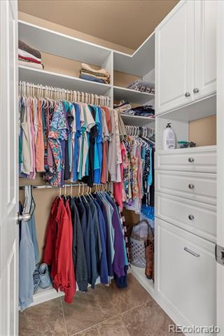
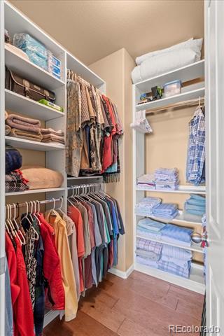
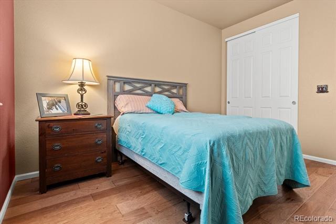
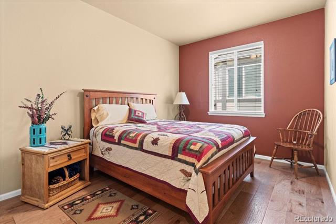
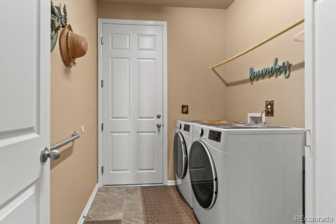
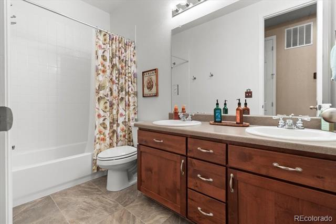
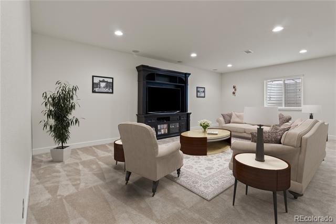
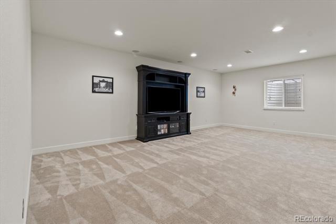
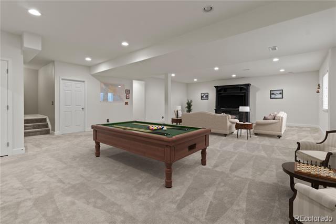
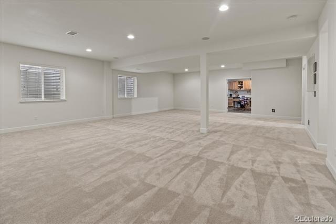
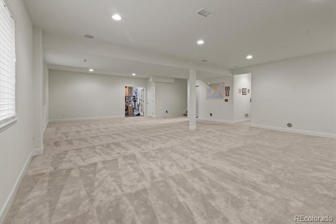
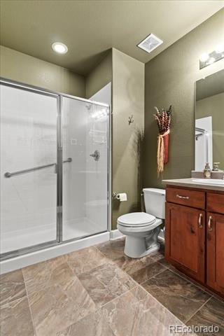
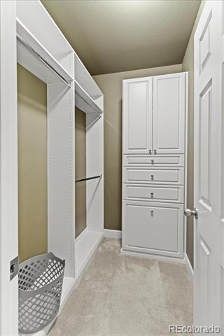
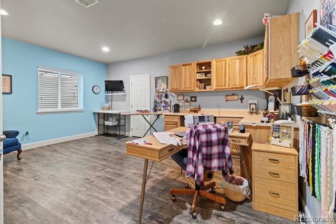
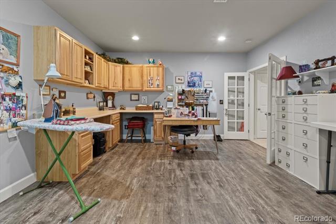
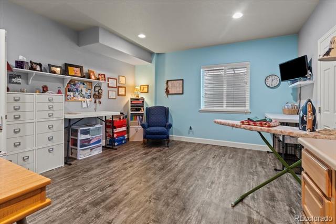
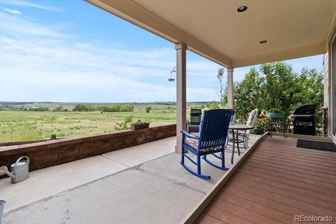
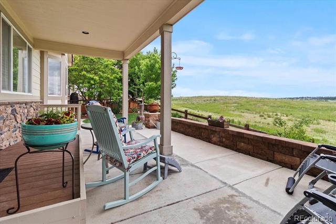
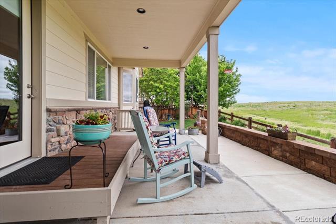
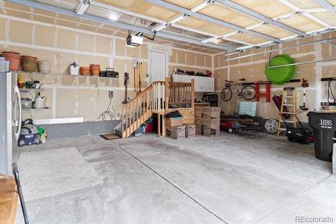
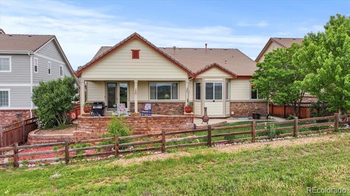
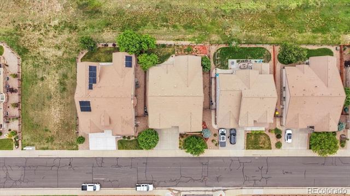
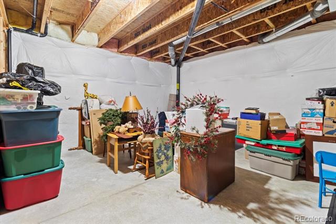
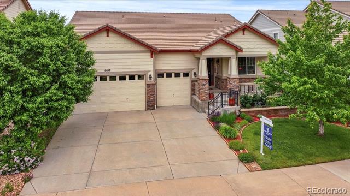
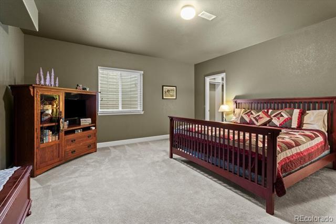
Absolutely pristine ADA compliant ranch style home lovingly maintained by the original owners and located on a premium open space lot within the quiet community of Cobblestone Ranch! This southwesterly facing home is ideally located just 1/2 mile from the amazing community clubhouse, pool, courts and playground. The home offers gorgeous wide-plank hardwood floors throughout the main level and bedrooms with exception to the bathrooms and laundry room which are tile. Upon entering enjoy an office with French doors and built-in bookshelves, as well as a 3/4 guest bath. A spacious great room with cozy fireplace is open to a stunning gourmet kitchen featuring handsome Alder cabinets, slab granite countertops, a large island, walk-in pantry and quality stainless steel appliances including new dual ovens (2024), a smooth cooktop, dishwasher (2019), a refrigerator (2018), and built-in microwave (2024). Beautiful French doors to an incredible back yard and convenient ramp were added to the back covered patio (w/ 220V for a hot tub) to enjoy the serene views of the countryside and beautifully manicured garden. The 3 car garage is plumbed for a chair lift and the doors were widened to 36" to be ADA compliant from the garage, laundry room and into the primary suite where you'll also find an ADA compliant primary bathroom with beautiful extended roll-in shower, modified vanity and 19" commode for easy wheelchair accessibility. The primary suite includes custom dual walk-in closets as well. Two additional bedrooms and a full bathroom with dual sinks complete the main level. The full basement is professionally finished to include a huge recreation and game room, a bonus room with cabinetry perfect for an office/workshop/craft area as well as a huge 4th bedroom with custom walk-in closet and a 3/4 bathroom. Other important features: Newer furnace and air conditioning (2020), new 50 gal water heater (2022), new screens, blinds and 8' doors on main level. More photos coming soon!

Share Property

Location

6618 Lynch Lane, Castle Rock, CO 80108

Status

Sold

Date Sold

July 15, 2025

Property Amenities

Interior
Fireplace Gas Log, Great Room
Appliances Cooktop, Dishwasher, Disposal, Double Oven, Gas Water Heater, Microwave, Refrigerator, Self Cleaning Oven
Flooring Carpet, Tile, Wood
Total Bedrooms: 4
Three-Quarter Bathrooms: 3
Full Bathrooms: 1
Other Interior Features Breakfast Nook, Ceiling Fan(s), Eat-in Kitchen, Entrance Foyer, Granite Counters, High Ceilings, High Speed Internet, In-Law Floorplan, Kitchen Island, Open Floorplan, Pantry, Primary Suite, Radon Mitigation System, Smoke Free, Vaulted Ceiling(s), Walk-In Closet(s), Wired for Data
Area & Lot
Lot Area 7,492 Sq.Ft.
Living area 4,022 Sq.Ft.
MLS® ID 7141797
Year Built 2011
School District Douglas RE-1
High School Ponderosa
Middle School Sagewood
Elementary School Franktown
View Description Meadow
Architecture Styles Contemporary
Type Residential
Status Sold
Exterior
Stories 1
Air conditioning Central Air
Heat type Forced Air, Natural Gas
Water Source Public
Garage Space 3.0
Sewer Public Sewer
Other Exterior Features Garden, Private Yard, Rain Gutters
Parking Dry Walled, Exterior Access Door, Insulated, Lighted
Lot Features Greenbelt, Landscaped, Level, Master Planned, Meadow, Open Lot, Sprinklers In Front, Sprinklers In Rear
Roof Concrete
Utilities Cable Available, Electricity Connected, Internet Access (Wired), Natural Gas Connected, Phone Available
Finance
Sales Price $819,000
HOA Fees $100 monthly
Real Estate Tax $6,719 yearly

360 Virtual Tour

Take a tour of this property

Castle Rock

Work With Us

We pride ourselves in providing personalized solutions that bring our clients closer to their dream properties and enhance their long-term wealth.