Leave a Message

Thank you for your message. We will be in touch with you shortly.

6997 Knapp Drive
6997 Knapp Drive
6997 Knapp Drive
6997 Knapp Drive
6997 Knapp Drive
6997 Knapp Drive
6997 Knapp Drive
6997 Knapp Drive
6997 Knapp Drive
6997 Knapp Drive
6997 Knapp Drive
6997 Knapp Drive
6997 Knapp Drive
6997 Knapp Drive
6997 Knapp Drive
6997 Knapp Drive
6997 Knapp Drive
6997 Knapp Drive
6997 Knapp Drive
6997 Knapp Drive
6997 Knapp Drive
6997 Knapp Drive
6997 Knapp Drive
6997 Knapp Drive
6997 Knapp Drive
6997 Knapp Drive
6997 Knapp Drive
6997 Knapp Drive
6997 Knapp Drive
6997 Knapp Drive
6997 Knapp Drive
6997 Knapp Drive
6997 Knapp Drive
6997 Knapp Drive
6997 Knapp Drive
6997 Knapp Drive
6997 Knapp Drive
6997 Knapp Drive
6997 Knapp Drive
6997 Knapp Drive
6997 Knapp Drive
VIEW PHOTOS
Bought with Adelia Redalen, Coldwell Banker Realty and Listed by Michael Tinlin, Classic Residential Services Listing Contact: 719-592-9333
$460,000

6997 Knapp Drive

3 Beds 3 Baths 1,775 Sq.Ft. 2,975 Sq.Ft.

Description

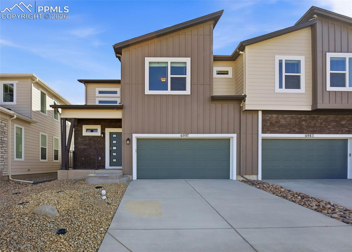
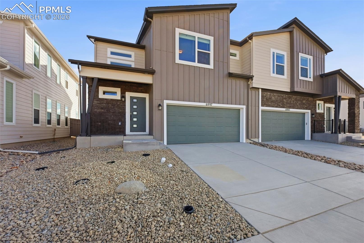
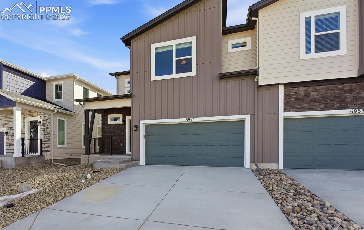
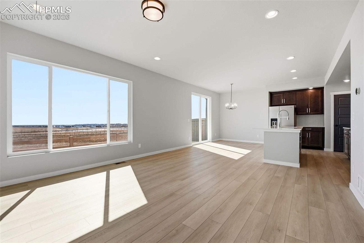
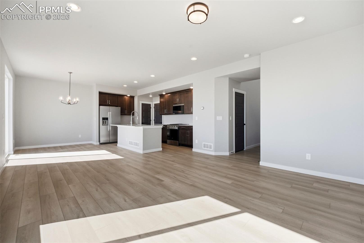
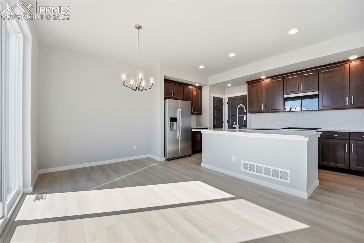
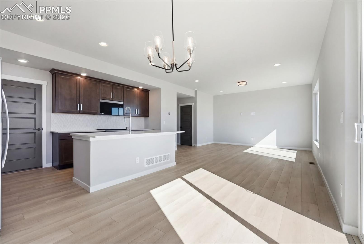
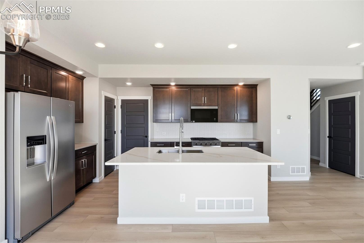
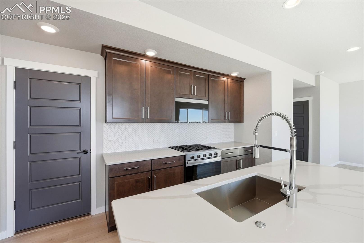
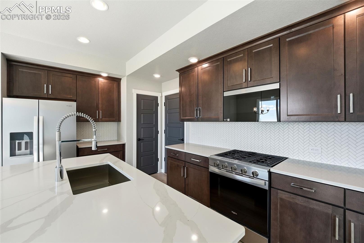
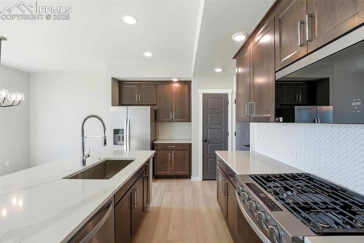
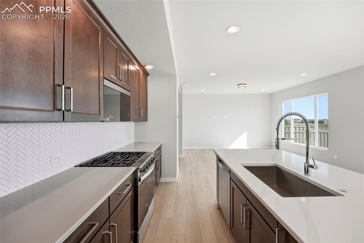
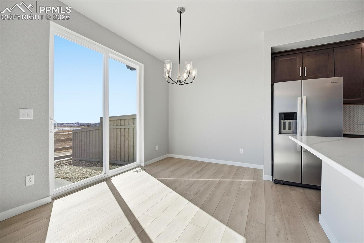
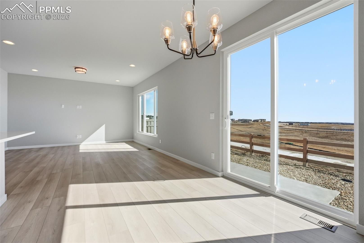
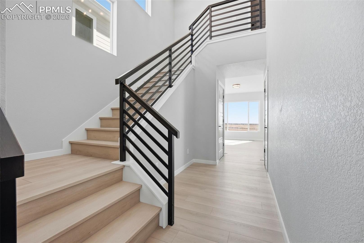
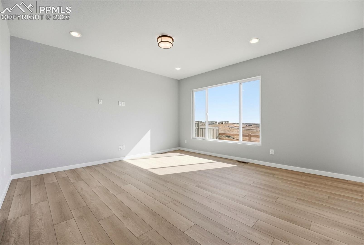
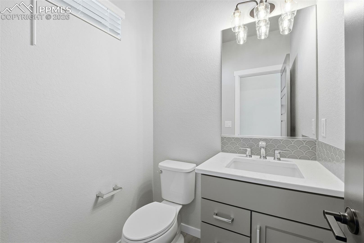
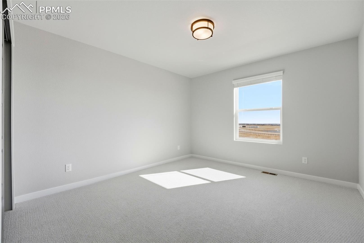
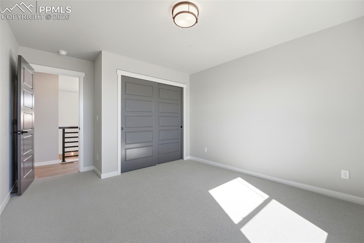
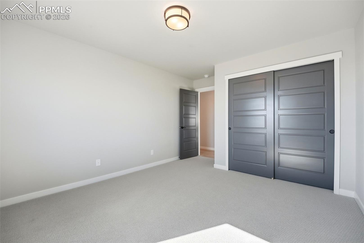
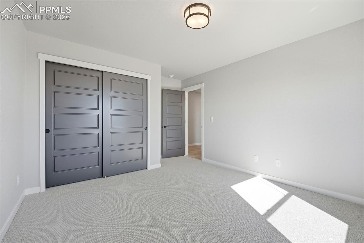
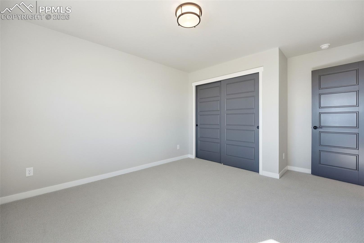
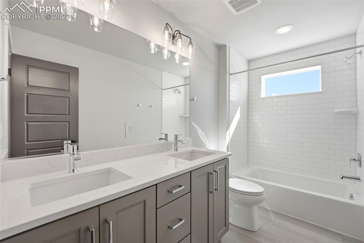
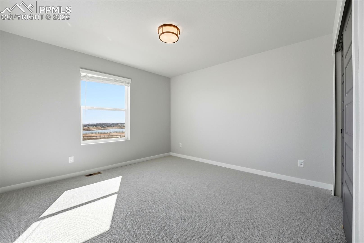
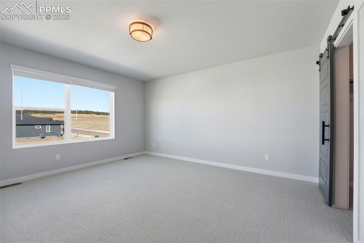
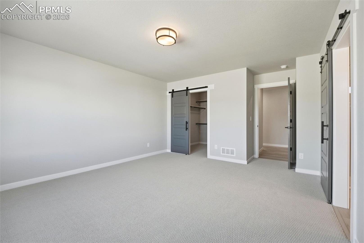
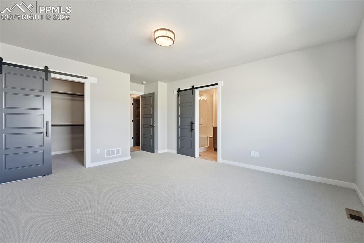
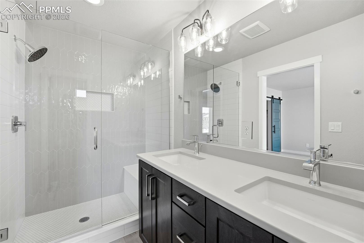
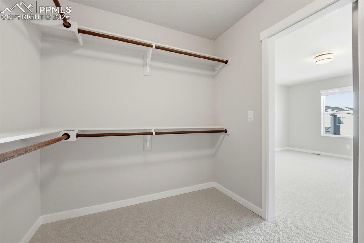
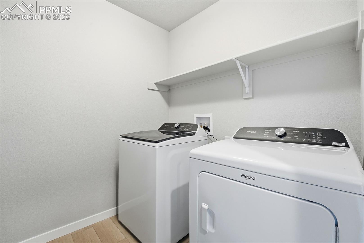
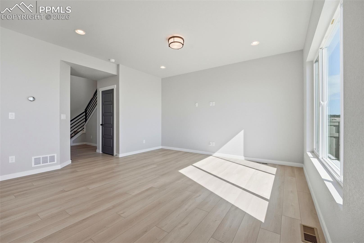
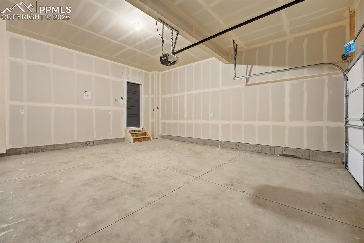
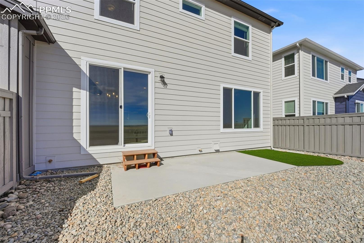
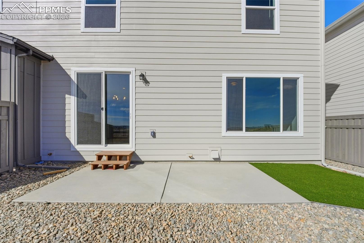
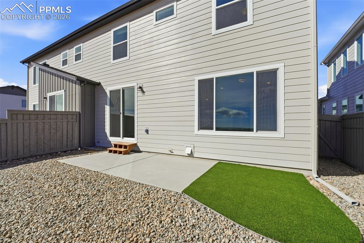
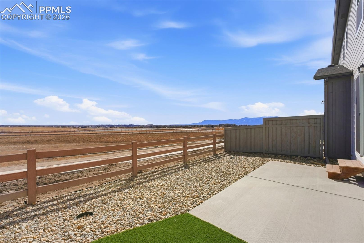
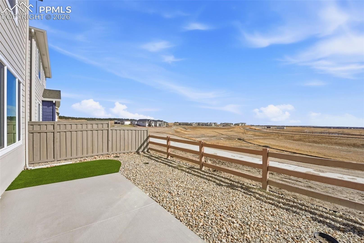
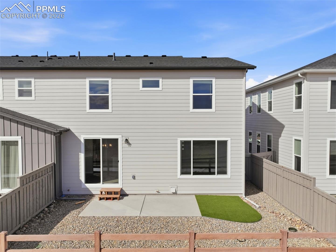
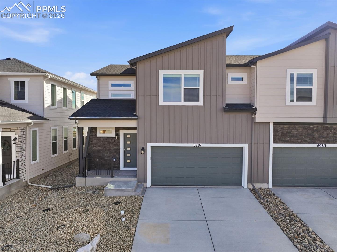
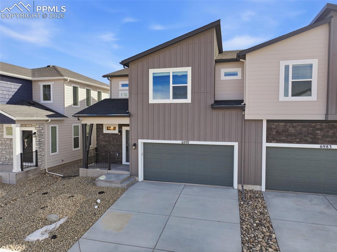
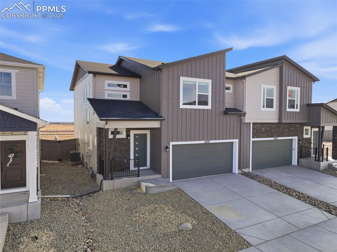
Ready now! Mountain 2-story plan with 2 car garage in Wolf Ranch. 3 bedroom, 2.5 bath home. Modern exterior. This home is one side of a duplex. Kitchen features maple cabinets in a smoke stain, elegant Quartz countertops, island, pantry, and stainless steel appliances including a gas range and refrigerator. Off of the great room there is an under-stairs storage closet and separate coat closet. The upper level primary bath showcases a shower with seat and sleek frameless shower surround, and double sinks. The primary bedroom is separated from the additional bedrooms creating a quiet, serene space. The upper level hallway includes an area which can be used as a pocket office/work zone. Home comes equipped with air conditioning, radon mitigation system, and smart home package. Home is located in a covenant controlled community.

Share Property

Location

6997 Knapp Drive, Colorado Springs, CO 80924

Status

Sold

Date Sold

August 4, 2026
Wendy Rowley

Wendy Rowley

Property Amenities

Interior
Total Bedrooms: 3
Half Bathrooms: 1
Three-Quarter Bathrooms: 1
Full Bathrooms: 1
Area & Lot
Total area 1,775 Sq.Ft.
Lot Area 2,975 Sq.Ft.
Living area 1,775 Sq.Ft.
MLS® ID 1430203
Year Built 2025
School District Academy-20
Type Residential
Status Sold
Date Sold August 4, 2026
Exterior
Air conditioning Central Air
Heat type Natural Gas
Water Source Municipal
Sewer Sewer
Roof Composite Shingle
Utilities Cable Available, Electricity Connected, Natural Gas Connected, Telephone
Finance
Sales Price $460,000
Real Estate Tax $10 yearly

360 Virtual Tour

Take a tour of this property

Work With Us

We pride ourselves in providing personalized solutions that bring our clients closer to their dream properties and enhance their long-term wealth.