Leave a Message

Thank you for your message. We will be in touch with you shortly.

7251 S Old Hammer Way
VIEW PHOTOS
$737,200

7251 S Old Hammer Way

5 Beds 4 Baths 3,657 Sq.Ft. 8,850 Sq.Ft.

Description

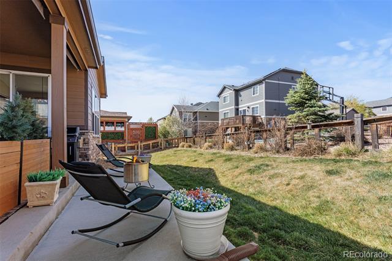
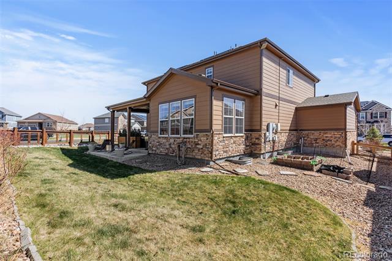
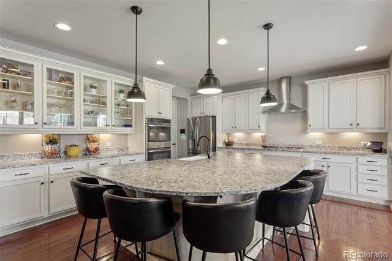
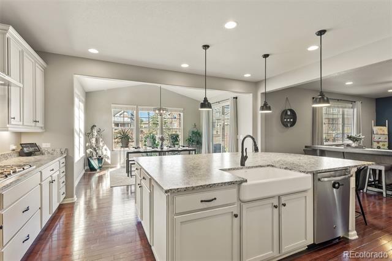
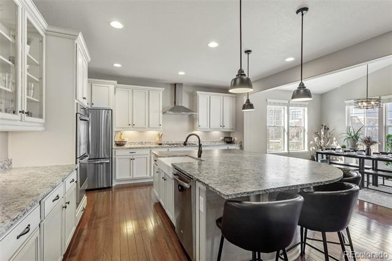
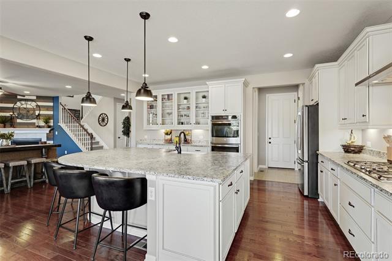
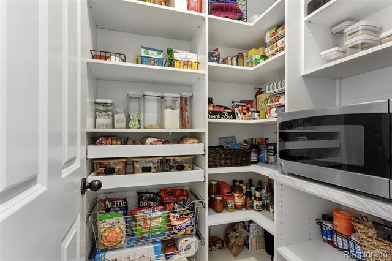
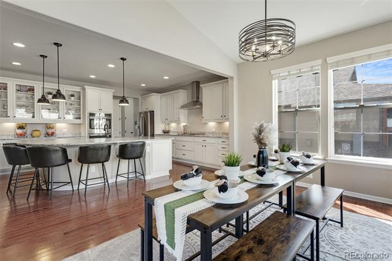
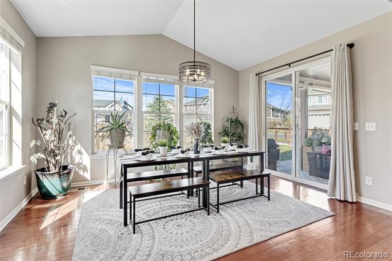
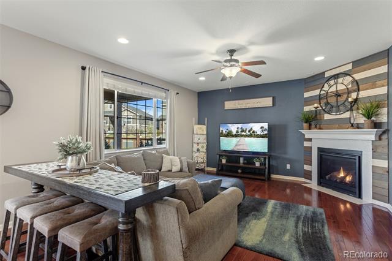
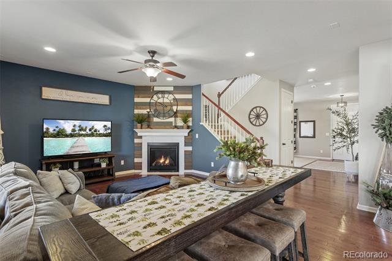
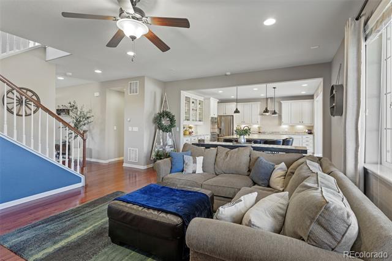
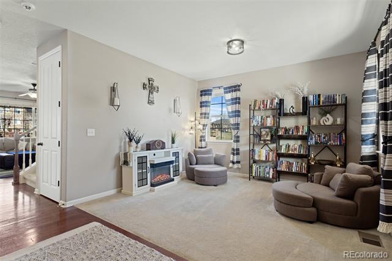
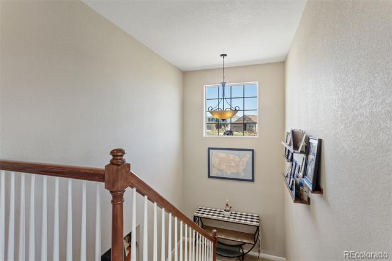
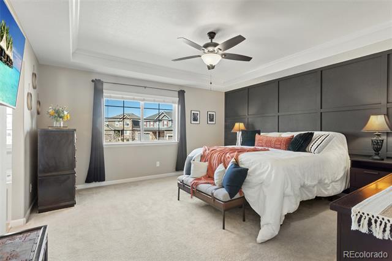
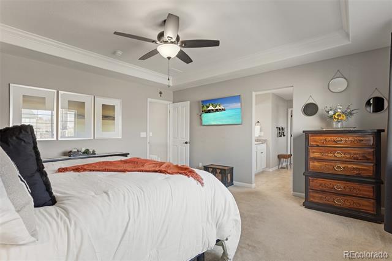
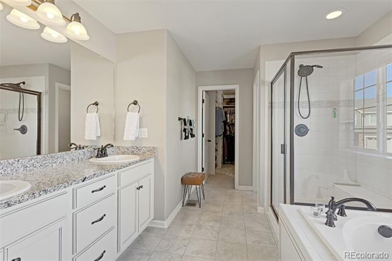
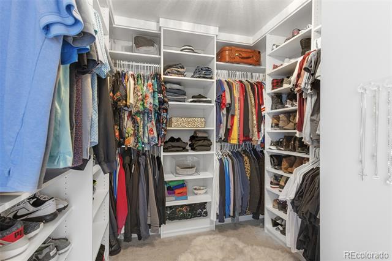
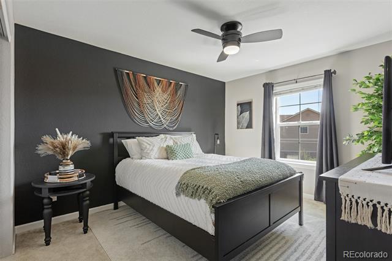
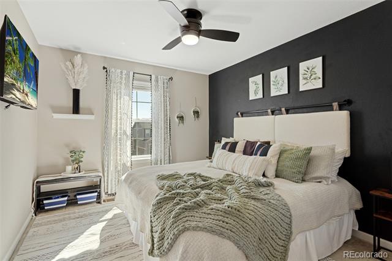
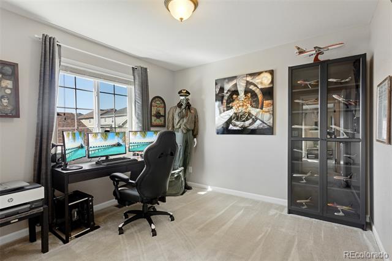
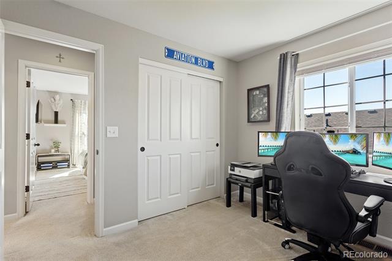
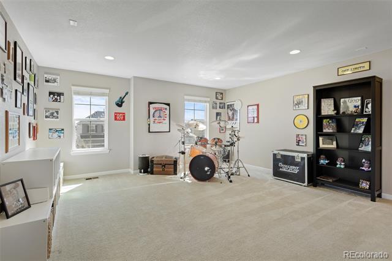
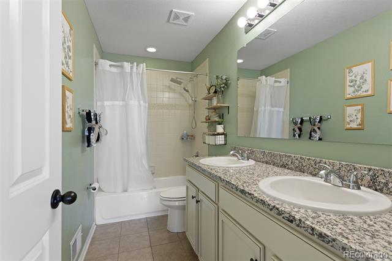
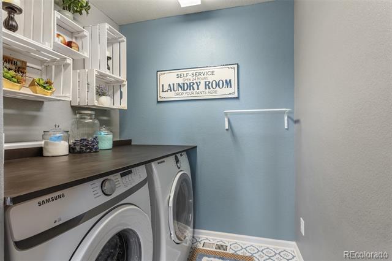
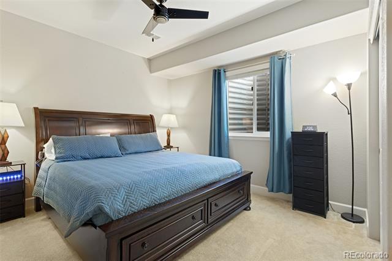
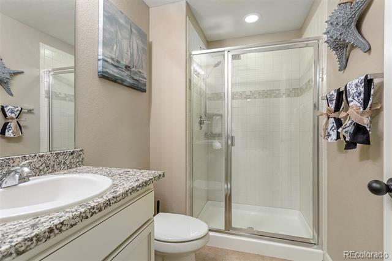
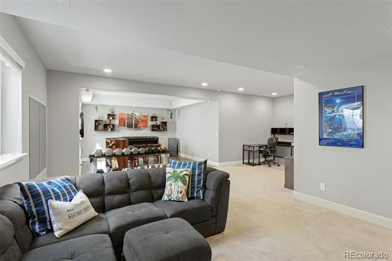
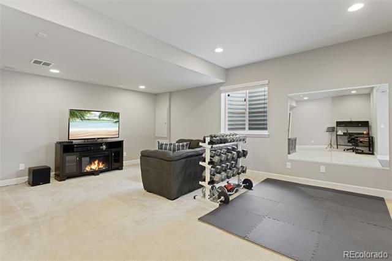
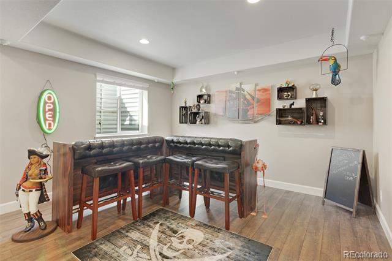
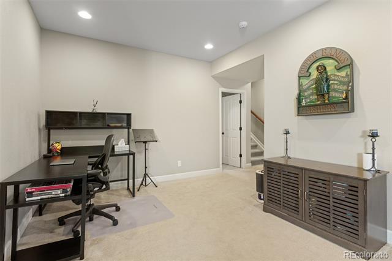
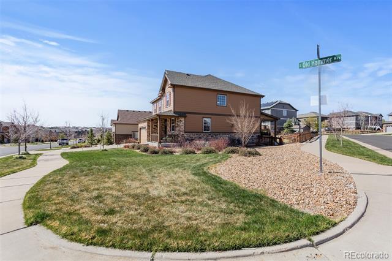
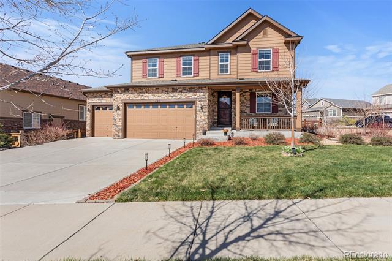
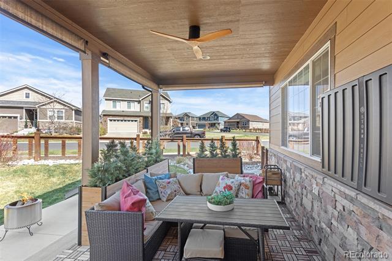
Welcome to your new home in Serenity Ridge! This highly sought-after Hemingway model sits proudly on a spacious corner lot, perfectly blending comfort, style, and convenience. Ideally located near top-rated schools, shopping, and restaurants, this home truly checks all the boxes. Step inside to bright and airy entryway that opens into a serene front room--an ideal space to relax and unwind. Continue down the hallway and you'll find yourself in the heart of the home: a stunning open-concept kitchen and living area designed for both everyday living and entertaining. The kitchen is a true showstopper, featuring gleaming hardwood floors, a massive, leathered granite island, and elegant cabinetry that stretches from floor to ceiling. Stainless steel appliances, a custom range hood, double oven, and a newly renovated walk-in pantry make this kitchen as functional as it is beautiful. Whether you're enjoying a casual meal at the island, gathering in the spacious bump-out dining area, or dining al fresco on the covered patio, you'll have the perfect setting for every occasion. Upstairs, retreat to the luxurious primary suite, complete with a five-piece bath featuring a jetted soaking tub and a custom walk-in closet. Three additional bedrooms, a full bath, a laundry room, and a versatile loft space complete the upper level--perfect for a play area, home office, or cozy family lounge. The fully finished basement offers room to spread out, with a large entertainment area wired for surround sound, an additional bedroom and bath, plus two ample storage rooms. Outside, your private oasis awaits. Enjoy peaceful mornings on the covered front porch or entertain guests on the back patio, which includes a fan, TV mount and case, and adjustable privacy screens for your comfort. Located in the prestigious Cherry Creek School District, just five minutes from Southlands Mall, with paved trail access to the Aurora Reservoir, and easy commuting via E-470--this home truly has it all.
Share Property

Location

7251 S Old Hammer Way, Aurora, CO 80016

Status

Sold

Date Sold

August 28, 2025

Property Amenities

Interior
Fireplace Family Room, Gas, Gas Log
Appliances Convection Oven, Cooktop, Dishwasher, Disposal, Double Oven, Microwave, Oven, Range, Refrigerator, Washer
Flooring Carpet, Tile
Total Bedrooms: 5
Half Bathrooms: 1
Three-Quarter Bathrooms: 1
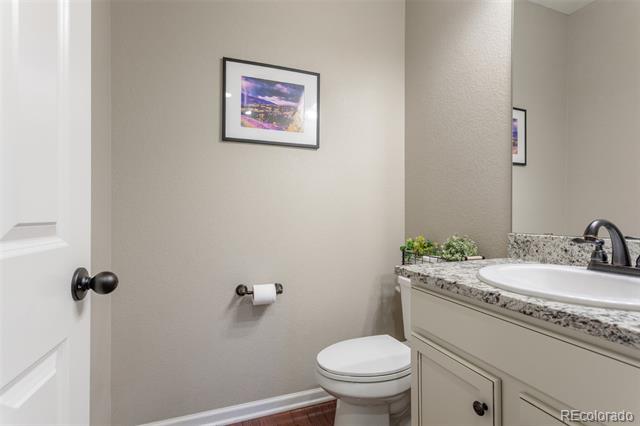
Full Bathrooms: 2
Other Interior Features Eat-in Kitchen, Five Piece Bath, Granite Counters, Kitchen Island, Open Floorplan, Pantry, Primary Suite, Sound System, Walk-In Closet(s)
Area & Lot
Lot Area 8,850 Sq.Ft.
Living area 3,657 Sq.Ft.
MLS® ID 7340210
Year Built 2016
School District Cherry Creek 5
High School Cherokee Trail
Middle School Fox Ridge
Elementary School Altitude
Architecture Styles Traditional
Type Residential
Status Sold
Exterior
Stories 2
Air conditioning Central Air
Heat type Forced Air
Garage Space 3.0
Sewer Public Sewer
Other Exterior Features Gas Valve, Private Yard
Lot Features Corner Lot, Landscaped, Sprinklers In Front, Sprinklers In Rear
Roof Composition
Finance
Sales Price $737,200
HOA Fees $80 monthly
Real Estate Tax $5,853 yearly

360 Virtual Tour

Take a tour of this property

Work With Us

We pride ourselves in providing personalized solutions that bring our clients closer to their dream properties and enhance their long-term wealth.