
Leave a Message

Thank you for your message. We will be in touch with you shortly.

7430 Shoreham Place
7430 Shoreham Place
7430 Shoreham Place
7430 Shoreham Place
7430 Shoreham Place
7430 Shoreham Place
7430 Shoreham Place
7430 Shoreham Place
7430 Shoreham Place
7430 Shoreham Place
7430 Shoreham Place
7430 Shoreham Place
7430 Shoreham Place
7430 Shoreham Place
7430 Shoreham Place
7430 Shoreham Place
7430 Shoreham Place
7430 Shoreham Place
7430 Shoreham Place
7430 Shoreham Place
7430 Shoreham Place
7430 Shoreham Place
7430 Shoreham Place
7430 Shoreham Place
7430 Shoreham Place
7430 Shoreham Place
7430 Shoreham Place
7430 Shoreham Place
7430 Shoreham Place
7430 Shoreham Place
7430 Shoreham Place
7430 Shoreham Place
7430 Shoreham Place
7430 Shoreham Place
7430 Shoreham Place
7430 Shoreham Place
7430 Shoreham Place
7430 Shoreham Place
7430 Shoreham Place
7430 Shoreham Place
7430 Shoreham Place
7430 Shoreham Place
7430 Shoreham Place
7430 Shoreham Place
7430 Shoreham Place
7430 Shoreham Place
7430 Shoreham Place
7430 Shoreham Place
7430 Shoreham Place
VIEW PHOTOS
$679,000

7430 Shoreham Place

4 Beds 4 Baths 2,271 Sq.Ft. 7,362 Sq.Ft.

Open House

10/25/2026 12:00PM - 2:00PM MDT

Description

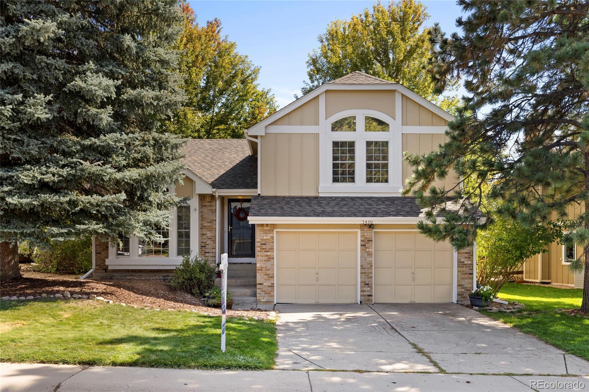
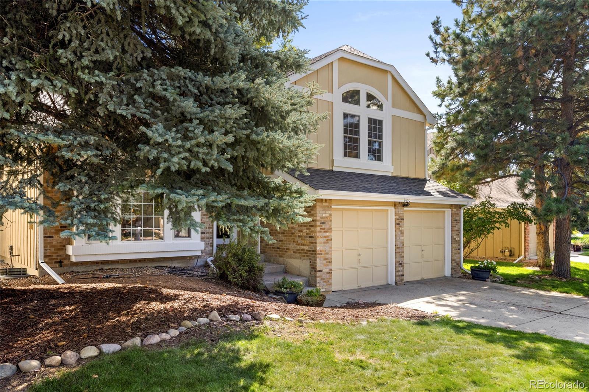
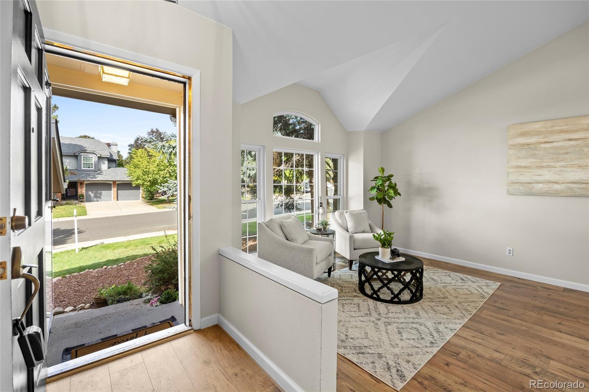
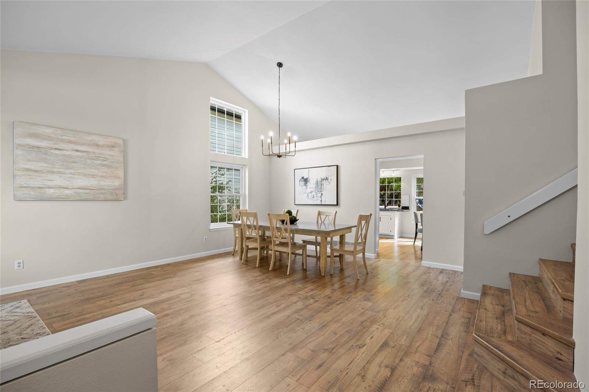
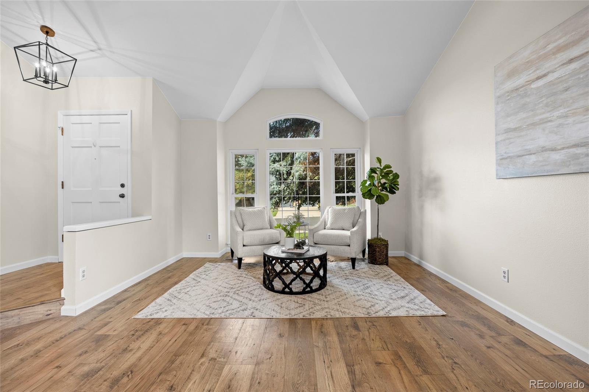
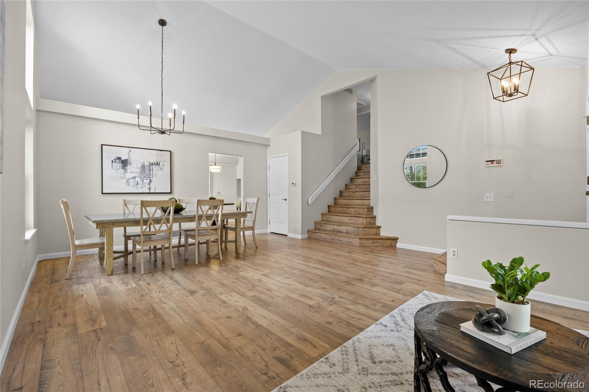
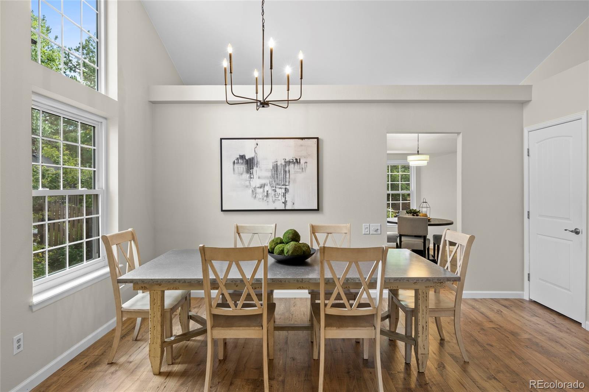
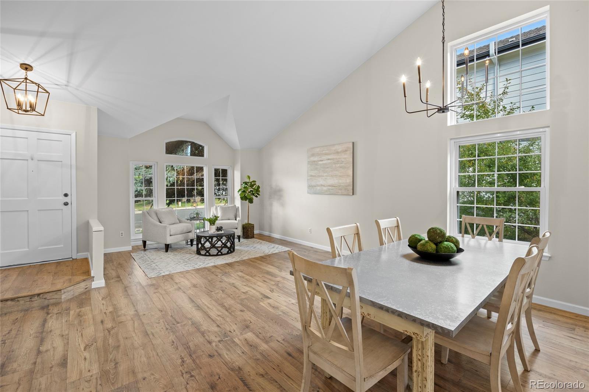
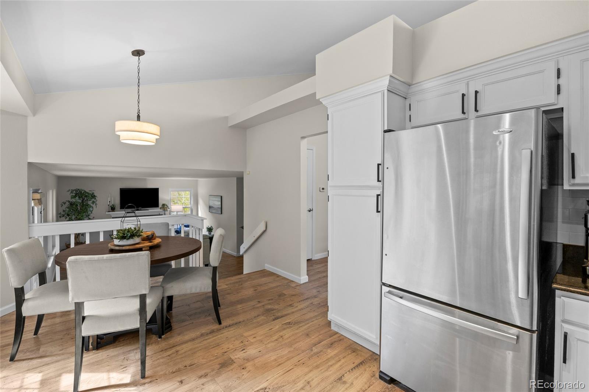
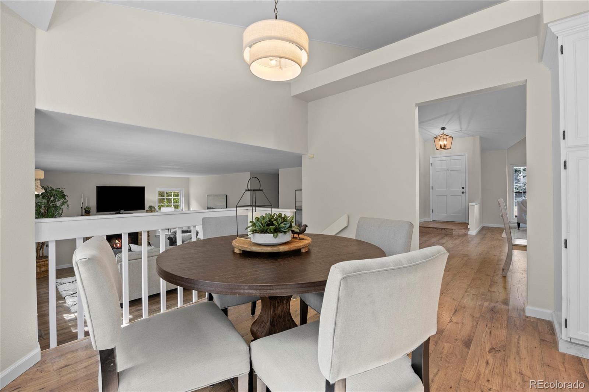
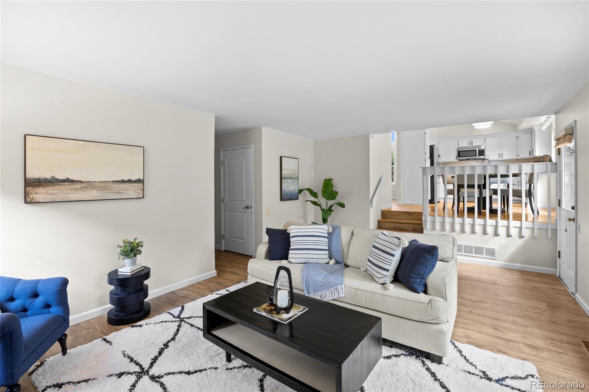
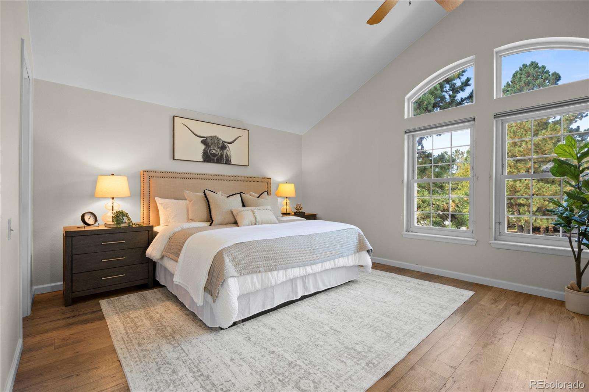
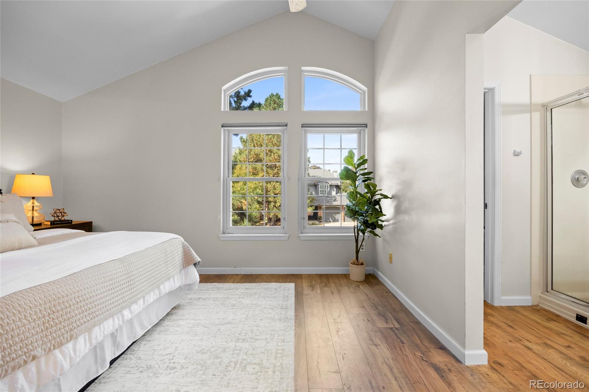
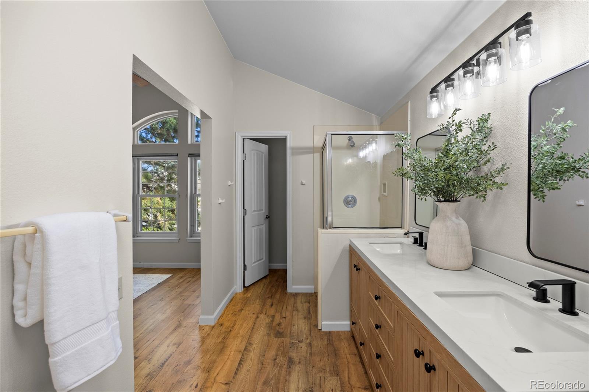
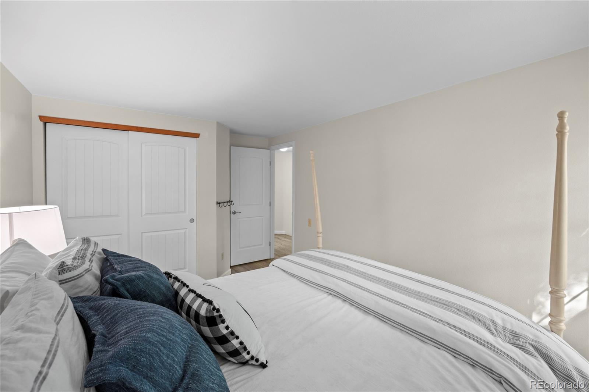
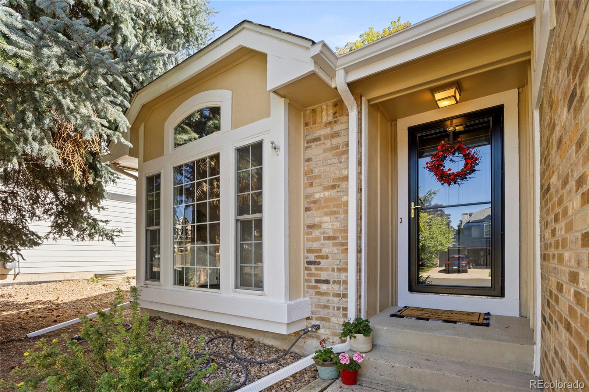
Welcome to 7430 Shoreham Place, ideally located in the coveted Knightsbridge neighborhood of Castle Pines North where comfortable living meets the lifestyle of one of Castle Pines' most desirable communities. This beautifully refreshed 4-bedroom, 3.5-bath home offers an inviting open floor plan, soaring vaulted ceilings and abundant natural light, creating a spacious atmosphere that feels both comfortable and contemporary.

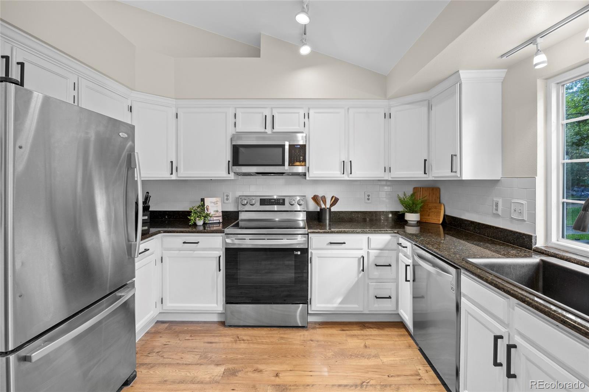
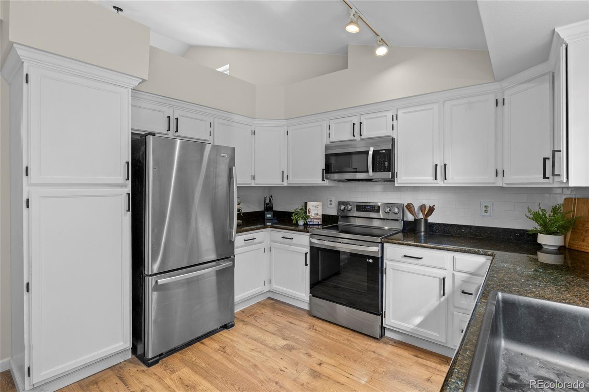
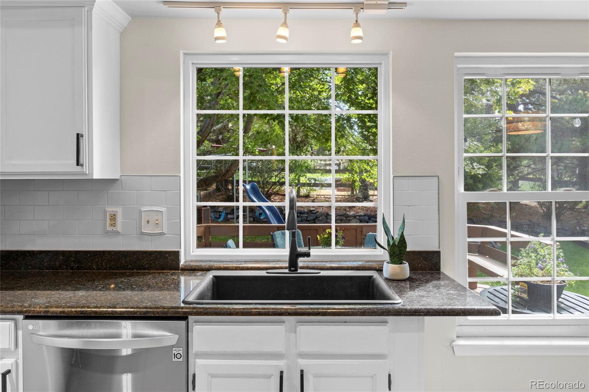
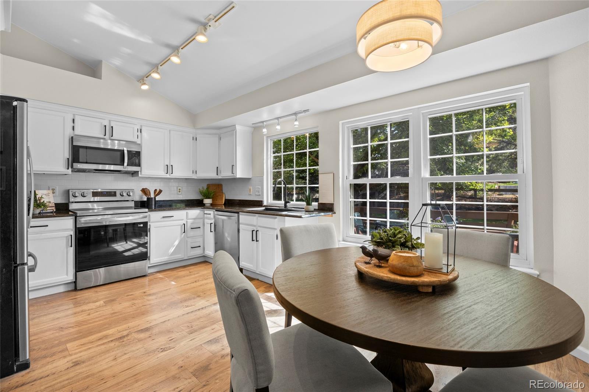
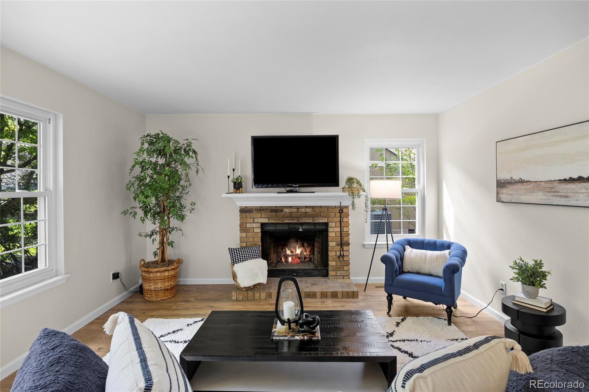
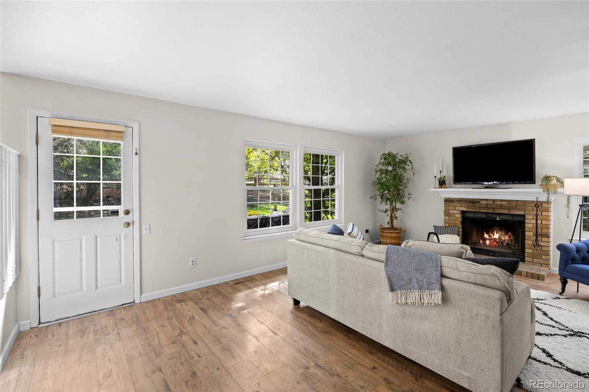
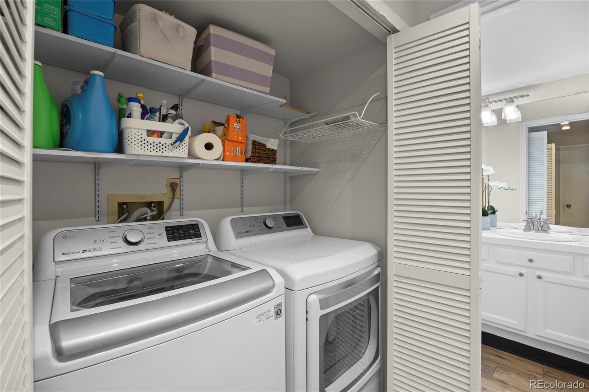
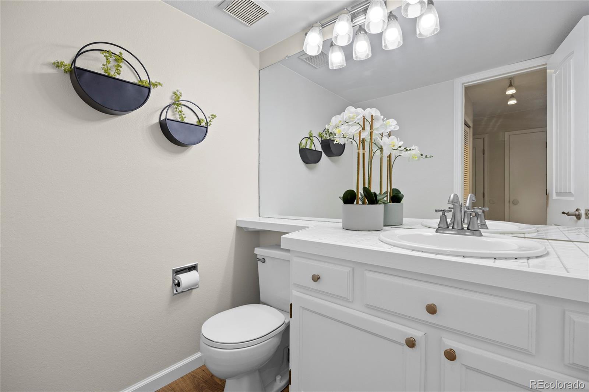
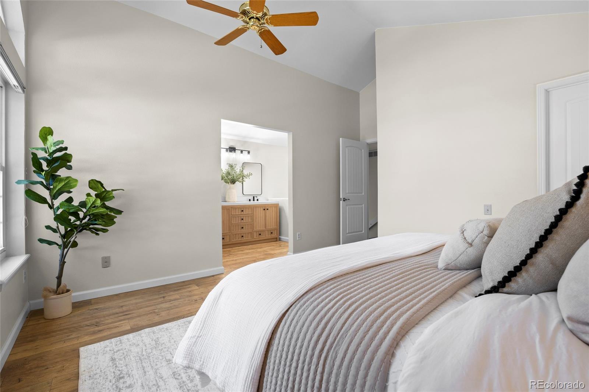
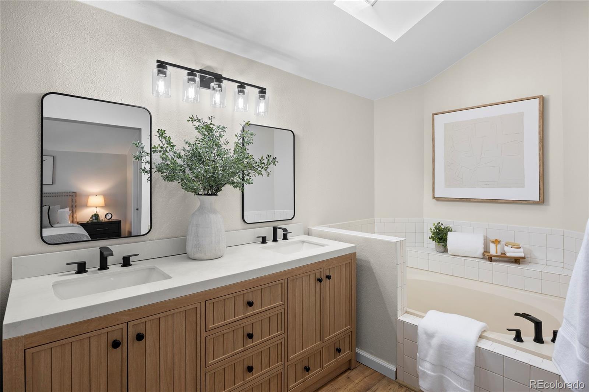
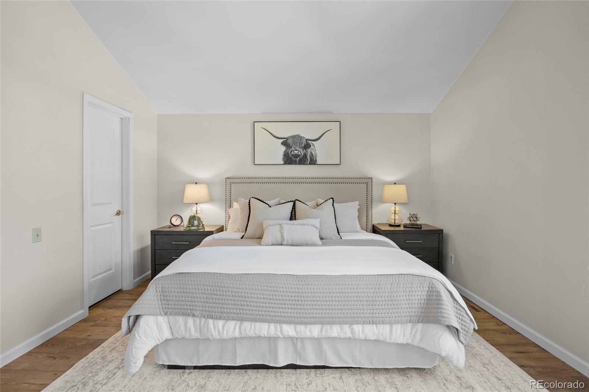
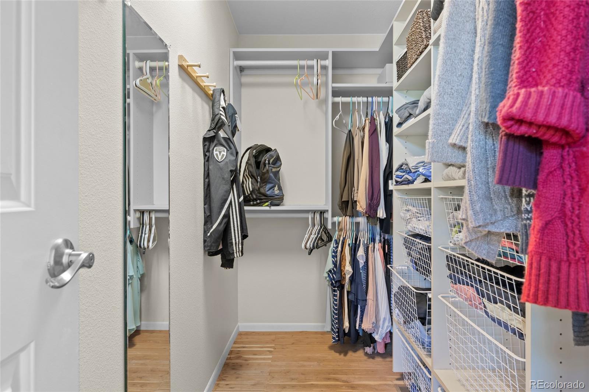
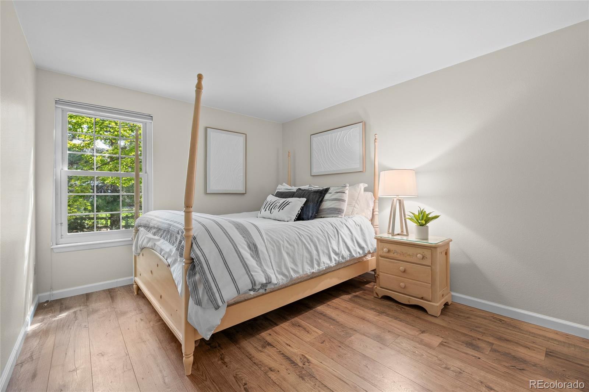
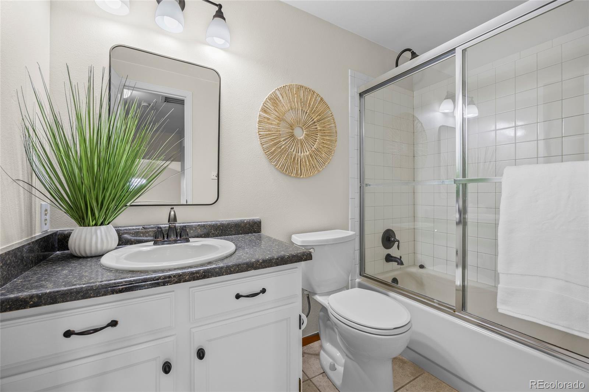
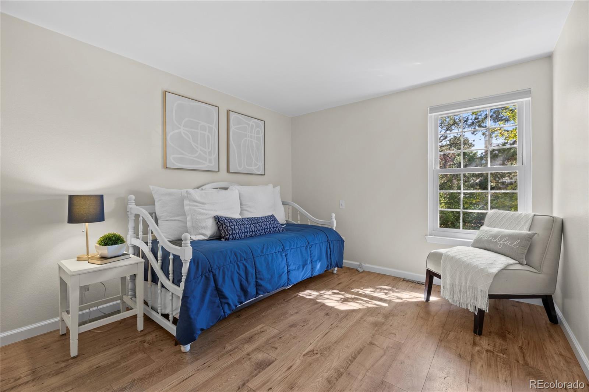
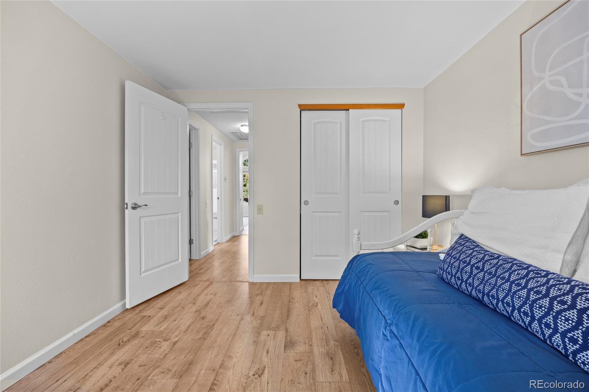
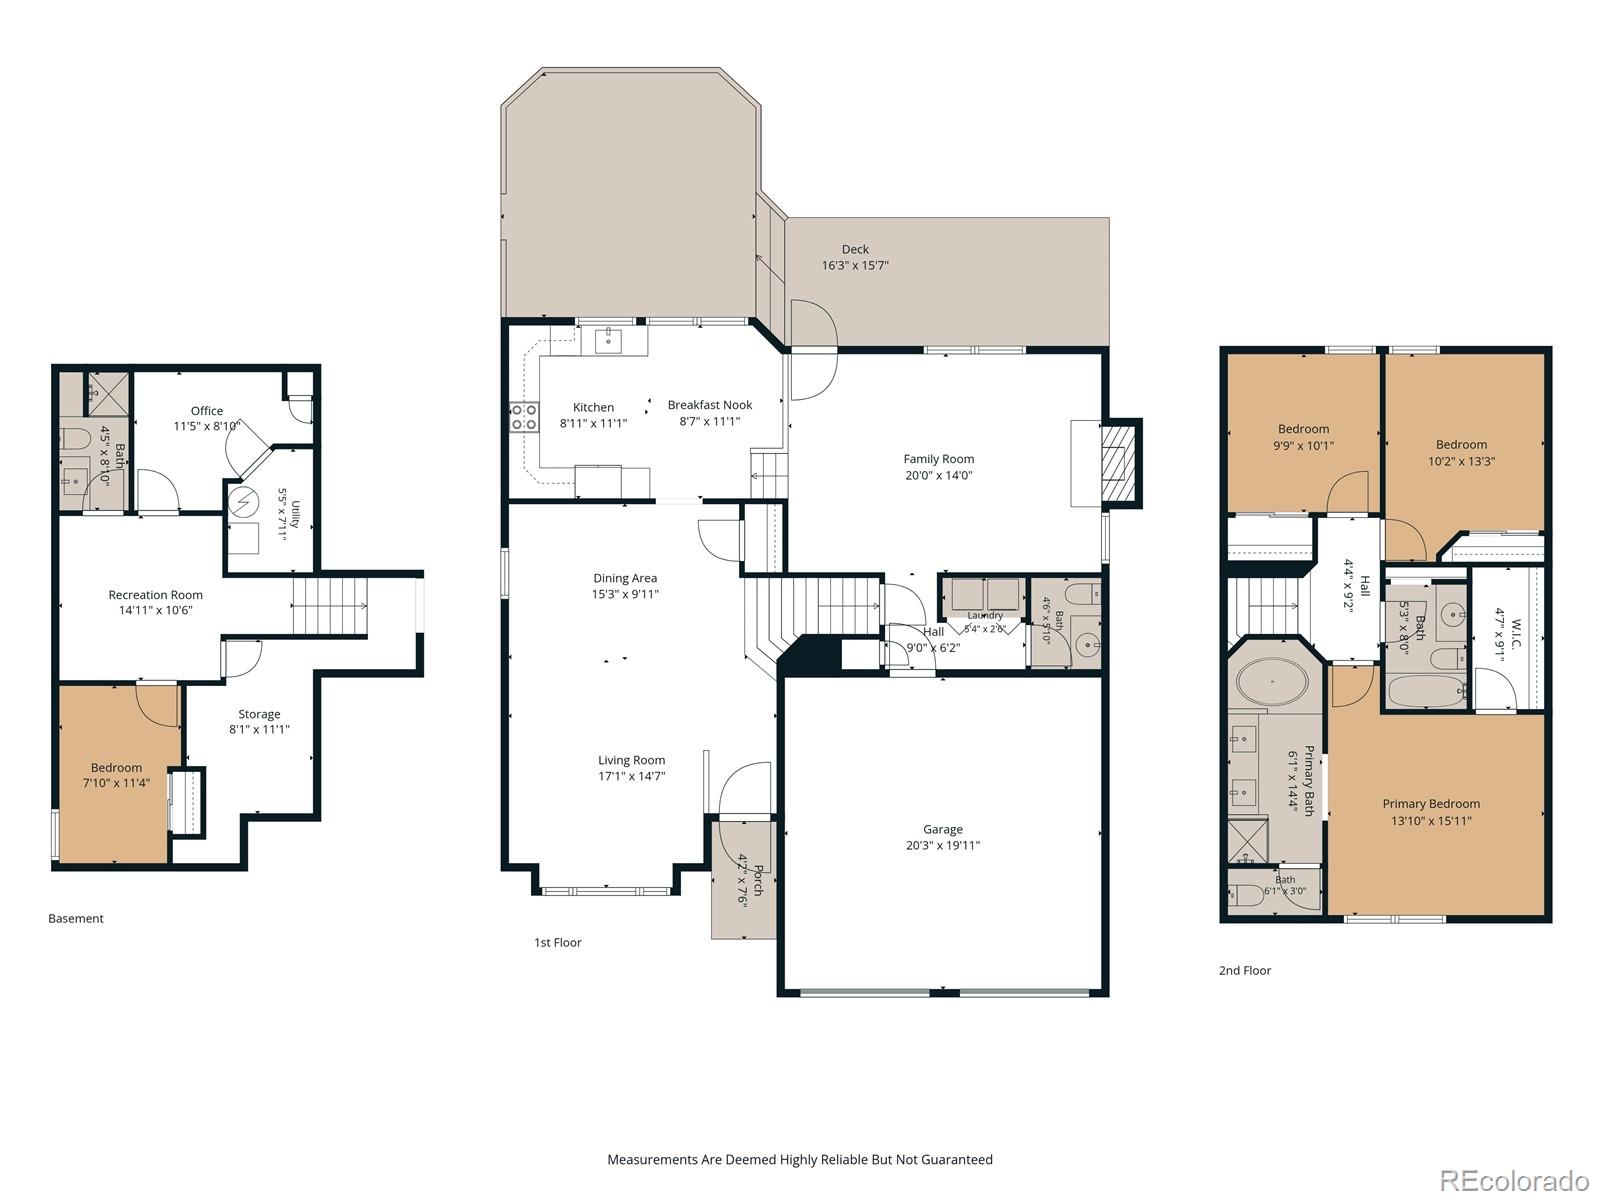
Extensive recent improvements provide exceptional peace of mind and move-in-ready appeal, including a brand new furnace and air conditioning units, durable Class 4 roof, new gutters with leaf protection, fresh interior and exterior paint, all new upgraded laminate flooring and baseboards (no carpet!), new interior doors and a new sump pump. The main level flows effortlessly between the living, dining and kitchen area, making everyday living and entertaining easy. The kitchen features painted cabinets, newer stainless steel appliances, slab granite countertops and a large granite sink. Upstairs, the spacious primary suite features an updated vanity and fixtures while two additional bedrooms and a full hall bath complete the upstairs. The lower level comprises a family room with cozy fireplace, laundry room and powder bath.

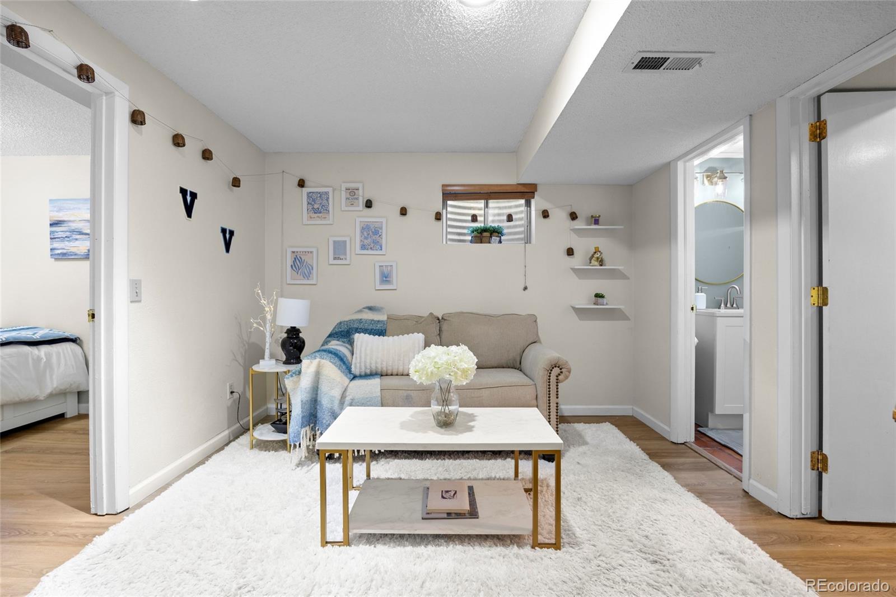
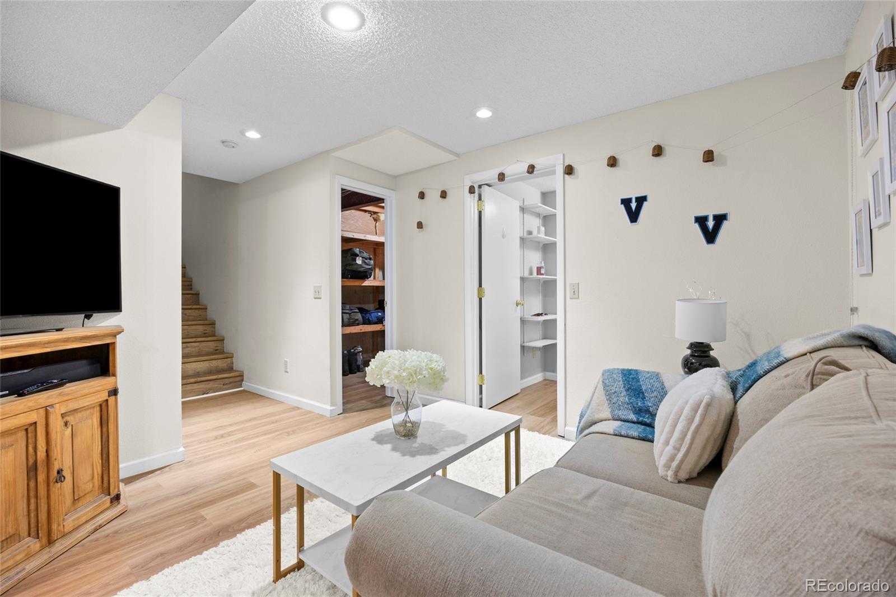
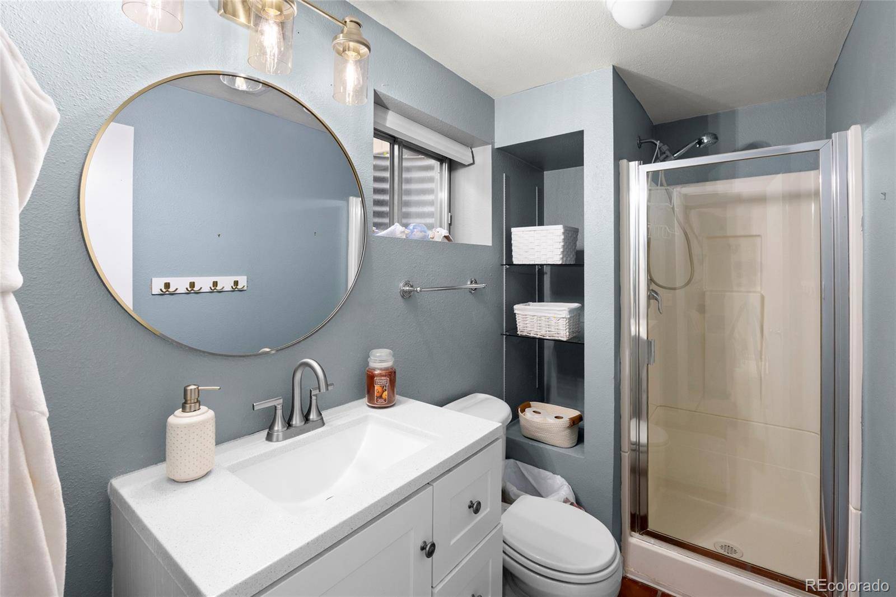
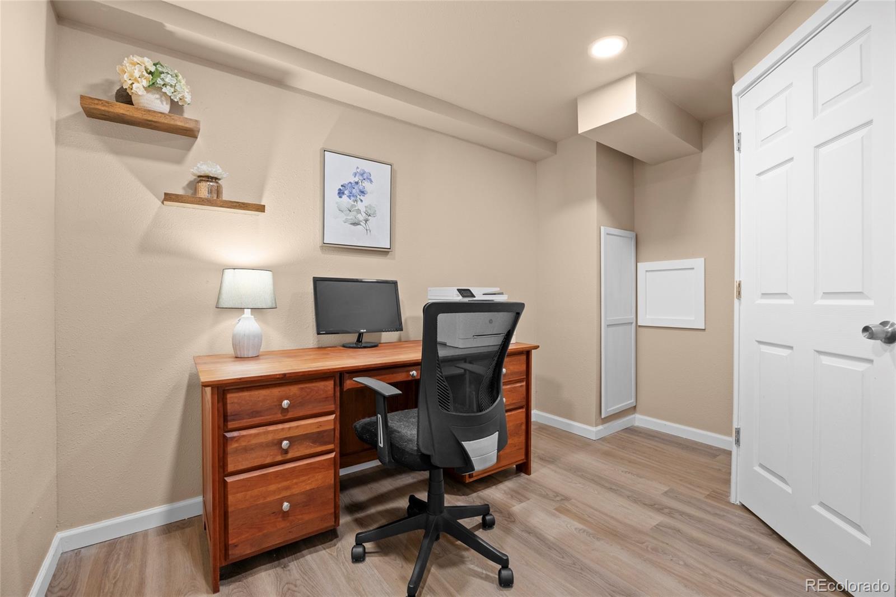
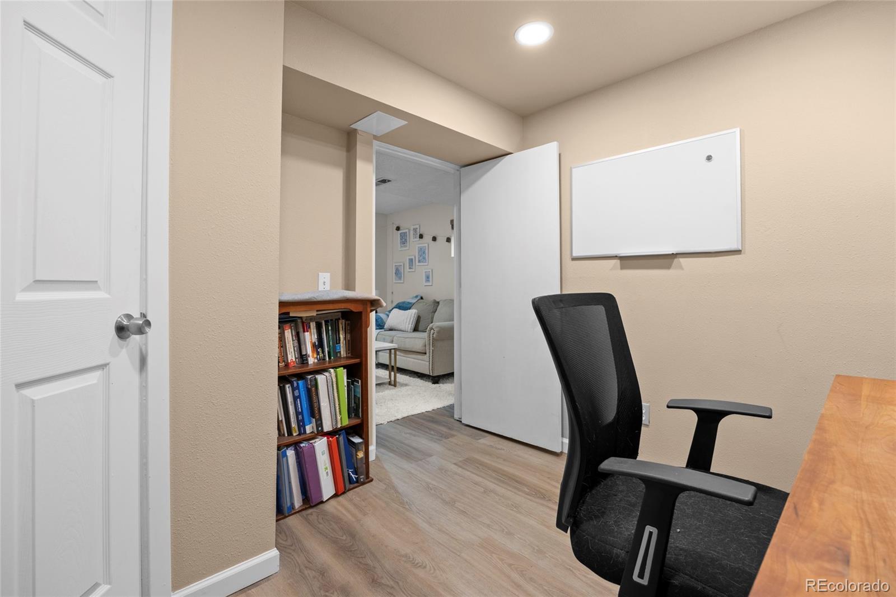
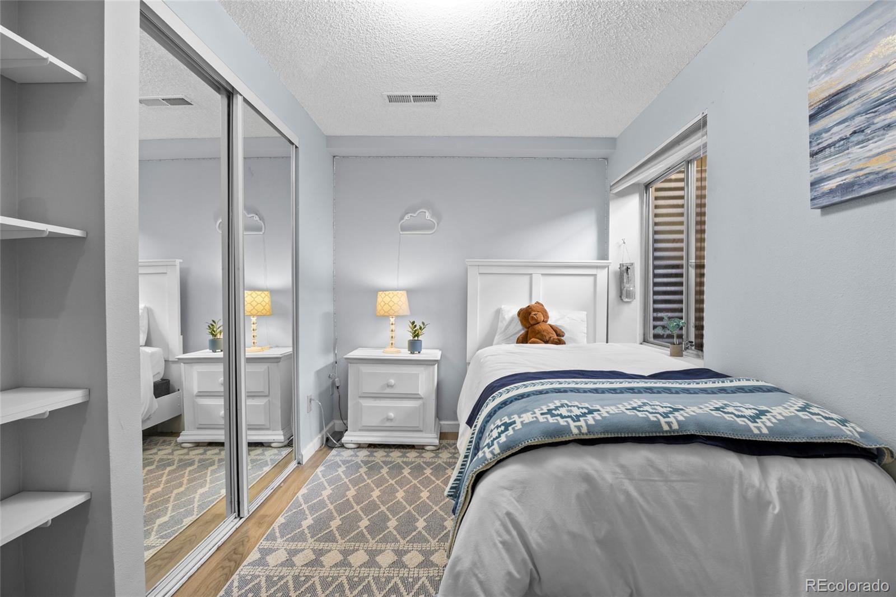
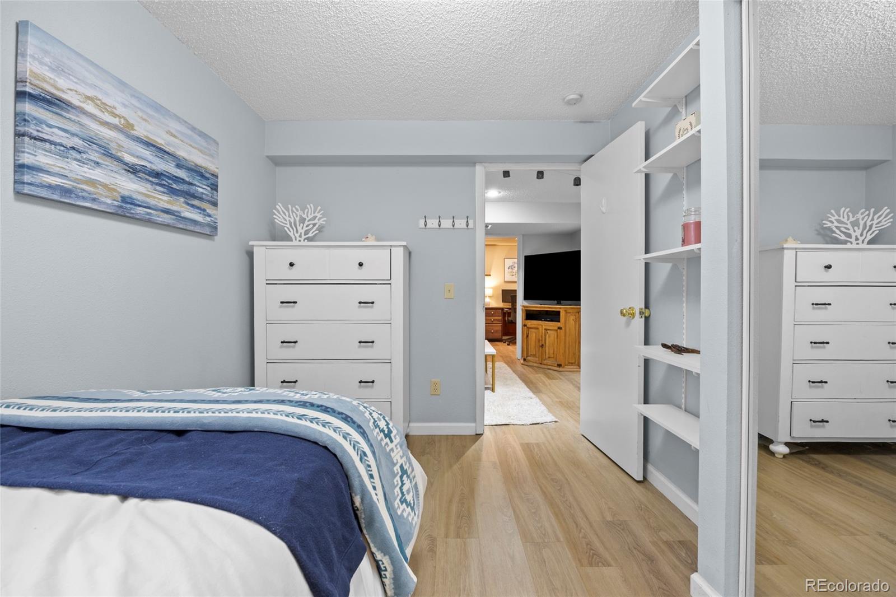
The finished basement expands the living space with a 4th bedroom, 3/4 bath, comfortable sitting area and versatile bonus room -ideal for a home office or exercise space plus room for storage.

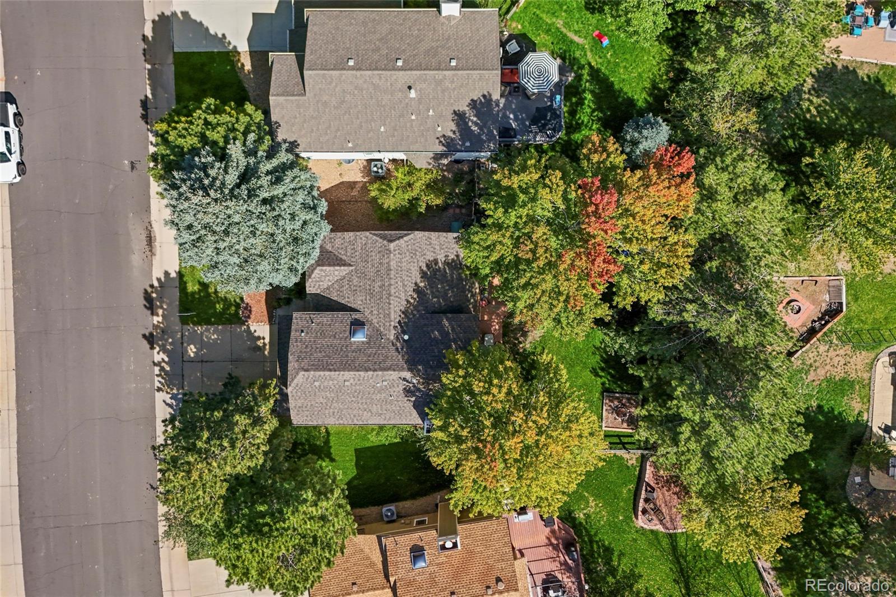
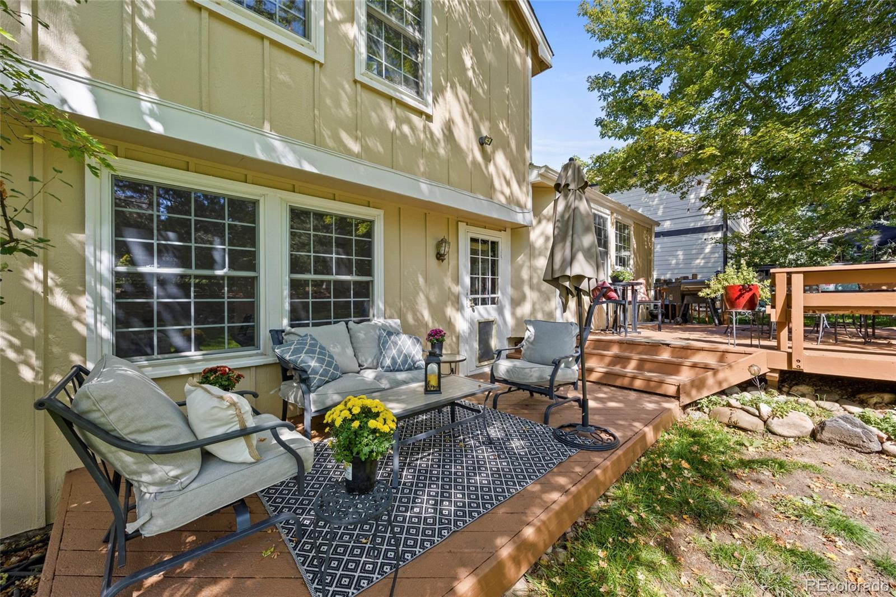
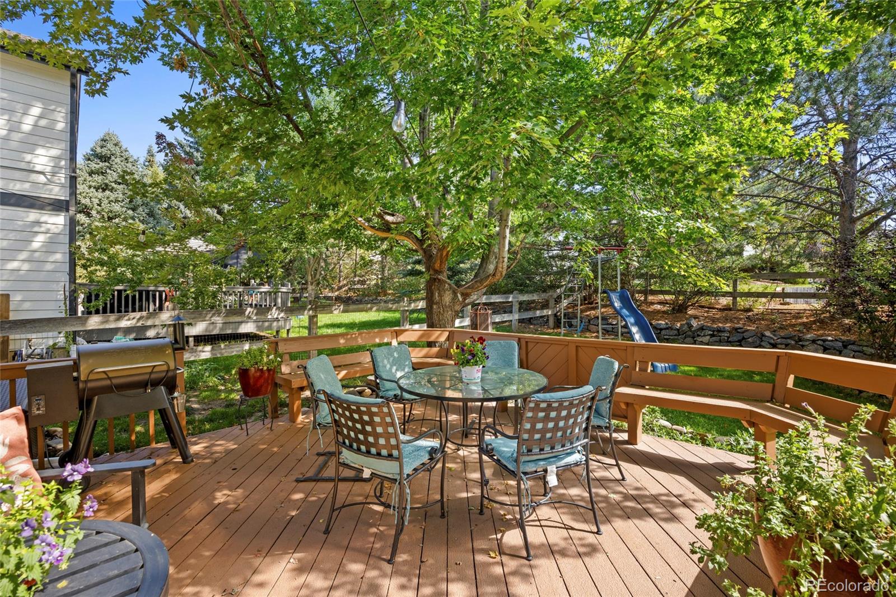
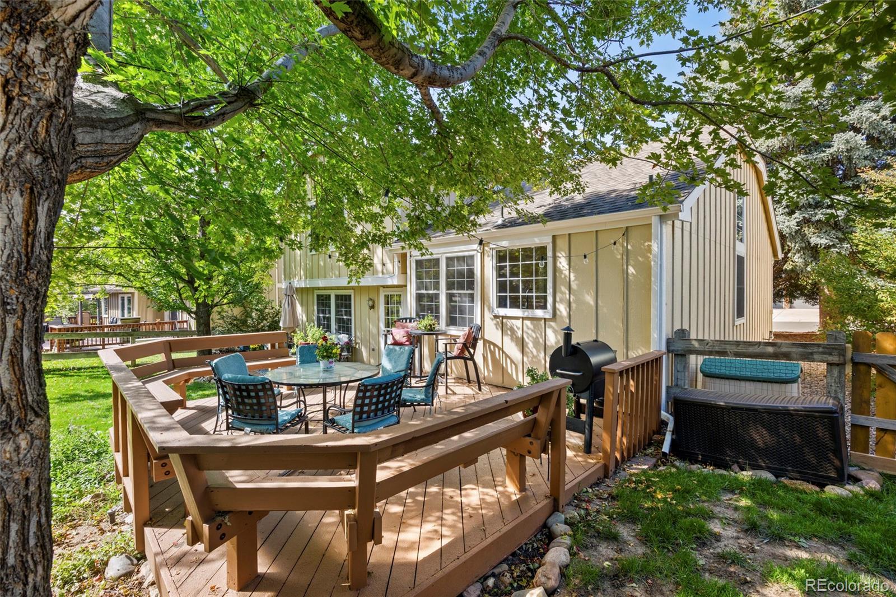
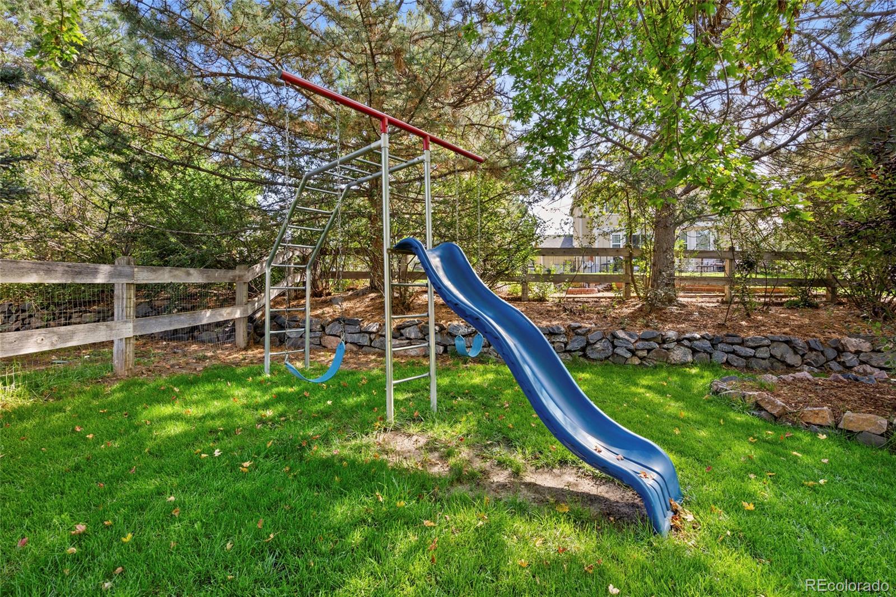
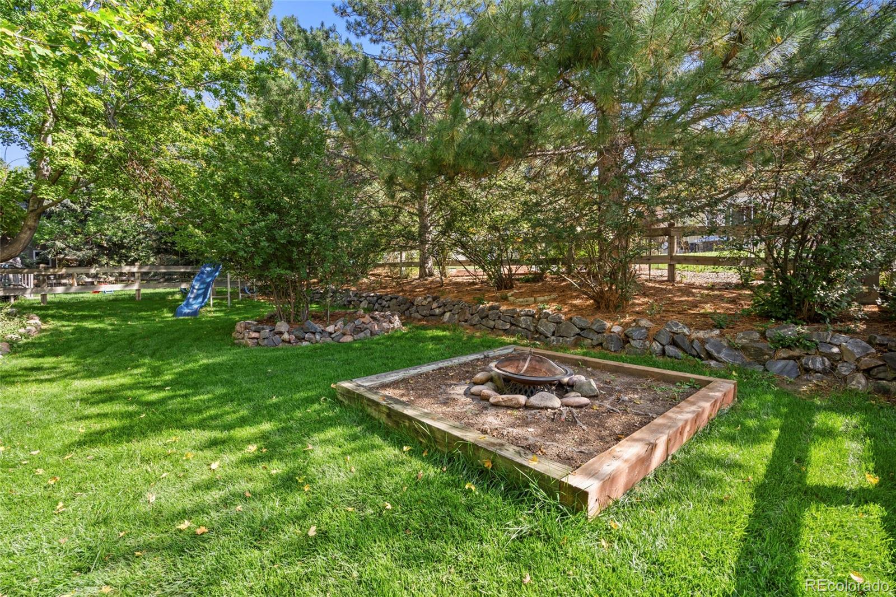
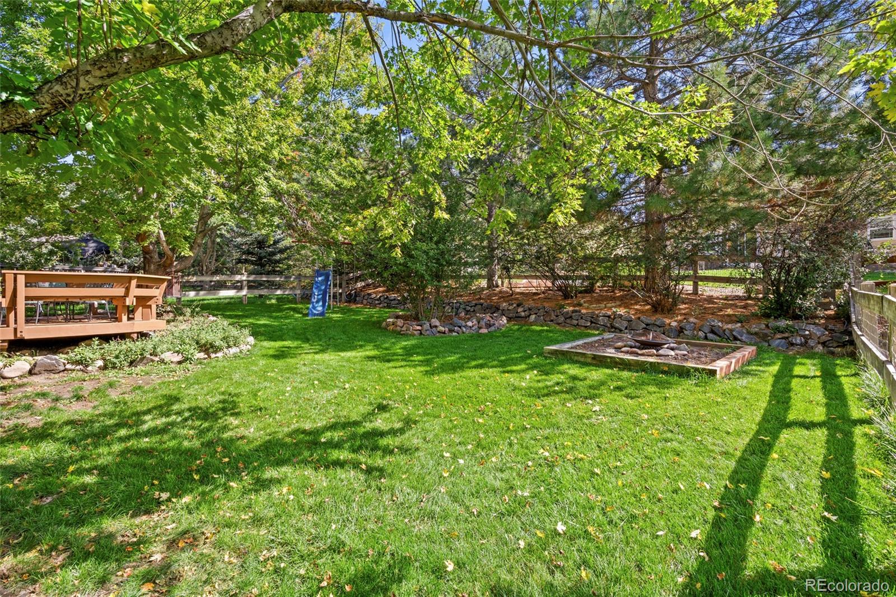
Step outside to a fully fenced backyard surrounded by spectacular mature landscaping, offering exceptional privacy and a peaceful outdoor setting.

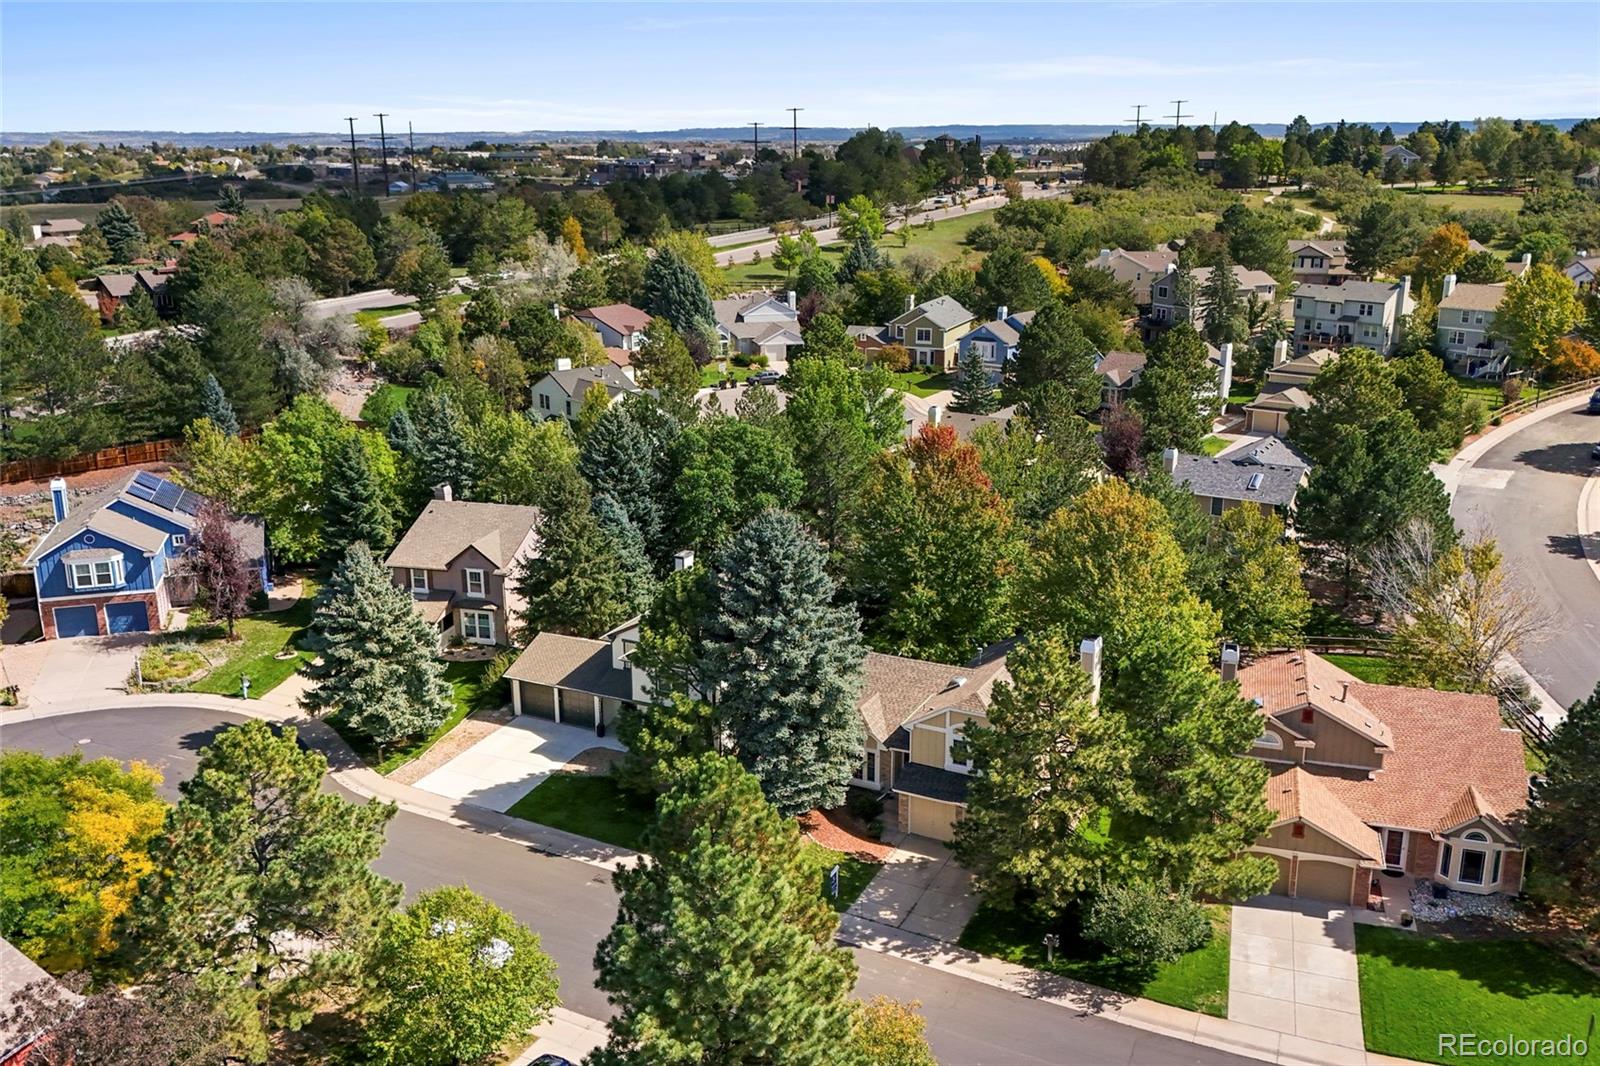
Located in Castle Pines North HOA 1, residents enjoy access to a community pool, clubhouse and park and the many lifestyle amenities that make Castle Pines such a sought-after place to call home. With its desirable location, thoughtful updates, flexible finished basement and private yard, this amazing home offers the ideal combination of comfort, functionality and Colorado living.

Share Property

Location

7430 Shoreham Place, Castle Pines, CO 80108

Status

For Sale

Property Amenities

Interior
Fireplace Family Room
Appliances Dishwasher, Disposal, Dryer, Gas Water Heater, Microwave, Oven, Range, Refrigerator, Washer
Flooring Laminate
Total Bedrooms: 4
Half Bathrooms: 1
Three-Quarter Bathrooms: 1
Full Bathrooms: 2
Other Interior Features Breakfast Nook, Ceiling Fan(s), Eat-in Kitchen, Entrance Foyer, Granite Counters, High Ceilings, High Speed Internet, Open Floorplan, Pantry, Primary Suite, Smoke Free, Vaulted Ceiling(s)
Area & Lot
Open house

10/25/2026 12:00PM - 2:00PM MDT

Lot Area 7,362 Sq.Ft.
Living area 2,271 Sq.Ft.
MLS® ID 4224659
Year Built 1987
School District Douglas RE-1
High School Rock Canyon
Middle School Rocky Heights
Elementary School Buffalo Ridge
Architecture Styles Contemporary
Type Residential
Status For Sale
Exterior
Stories 3
Air conditioning Attic Fan, Central Air
Heat type Forced Air, Natural Gas
Water Source Public
Garage Space 2.0
Sewer Public Sewer
Other Exterior Features Garden, Playground, Private Yard, Rain Gutters
Parking Concrete
Lot Features Landscaped, Many Trees, Sprinklers In Front, Sprinklers In Rear
Roof Composition
Utilities Cable Available, Electricity Connected, Internet Access (Wired), Natural Gas Connected, Phone Available
Finance
Sales Price $679,000
HOA Fees $110 monthly
Real Estate Tax $4,142 yearly

360 Virtual Tour

Take a tour of this property
image

Schedule a Showing

We would love to show you our beautiful property. Please select your preferred date and time below. An agent will be in touch shortly to confirm your appointment.

Schedule a Showing

We would love to show you our beautiful property. Please select your preferred date and time below. An agent will be in touch shortly to confirm your appointment.

Thank you for your interest in 7430 Shoreham Place, Castle Pines, CO 80108. We are reviewing your request and will be in touch shortly!

Mortgage Calculator

Estimate your monthly mortgage payment, including the principal and interest, property taxes, and HOA. Adjust the values to generate a more accurate rate.

All estimates are provided for informational purposes only. Actual amounts may vary.
$0,000 Your Payment 20 15 65
$0,000 Your Payment

Castle Pines

Work With Us

We pride ourselves in providing personalized solutions that bring our clients closer to their dream properties and enhance their long-term wealth.