Leave a Message

Thank you for your message. We will be in touch with you shortly.

7440 S Blackhawk Street Unit: 4-305
VIEW PHOTOS
$289,900

7440 S Blackhawk Street Unit: 4-305

2 Beds 1 Bath 950 Sq.Ft.

Description

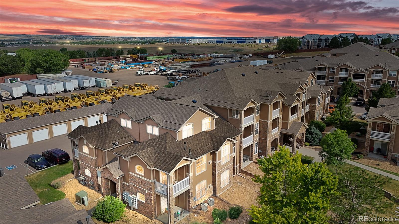
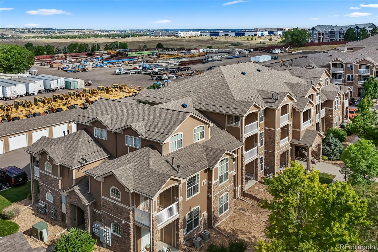
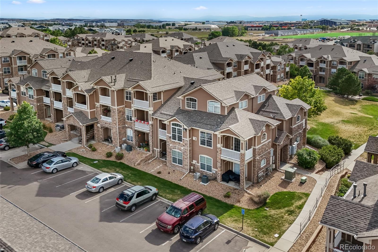
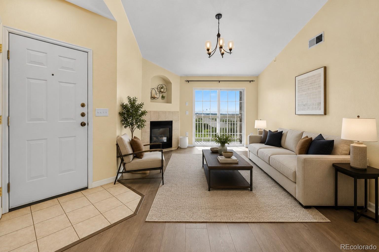
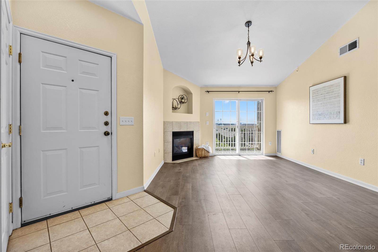
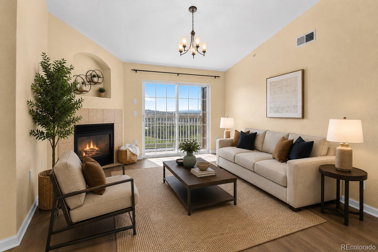
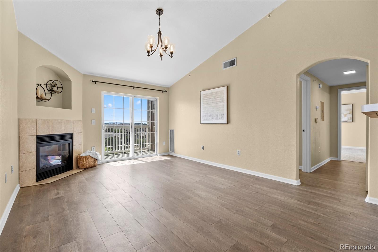
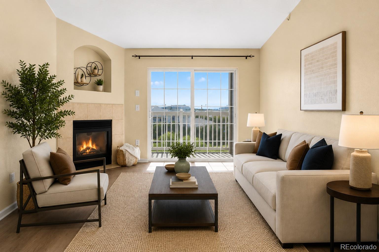
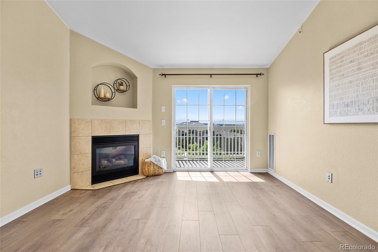
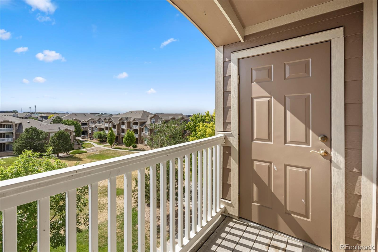
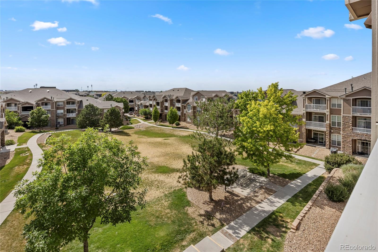
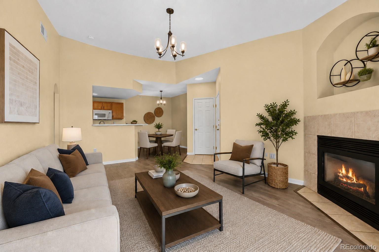
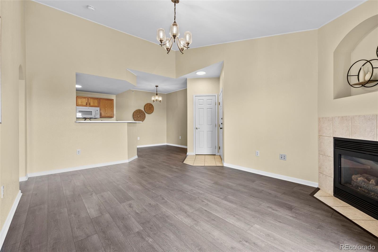
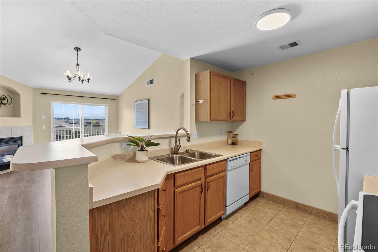
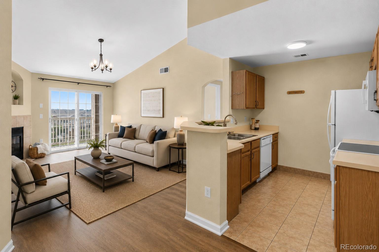
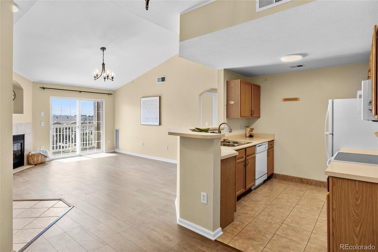
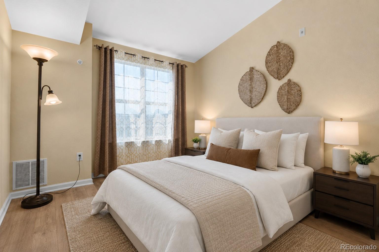
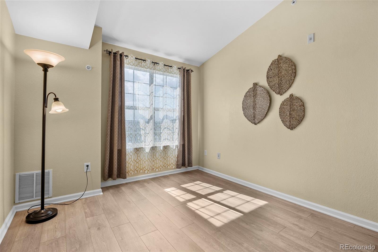
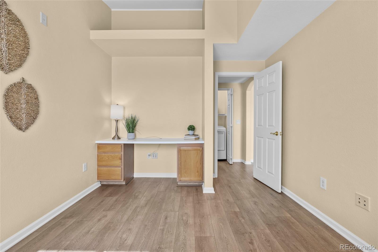
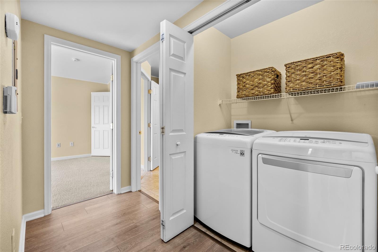
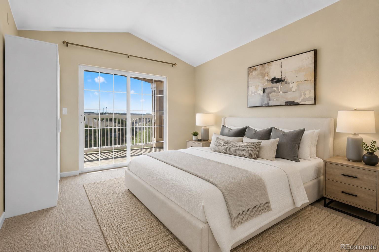
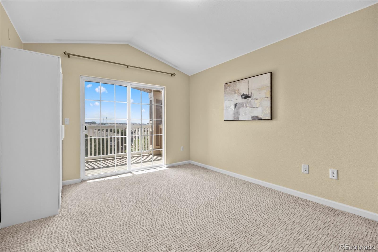
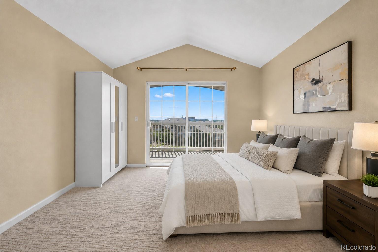
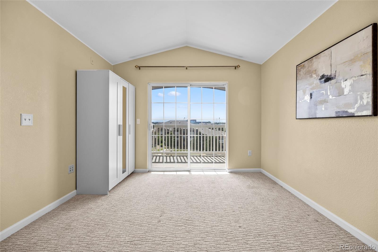
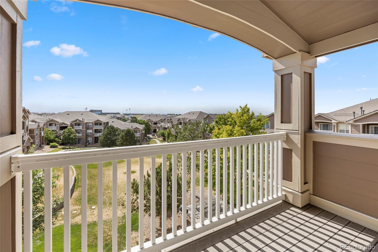
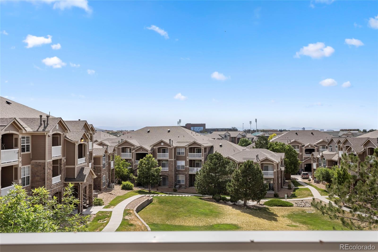
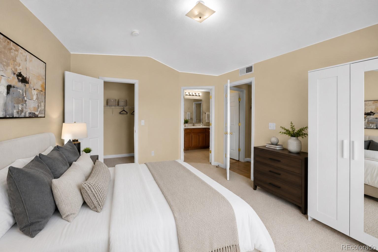
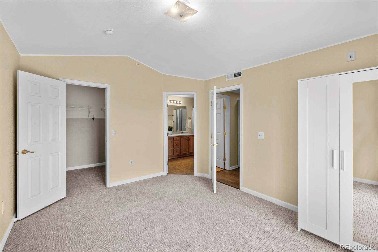
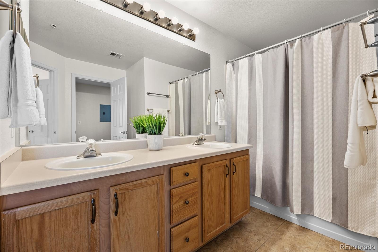
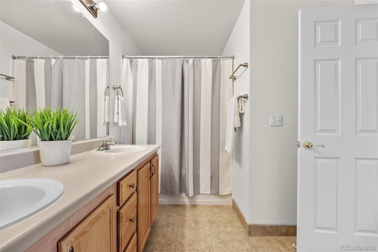
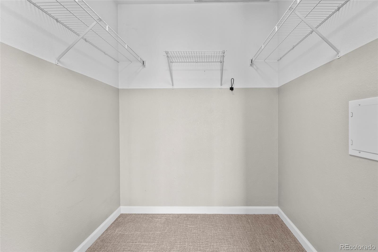
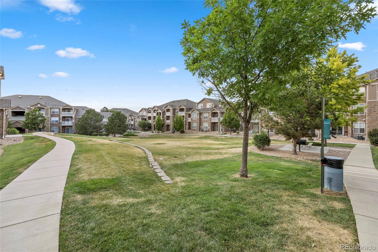
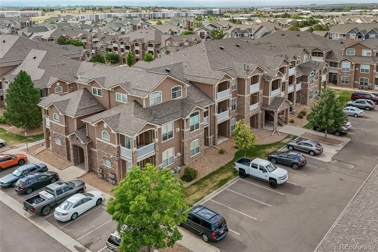
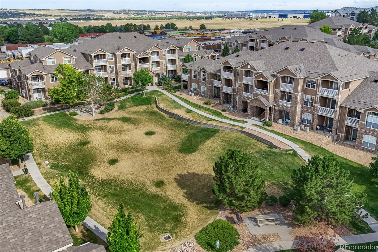
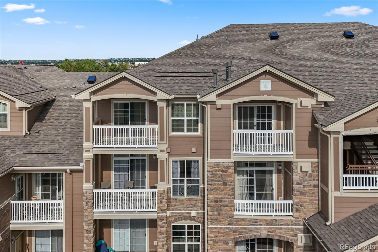
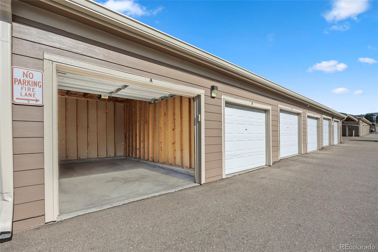
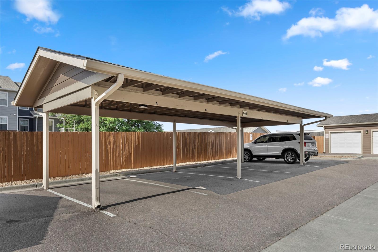
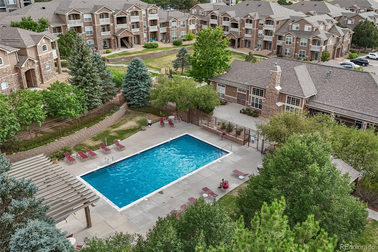
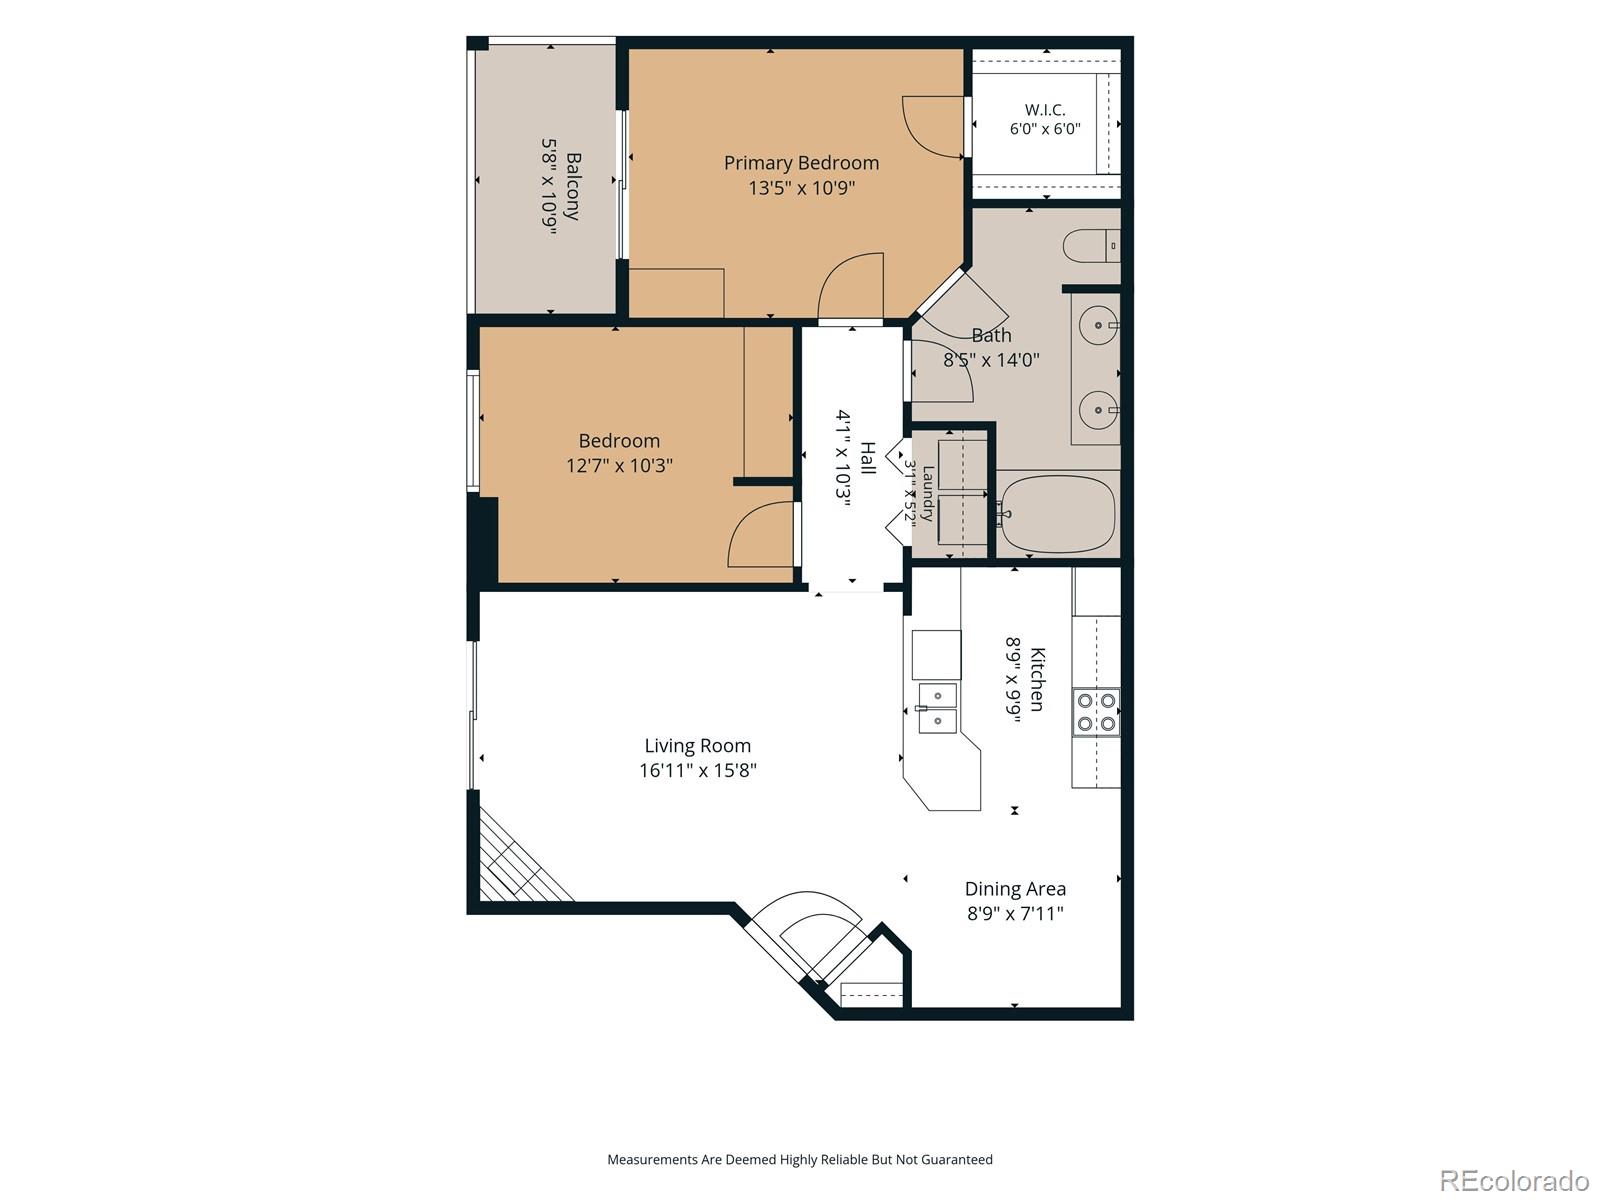
NEW PRICE + $7,000 SELLER CONCESSION to use towards closing costs, rate buy down or prepaid HOA dues! Welcome to this top-floor 2-bedroom, 1-bath condo offering vaulted ceilings, abundant natural light, sweeping mountain views, and the advantage of a private detached garage. The open living area is anchored by a cozy gas fireplace and flows seamlessly to a covered patio, creating an inviting space for both everyday living and entertaining. A second private patio extends off the primary bedroom, providing an additional outdoor retreat with views. The interior has been thoughtfully updated with new flooring and fresh paint throughout, delivering a clean, modern feel. The primary bedroom features a spacious walk-in closet, while the secondary bedroom includes a built-in desk for added functionality. The bathroom is well-appointed with double sinks and a full tub/shower combination. Positioned with no unit above, this home offers a quiet, private setting. A large exterior storage unit provides additional space for seasonal items and outdoor gear. Residents enjoy exceptional community amenities including a pool, spa, fitness center, clubhouse, playground, and expansive green spaces. Located within the highly regarded Cherry Creek School District and just minutes from Denver Tech Center, Inverness, shopping, dining, and major commuter routes. Now offered at $299,900 - don't miss this opportunity to make this move-in-ready condo your new home!

Share Property

Location

7440 S Blackhawk Street Unit: 4-305, Englewood, CO 80112

Status

Active Under Contract

Property Amenities

Interior
Laundry room In Unit, Laundry Closet
Fireplace Great Room
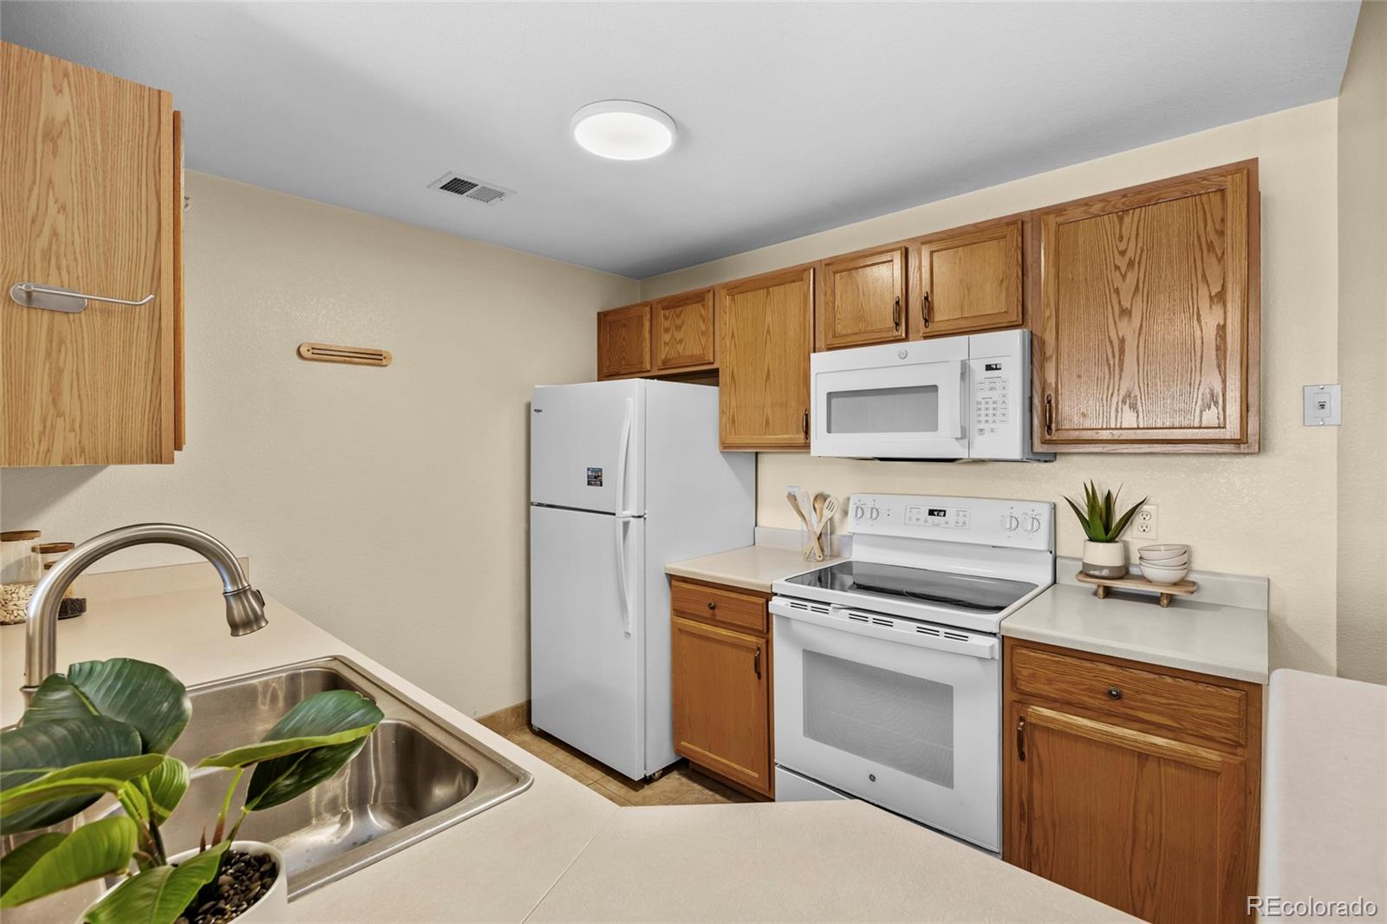
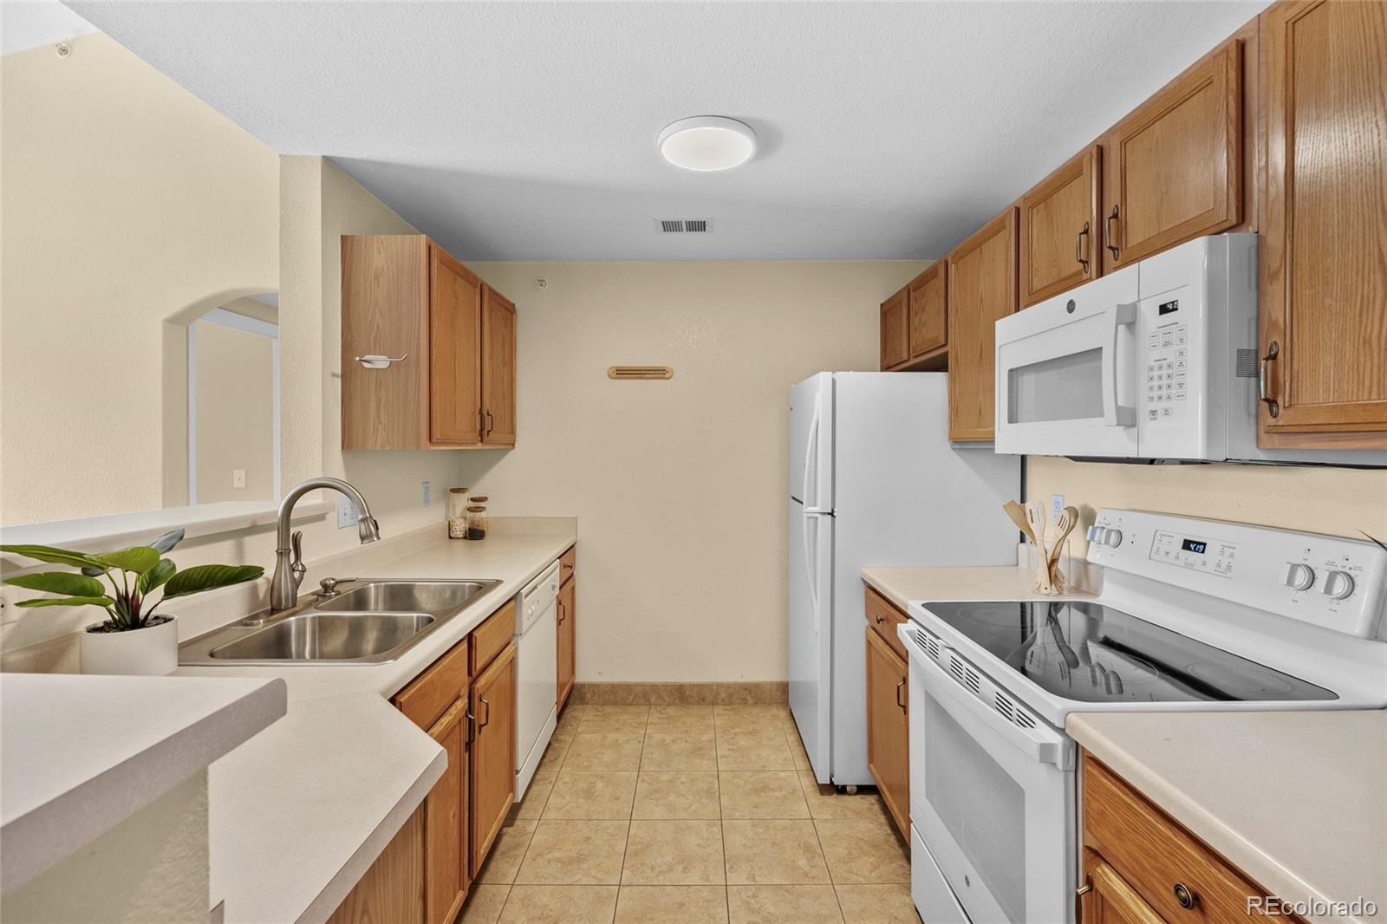
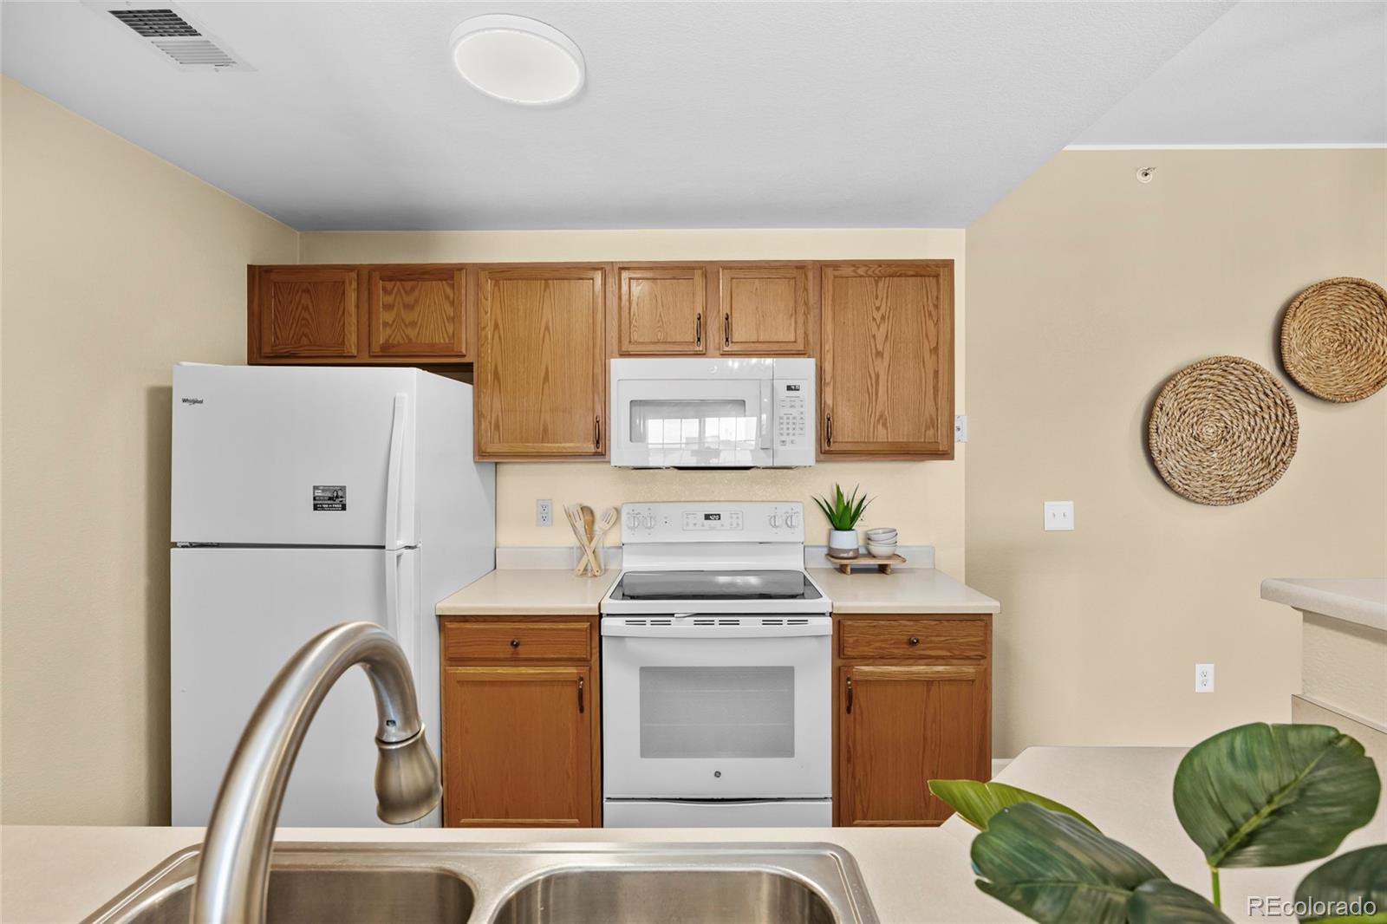
Appliances Dishwasher, Disposal, Dryer, Gas Water Heater, Microwave, Range, Washer
Flooring Carpet, Vinyl
Total Bedrooms: 2
Full Bathrooms: 1
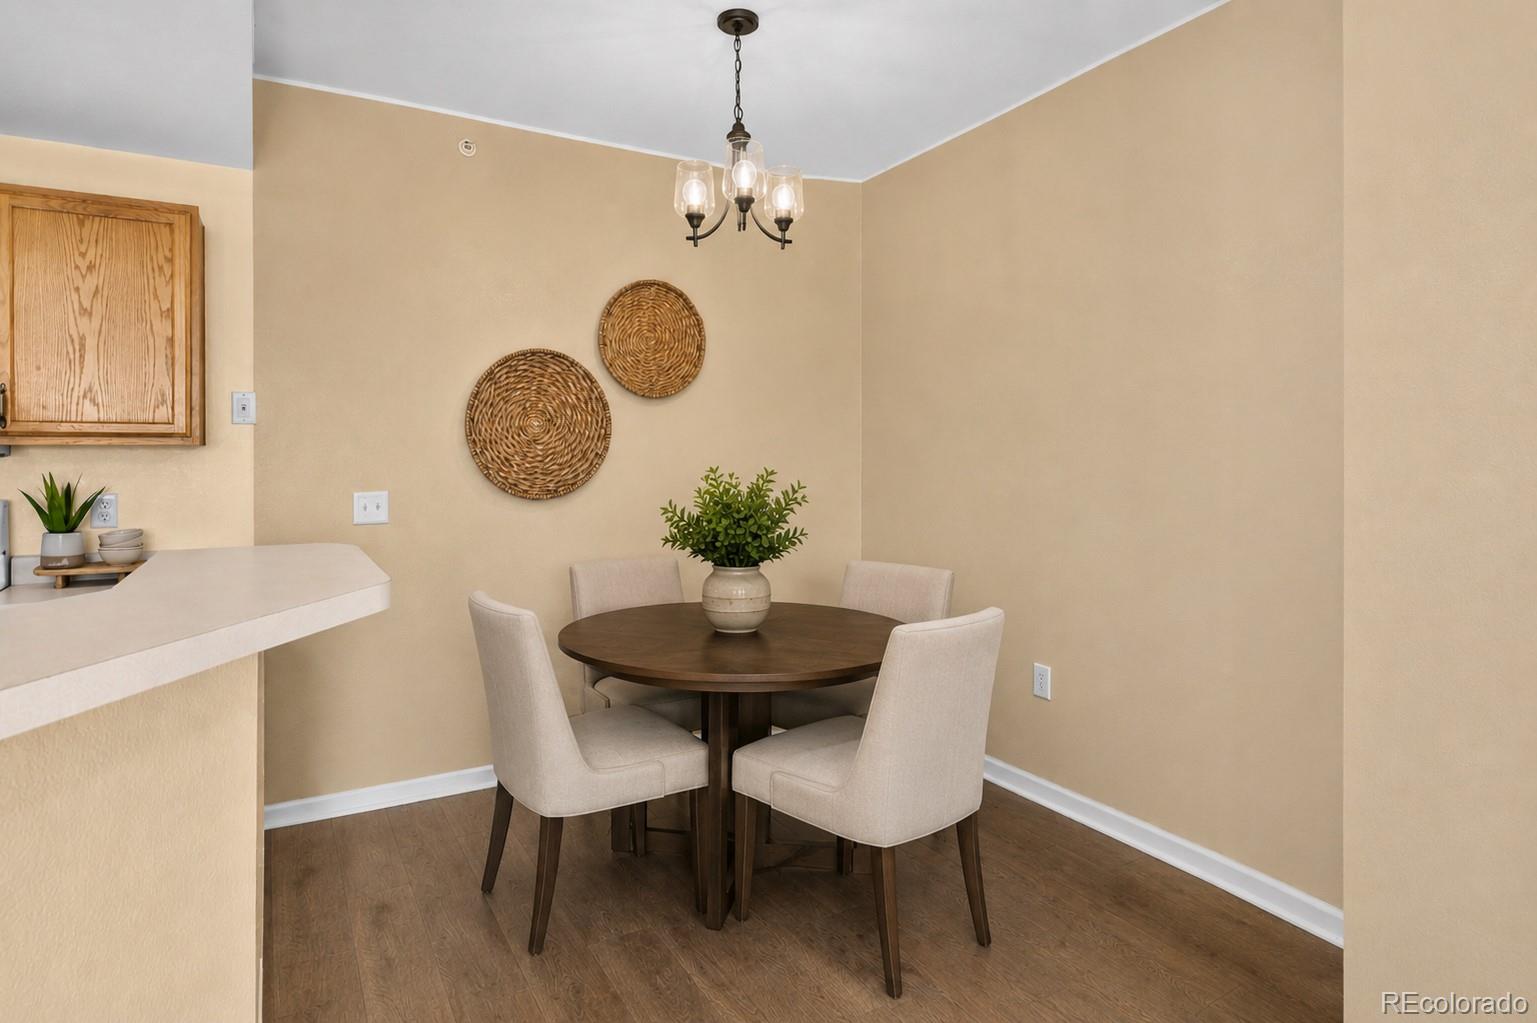
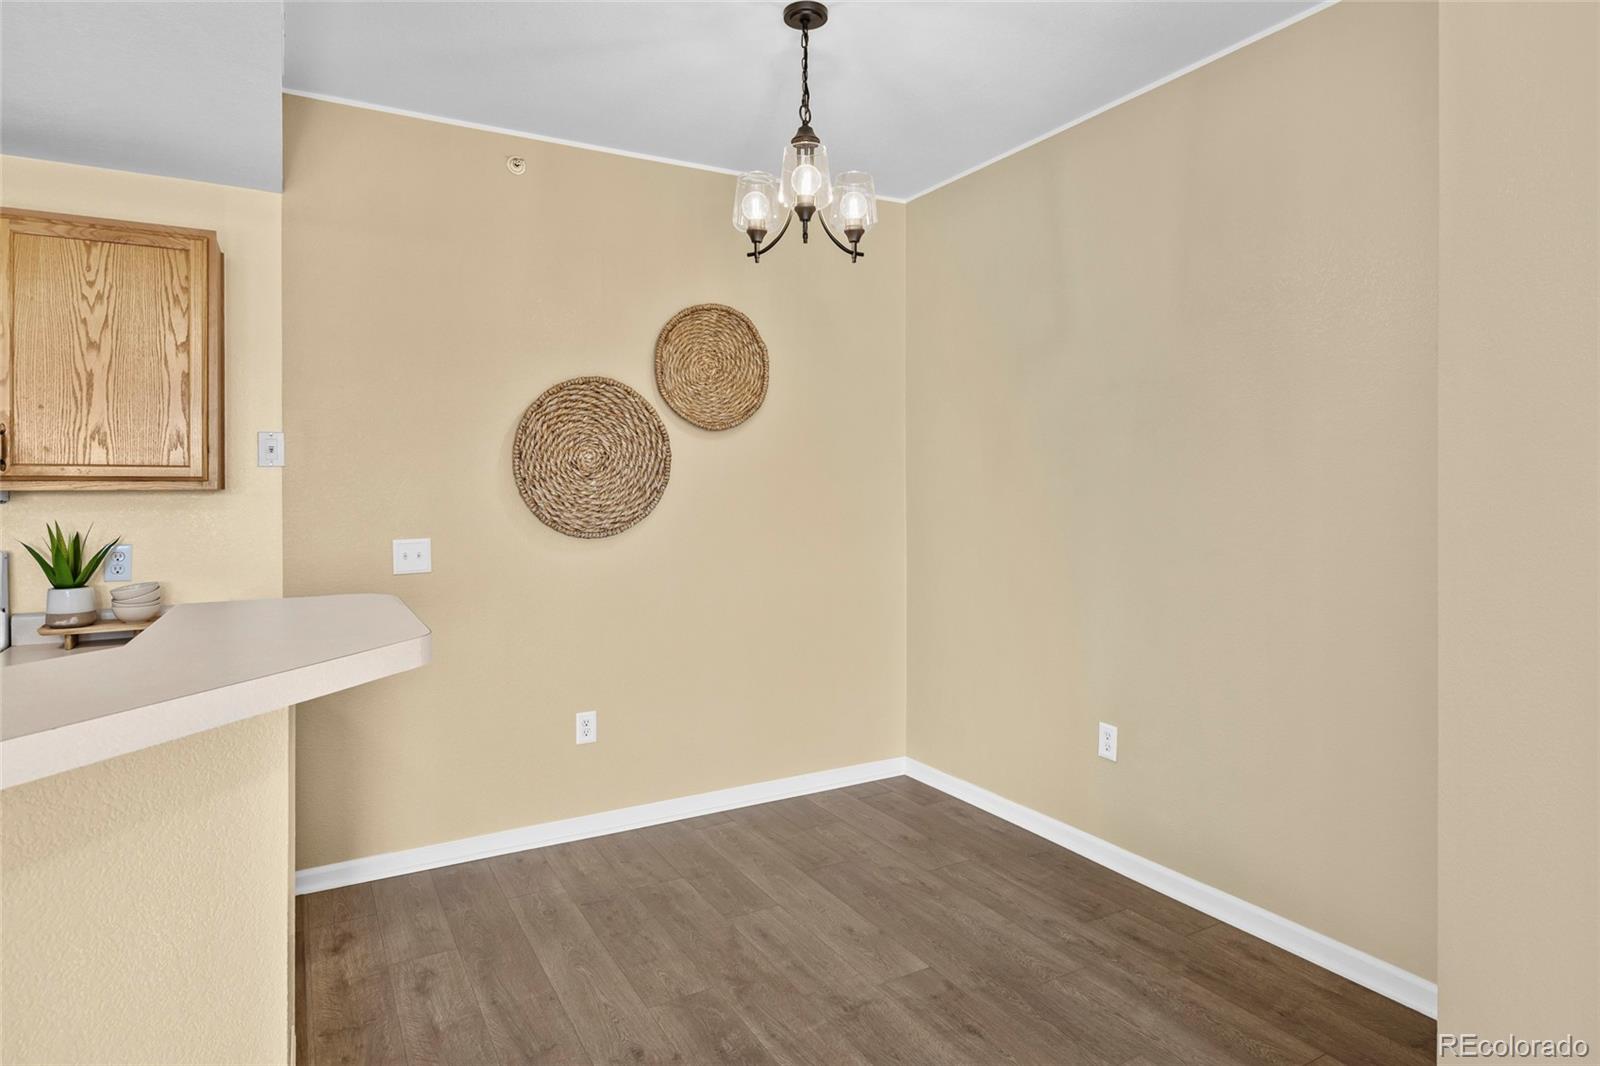
Other Interior Features Breakfast Nook, Eat-in Kitchen, High Ceilings, High Speed Internet, Laminate Counters, Open Floorplan, Smoke Free, Vaulted Ceiling(s), Walk-In Closet(s), Wired for Data
Area & Lot
Living area 950 Sq.Ft.
MLS® ID 7739076
Year Built 2002
School District Cherry Creek 5
High School Grandview
Middle School Liberty
Elementary School Red Hawk Ridge
View Description Mountain(s)
Architecture Styles Contemporary
Type Condo
Status Active Under Contract
Exterior
Stories 1
Air conditioning Central Air
Heat type Forced Air, Natural Gas
Water Source Public
Garage Space 1.0
Sewer Public Sewer
Other Exterior Features Balcony
Roof Composition
Finance
Sales Price $289,900
HOA Fees $286 monthly
Real Estate Tax $2,356 yearly

360 Virtual Tour

Take a tour of this property
image

Schedule a Showing

We would love to show you our beautiful property. Please select your preferred date and time below. An agent will be in touch shortly to confirm your appointment.

Schedule a Showing

We would love to show you our beautiful property. Please select your preferred date and time below. An agent will be in touch shortly to confirm your appointment.

Thank you for your interest in 7440 S Blackhawk Street Unit: 4-305, Englewood, CO 80112. We are reviewing your request and will be in touch shortly!

Mortgage Calculator

Estimate your monthly mortgage payment, including the principal and interest, property taxes, and HOA. Adjust the values to generate a more accurate rate.

All estimates are provided for informational purposes only. Actual amounts may vary.
$0,000 Your Payment 20 15 65
$0,000 Your Payment

Work With Us

We pride ourselves in providing personalized solutions that bring our clients closer to their dream properties and enhance their long-term wealth.