Leave a Message

Thank you for your message. We will be in touch with you shortly.

81 Green Fee Circle
81 Green Fee Circle
81 Green Fee Circle
81 Green Fee Circle
81 Green Fee Circle
81 Green Fee Circle
81 Green Fee Circle
81 Green Fee Circle
81 Green Fee Circle
81 Green Fee Circle
81 Green Fee Circle
81 Green Fee Circle
81 Green Fee Circle
81 Green Fee Circle
81 Green Fee Circle
81 Green Fee Circle
81 Green Fee Circle
81 Green Fee Circle
81 Green Fee Circle
81 Green Fee Circle
81 Green Fee Circle
81 Green Fee Circle
81 Green Fee Circle
81 Green Fee Circle
81 Green Fee Circle
81 Green Fee Circle
81 Green Fee Circle
81 Green Fee Circle
81 Green Fee Circle
81 Green Fee Circle
81 Green Fee Circle
81 Green Fee Circle
81 Green Fee Circle
81 Green Fee Circle
81 Green Fee Circle
81 Green Fee Circle
81 Green Fee Circle
81 Green Fee Circle
81 Green Fee Circle
81 Green Fee Circle
VIEW PHOTOS
$875,000

81 Green Fee Circle

5 Beds 3 Baths 3,418 Sq.Ft. 9,235 Sq.Ft.

Description

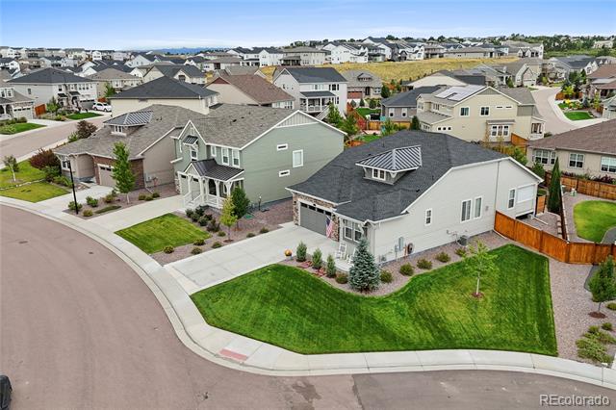
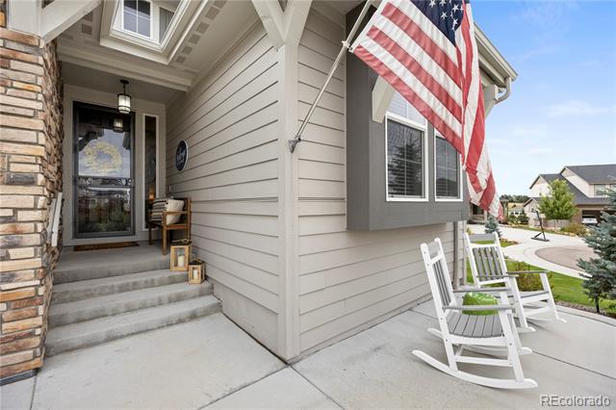
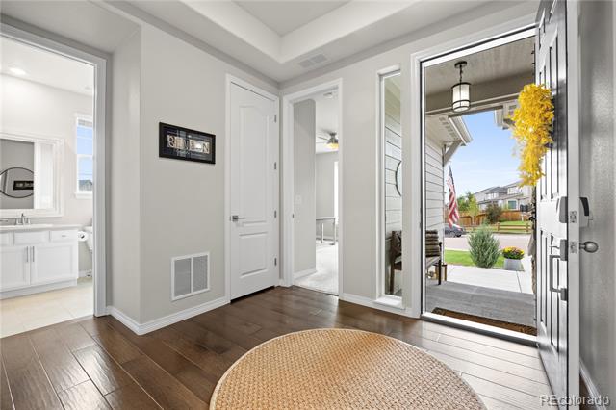
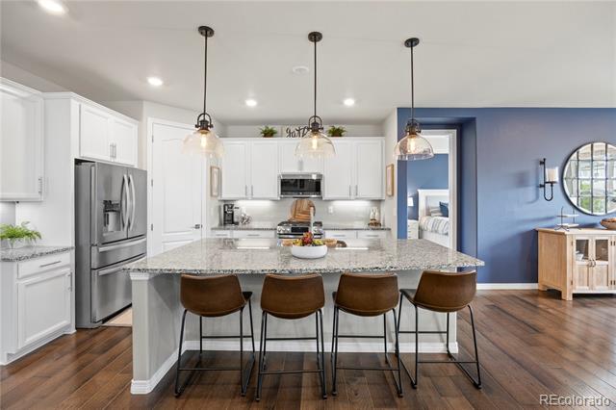
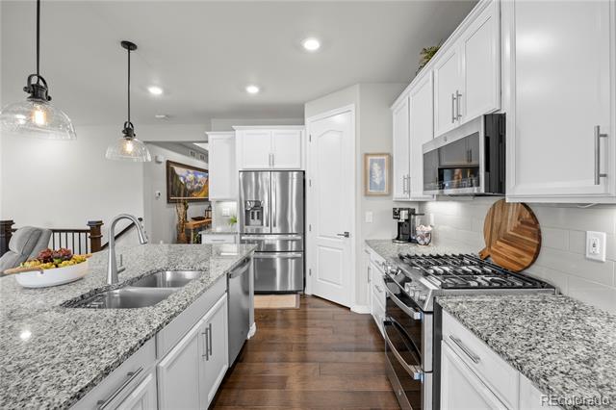
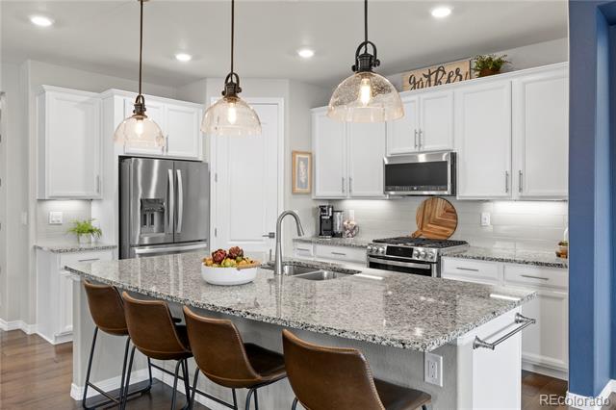
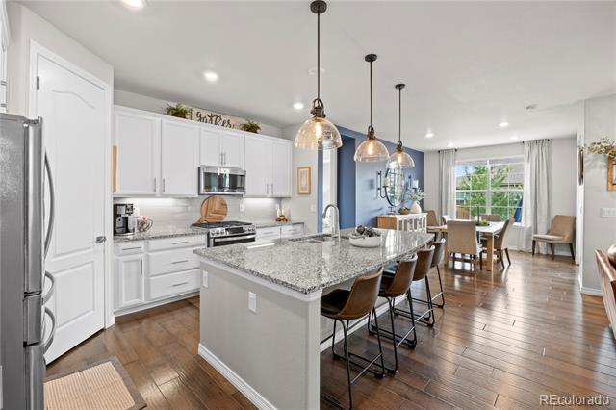
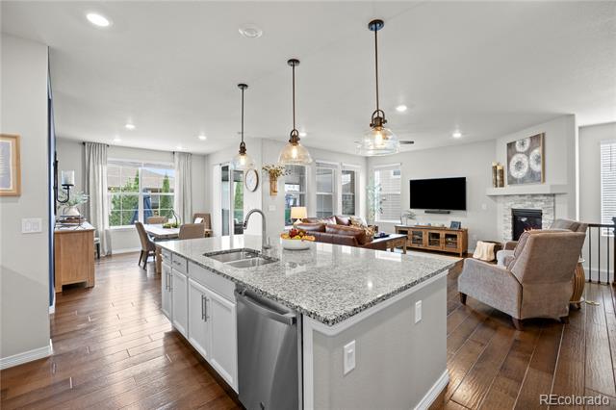
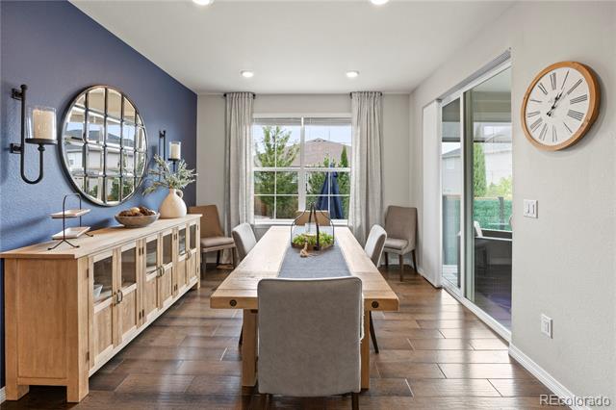
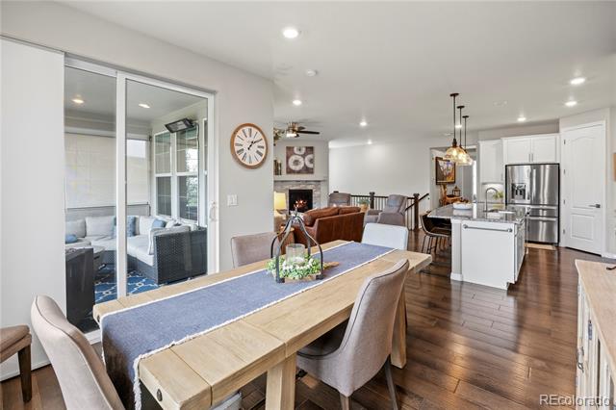
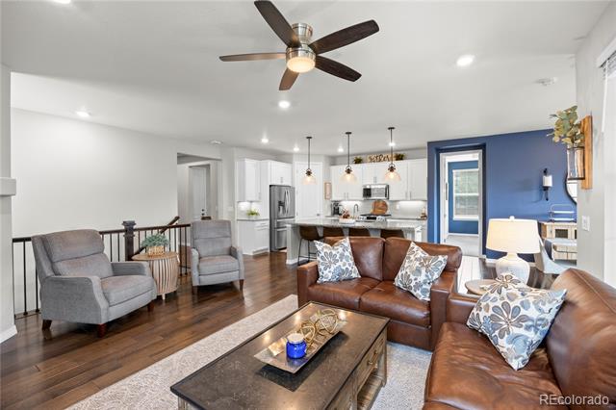
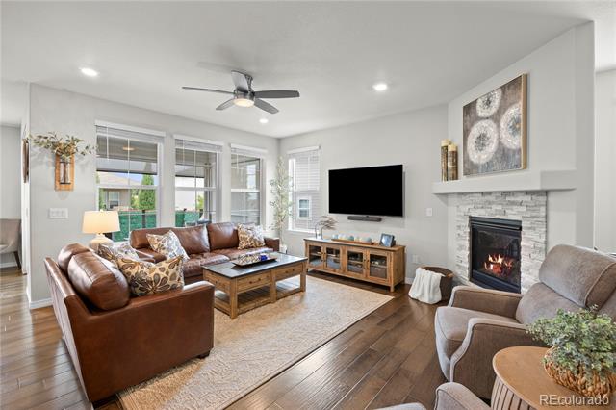
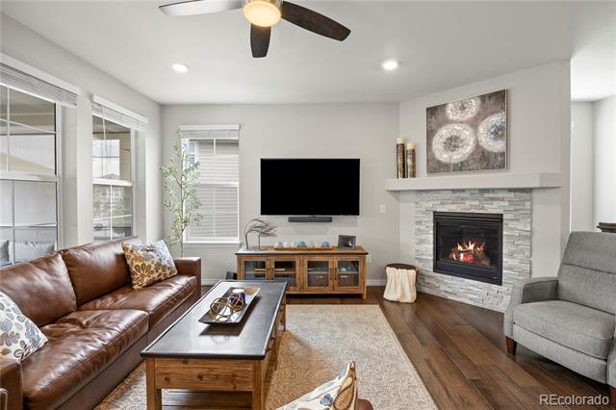
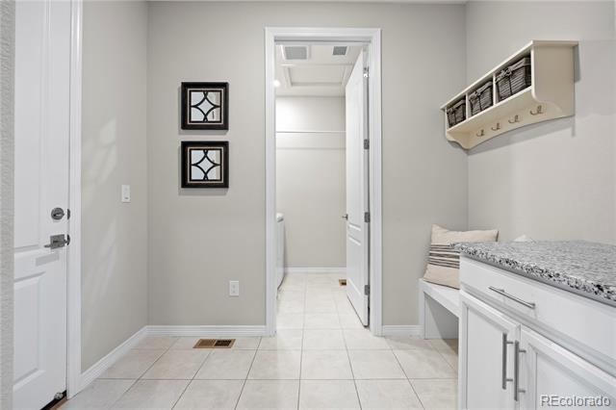
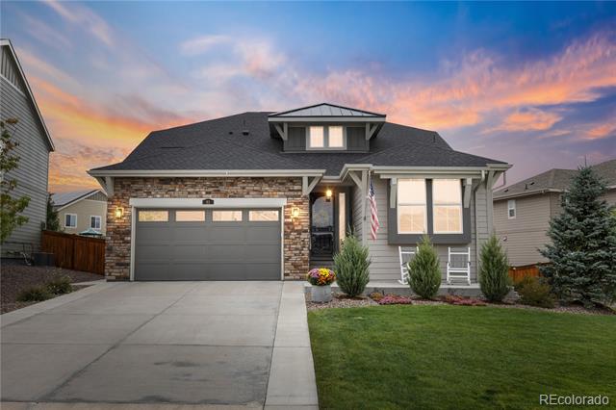
Experience effortless ranch-style living in the highly desirable Castle Valley neighborhood of Castle Pines. This thoughtfully designed home offers an open floor plan where the kitchen, dining area, and family room flow seamlessly--ideal for everyday living and entertaining. The kitchen features granite countertops and updated appliances, including a GE Profile smart double oven range with built in air fryer, microwave, and refrigerator, along with a convenient mudroom just off the garage.
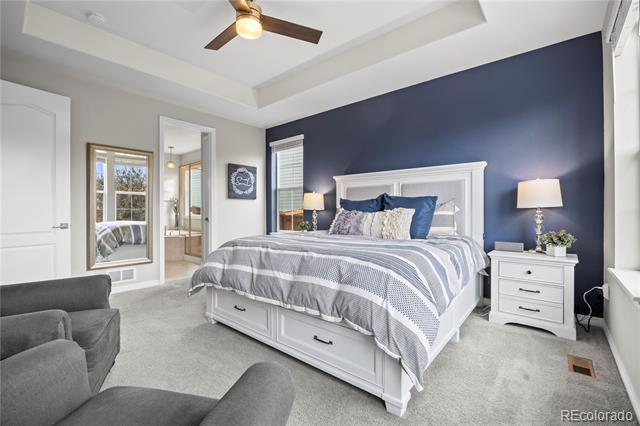
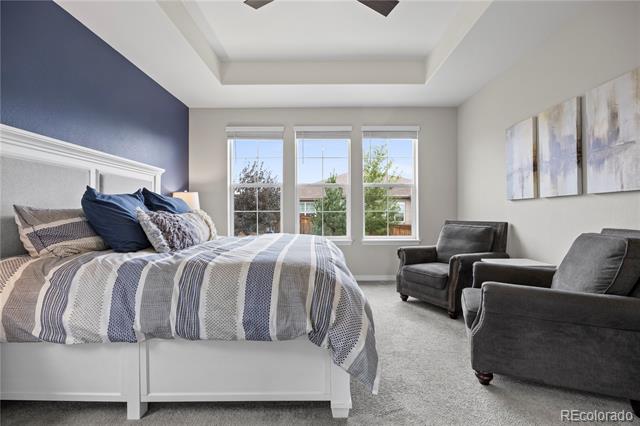
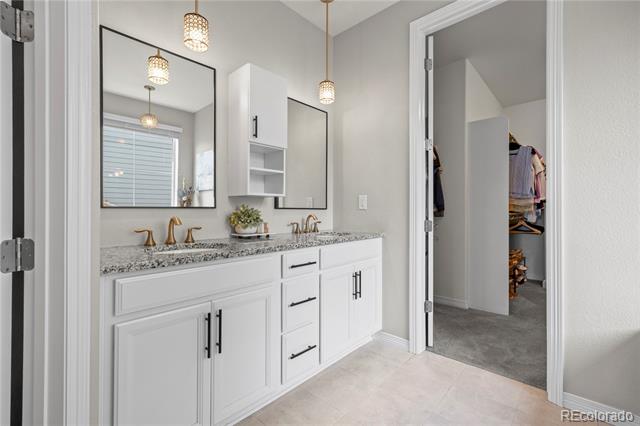
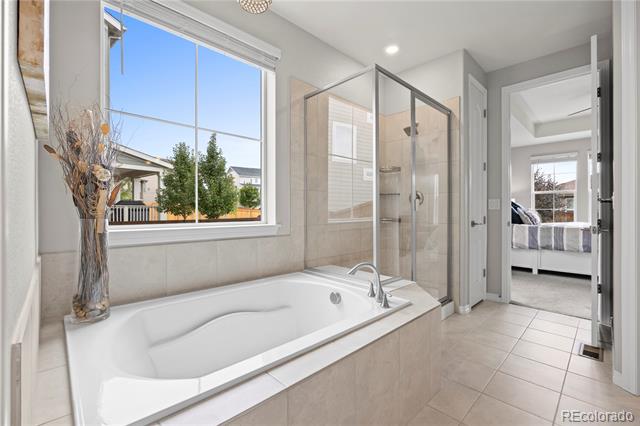
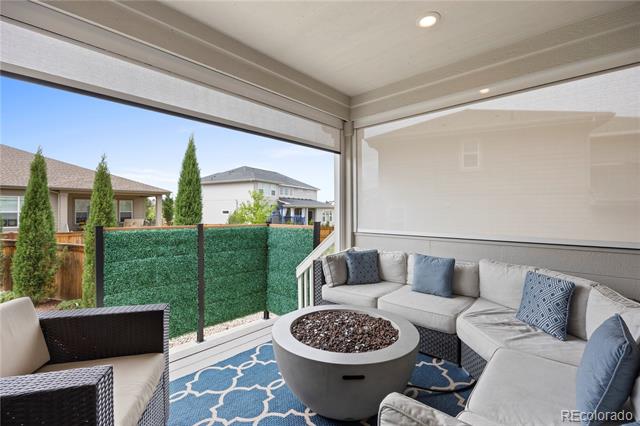
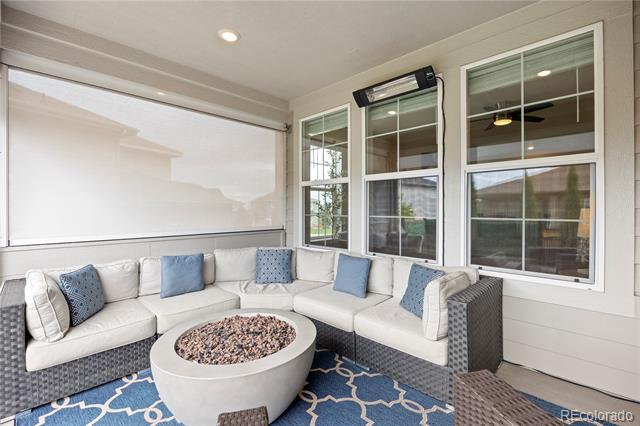
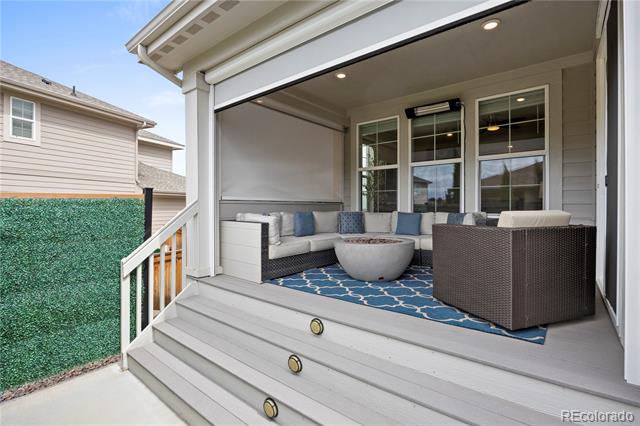
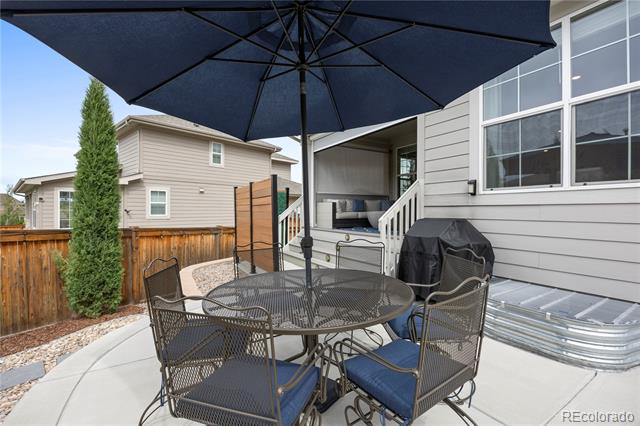
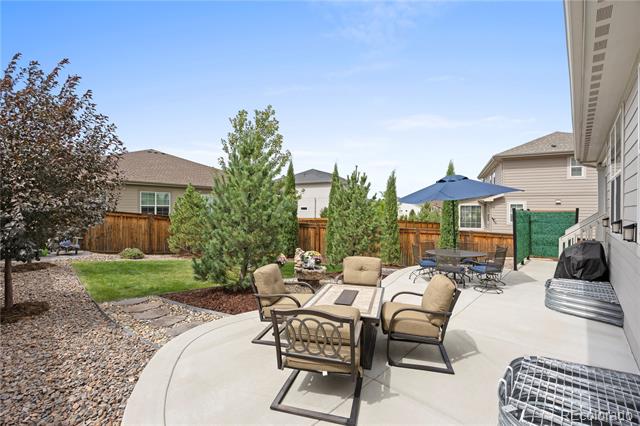
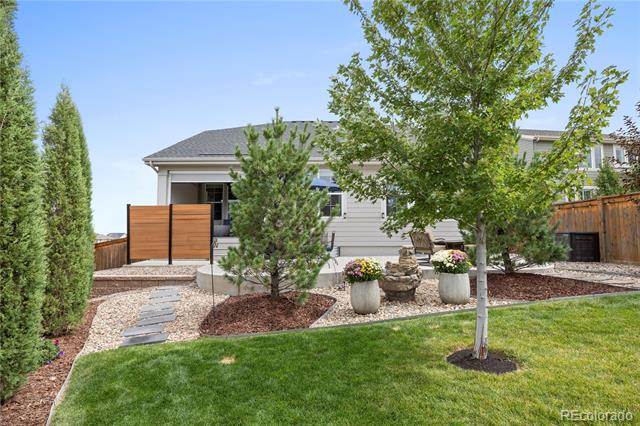
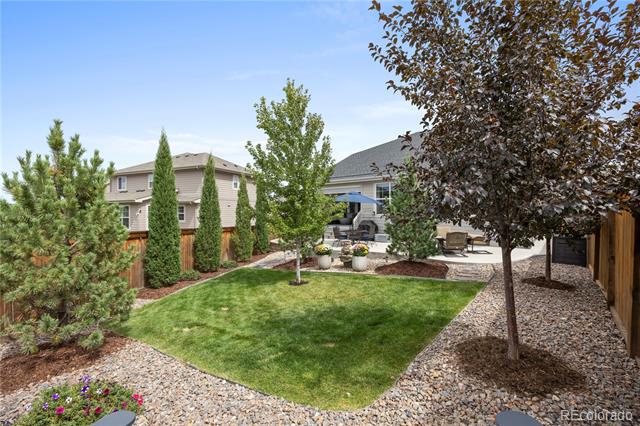
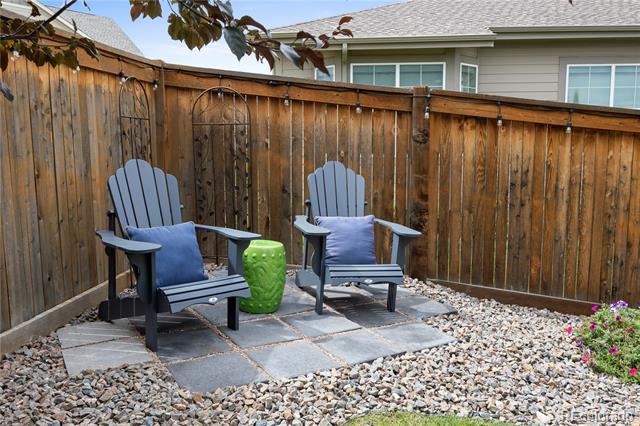
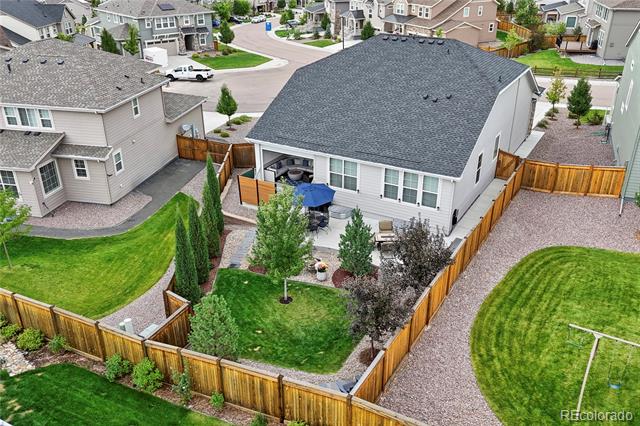
The primary suite is a private retreat, complete with a spacious five-piece bath featuring a soaking tub, seated shower, and an oversized walk-in closet. Step outside to the covered patio with retractable blinds, creating a peaceful outdoor oasis where you can relax to the soothing sounds of the water feature amid beautifully landscaped surroundings--perfect for gatherings with friends and family.
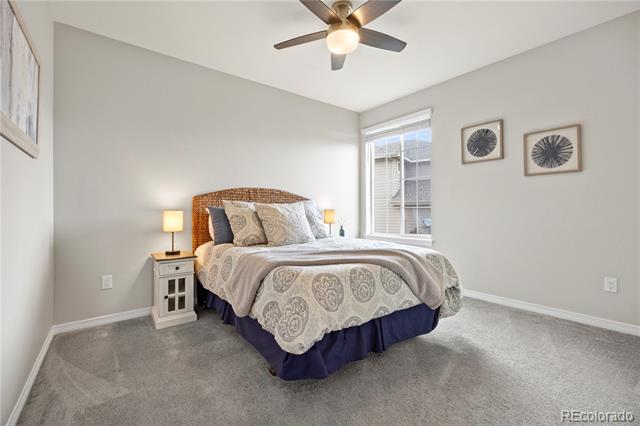
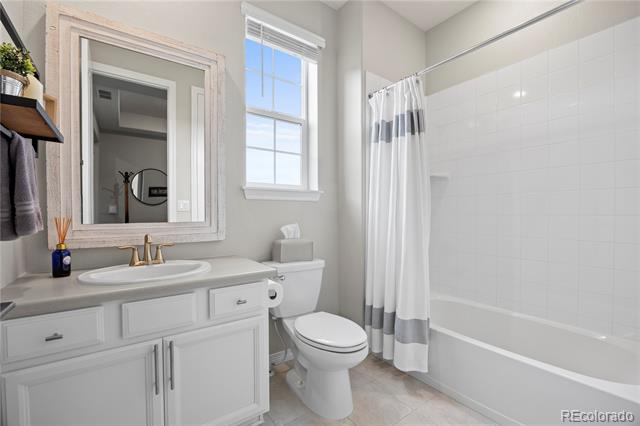
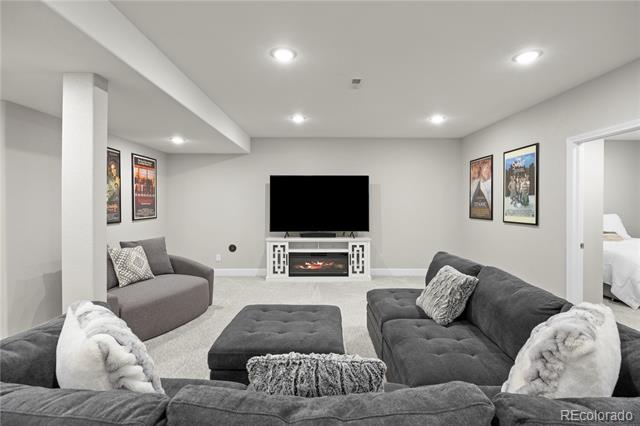
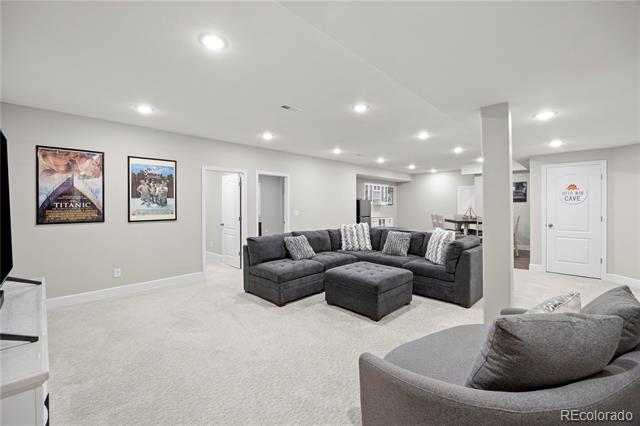
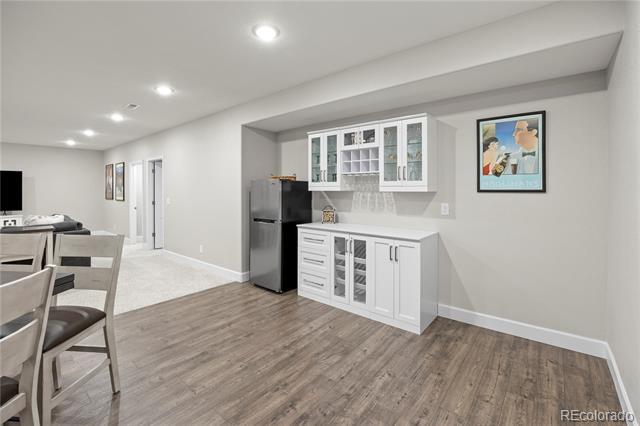
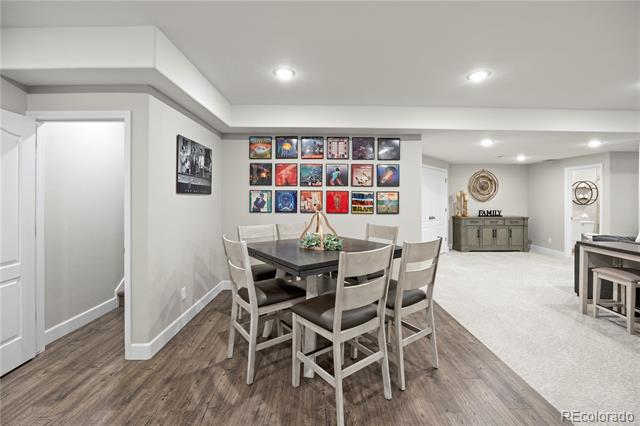
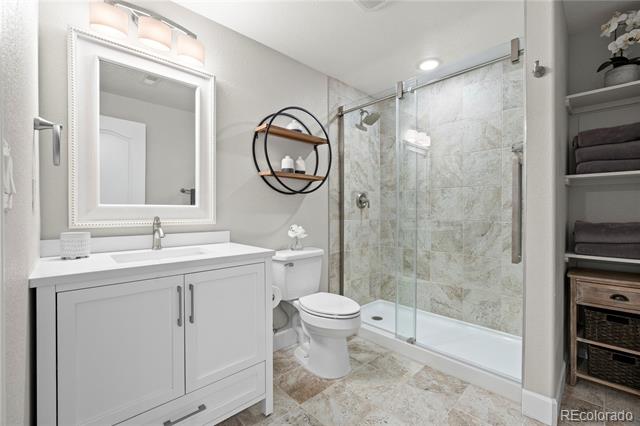
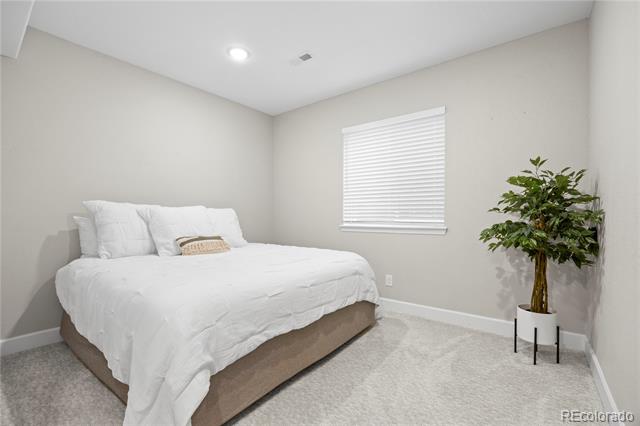
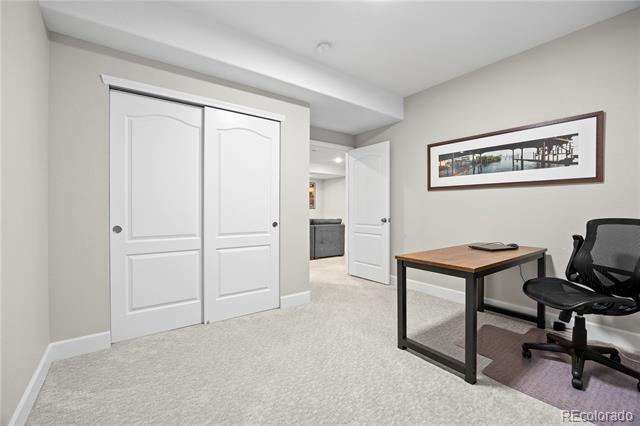
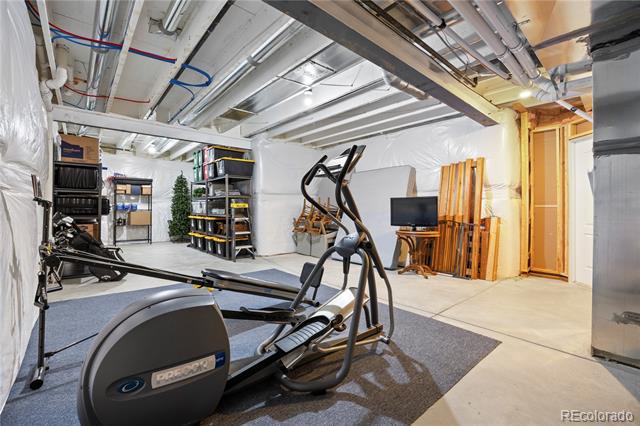
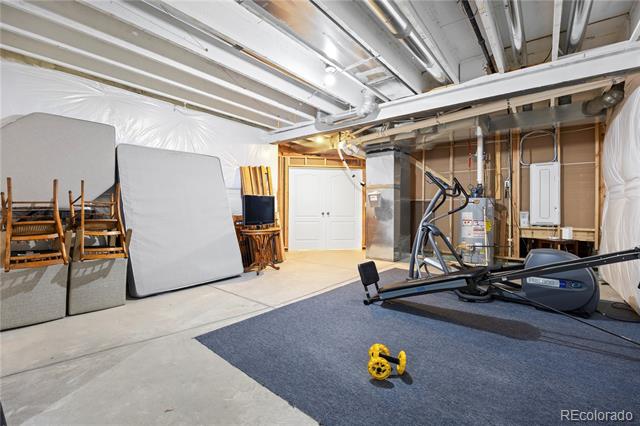
The finished basement expands your living space with a large great room, dry bar, game area, and TV space--ideal for entertaining or cozy family movie nights. Two additional bedrooms, a bathroom, and ample storage complete the lower level.
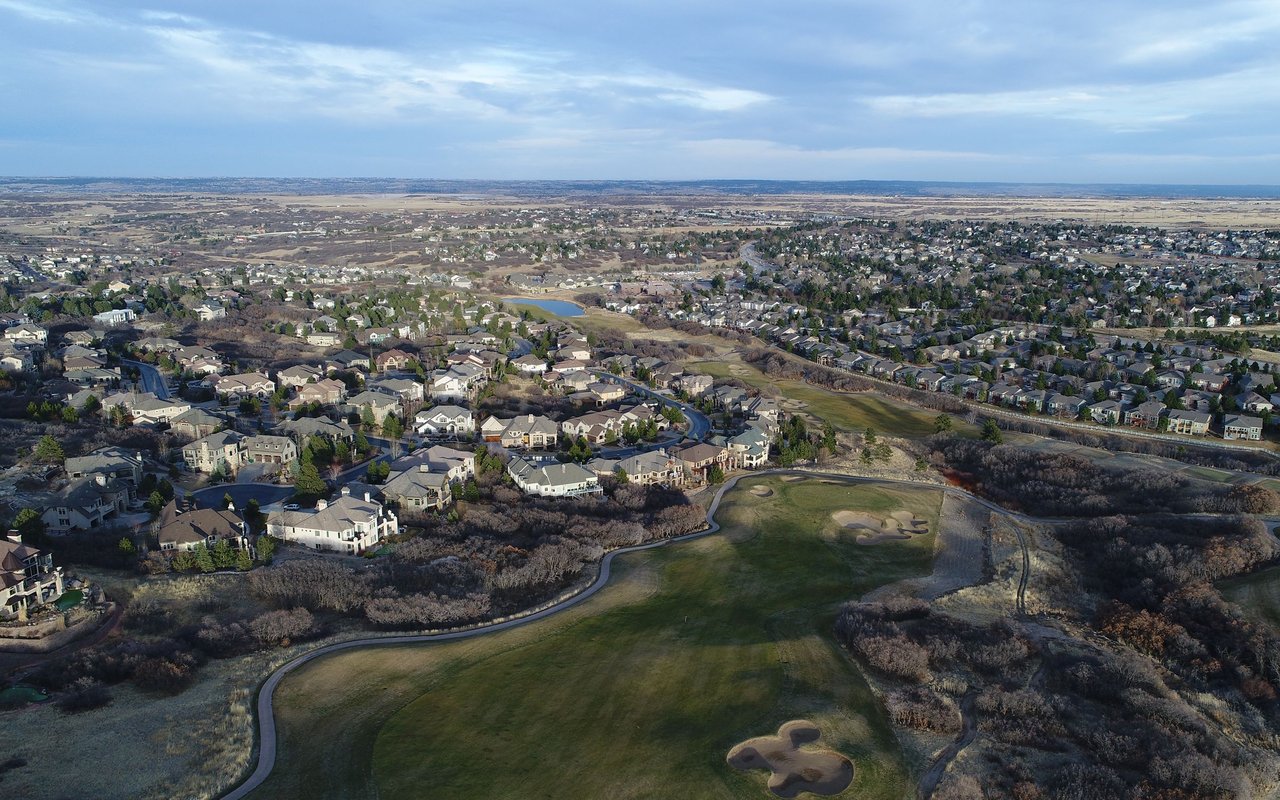
Conveniently located near trails, Elk Ridge Park, American Academy, shopping, dining, and with quick access to I-25, this home offers both comfort and convenience. More than just a home--it's a lifestyle. Don't miss this rare opportunity to live in beautiful Castle Pines.

Share Property

Location

81 Green Fee Circle, Castle Pines, CO 80108

Status

Sold

Date Sold

February 20, 2026

Property Amenities

Interior
Laundry room In Unit
Fireplace Family Room
Appliances Convection Oven, Dishwasher, Disposal, Double Oven, Dryer, Gas Water Heater, Microwave, Oven, Range, Refrigerator, Sump Pump, Washer
Flooring Carpet, Linoleum, Tile, Vinyl, Wood
Total Bedrooms: 5
Three-Quarter Bathrooms: 1
Full Bathrooms: 2
Other Interior Features Ceiling Fan(s), Granite Counters, High Speed Internet, Kitchen Island, Pantry, Primary Suite, Walk-In Closet(s)
Area & Lot
Lot Area 9,235 Sq.Ft.
Living area 3,418 Sq.Ft.
MLS® ID 5277090
Year Built 2020
School District Douglas RE-1
High School Rock Canyon
Middle School Rocky Heights
Elementary School Buffalo Ridge
Architecture Styles Contemporary
Type Residential
Status Sold
Exterior
Stories 1
Air conditioning Central Air
Heat type Natural Gas
Water Source Public
Garage Space 2.0
Sewer Public Sewer
Other Exterior Features Lighting, Water Feature
Parking Concrete, Finished
Lot Features Landscaped, Master Planned, Sprinklers In Front, Sprinklers In Rear
Roof Composition
Finance
Sales Price $875,000
Real Estate Tax $9,048 yearly

Castle Pines

Work With Us

We pride ourselves in providing personalized solutions that bring our clients closer to their dream properties and enhance their long-term wealth.