Leave a Message

Thank you for your message. We will be in touch with you shortly.

8439 N Pioneer Trail Road
VIEW PHOTOS
$1,252,000

8439 N Pioneer Trail Road

5 Beds 5 Baths 3,910 Sq.Ft. 5 Acres

Description

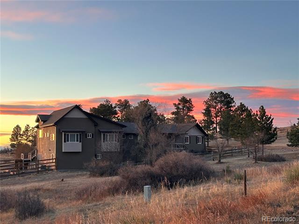
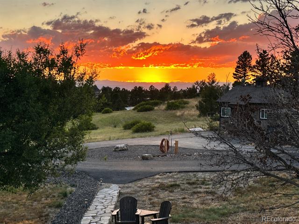
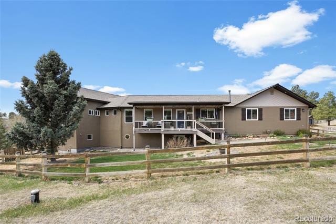
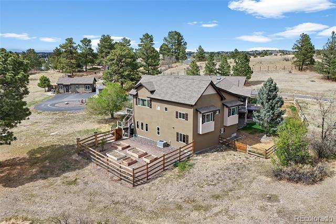
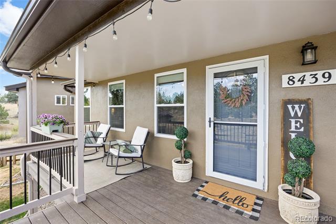
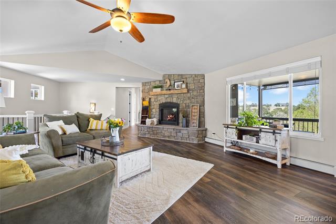
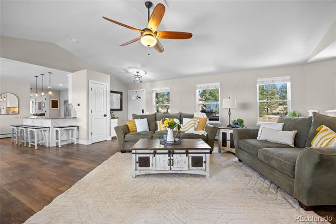
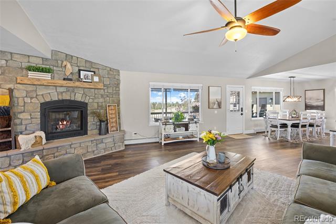
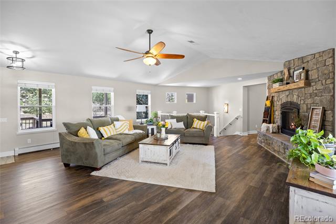
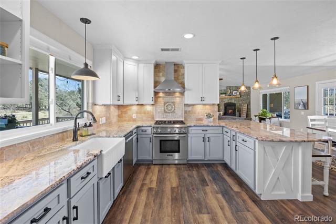
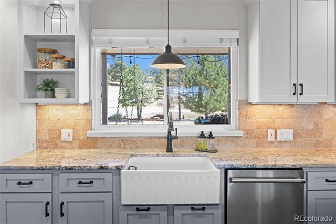
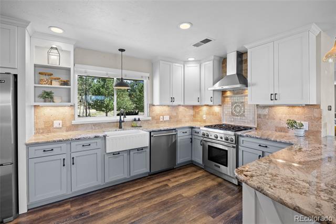
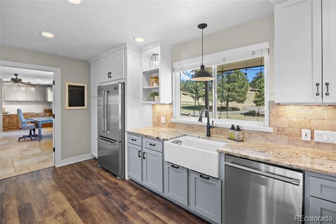
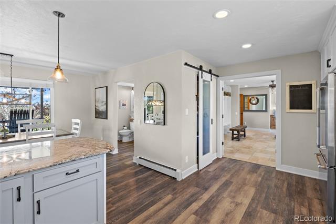
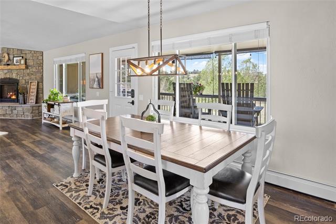
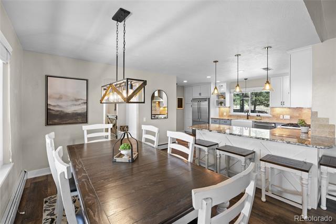
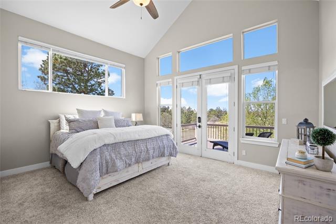
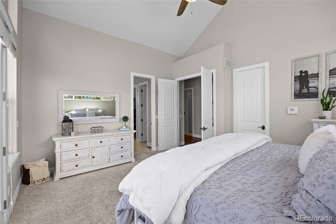
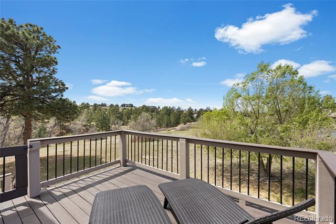
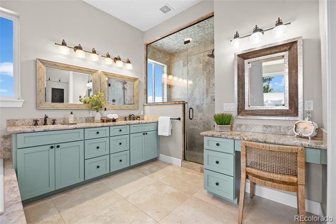
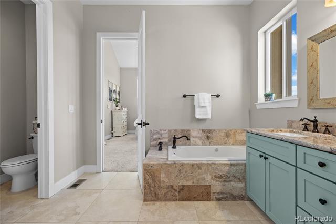
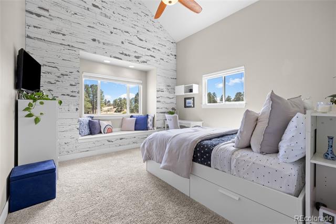
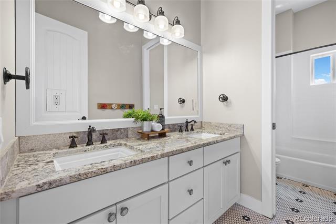
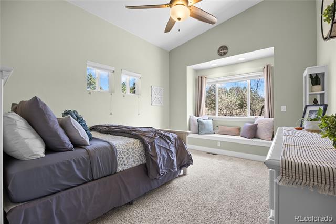
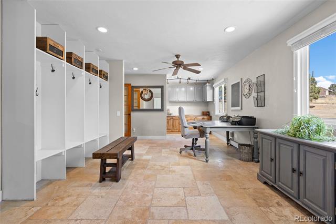
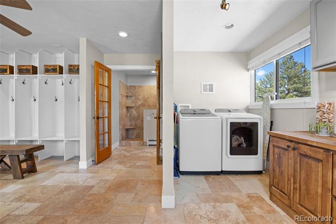
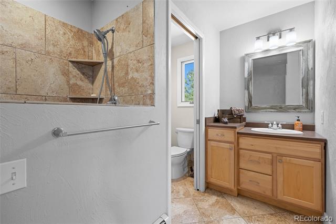
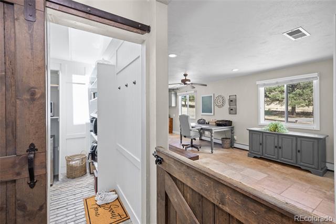
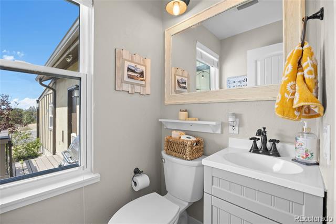
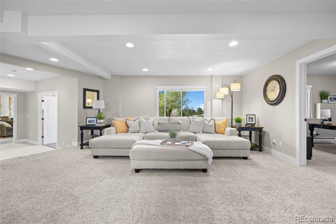
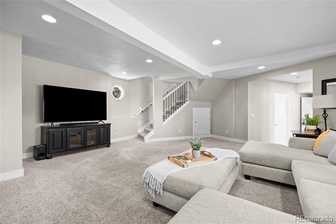
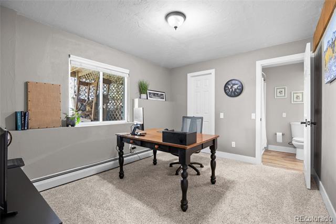
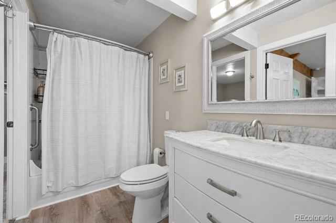
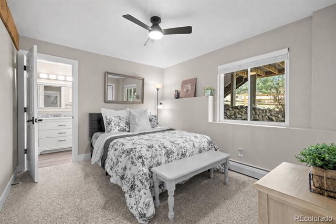
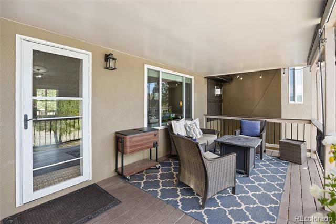
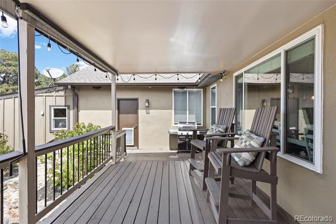
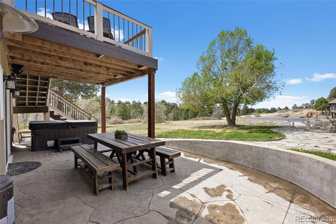
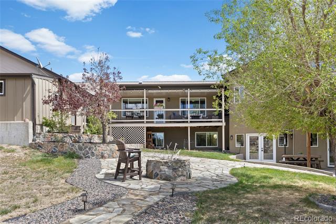
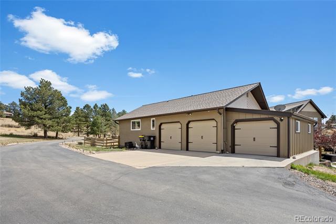
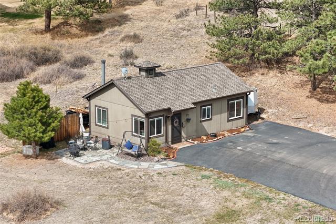
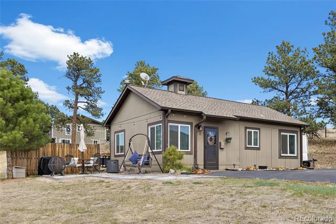
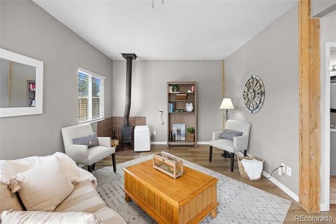
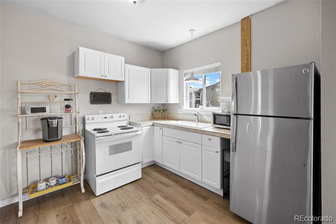
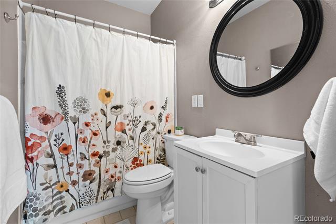
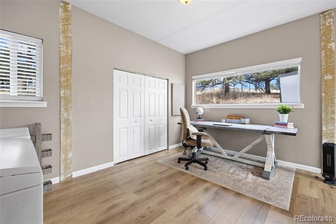
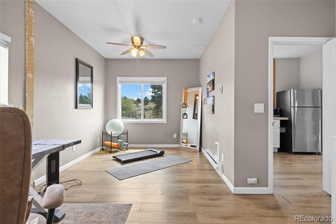
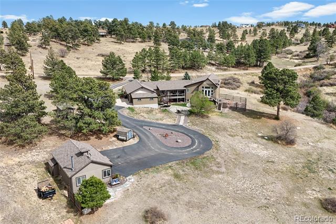
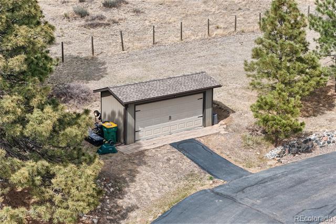
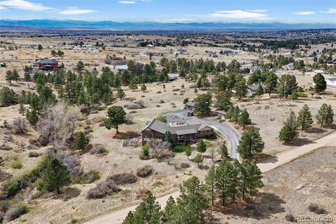
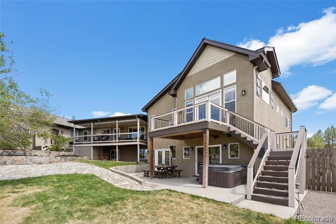
Experience refined country living on 5 breathtaking acres just 6 miles from Parker Rd. This custom home showcases a timeless design that blends beautifully with its natural park-like surroundings with mature Ponderosa Pines and Mountain Views in the distance. Inside, you'll find wide-plank LVP floors, a striking custom stone fireplace, vaulted ceilings, and custom hand-troweled texture throughout. Expansive west-facing views create unforgettable sunsets and a wood burning firepit on the lower flagstone patio is great for entertaining and taking in the scenery. The modern gourmet kitchen features high-end JennAir, Bosch, and Thermador appliances, designer granite, a fluted apron sink, and dual custom pantries which is any chef's dream. A spacious mudroom/ laundry/ office/ craft room with built-ins offers exceptional functionality, while the south wing addition enhances the home's flexible living space. The primary suite is a true retreat with French doors to a private balcony with access to the included hot tub on the lower patio, dual walk-in closets, and a luxurious 5-piece bath with elevated finishes. Secondary bedrooms include vaulted ceilings, walk-in closets, and charming window seats. The partially finished basement offers two additional bedrooms, a full Jack & Jill bath, a large family room and plenty of space for later expansion. There's access to a spacious crawl space through the closet of the basement bath or through the floor of the garage hallway upstairs. Additionally, a detached guest cottage provides flexible space for occasional guests, work from home, or exercise space equipped with a bathroom, washer, dryer and kitchenette. Other features include a 3-car attached garage, an 8 x 20' storage shed for lawn equipment, a chicken coup and fenced in garden beds on the side of the home.

Share Property

Location

8439 N Pioneer Trail Road, Parker, CO 80138

Status

Sold

Date Sold

June 18, 2026

Property Amenities

Interior
Fireplace Gas Log, Great Room, Outside, Wood Burning
Appliances Dishwasher, Disposal, Dryer, Microwave, Range, Range Hood, Refrigerator, Washer
Flooring Brick, Carpet, Stone, Wood
Total Bedrooms: 5
Half Bathrooms: 1
Three-Quarter Bathrooms: 1
Full Bathrooms: 3
Other Interior Features Ceiling Fan(s), Eat-in Kitchen, Entrance Foyer, Five Piece Bath, Granite Counters, High Ceilings, Jack Jill Bath, Open Floorplan, Pantry, Primary Suite, Smart Thermostat, Smoke Free, Spa/Hot Tub, Vaulted Ceiling(s), Walk-In Closet(s), Wired for Data
Area & Lot
Lot Area 5 Acres
Living area 3,910 Sq.Ft.
MLS® ID 7533375
Year Built 1992
School District Douglas RE-1
High School Ponderosa
Middle School Sagewood
Elementary School Mountain View
View Description Meadow,Mountain(s)
Architecture Styles Mountain Contemporary
Type Residential
Status Sold
Exterior
Stories 1
Air conditioning Central Air
Heat type Baseboard, Forced Air, Hot Water, Natural Gas
Water Source Well
Garage Space 3.0
Sewer Septic Tank
Other Exterior Features Balcony, Dog Run, Garden, Rain Gutters, Spa/Hot Tub
Parking Asphalt, Concrete, Dry Walled, Exterior Access Door, Lighted
Roof Composition
Utilities Electricity Connected, Natural Gas Connected, Phone Available
Finance
Sales Price $1,252,000
HOA Fees $300 yearly
Real Estate Tax $5,522 yearly

360 Virtual Tour

Take a tour of this property

Work With Us

We pride ourselves in providing personalized solutions that bring our clients closer to their dream properties and enhance their long-term wealth.