Leave a Message

Thank you for your message. We will be in touch with you shortly.

9272 S Crestmore Way
VIEW PHOTOS
$900,000

9272 S Crestmore Way

5 Beds 4 Baths 3,290 Sq.Ft. 6,795 Sq.Ft.

Description

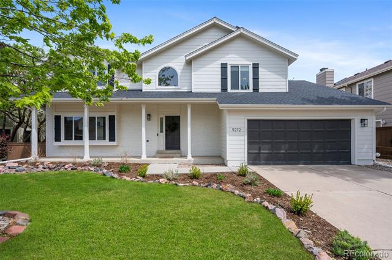
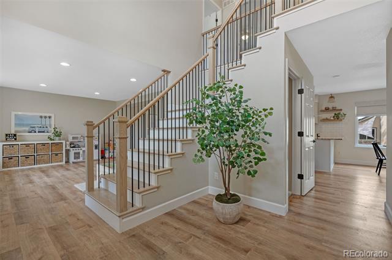
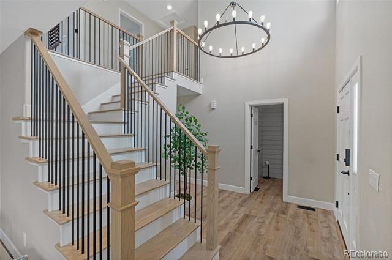
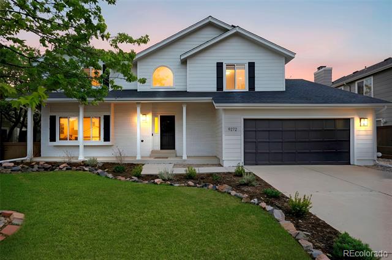
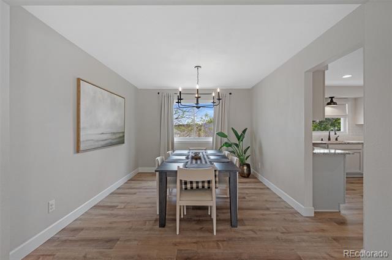
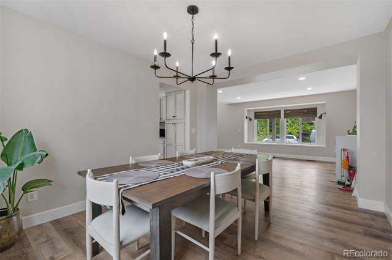
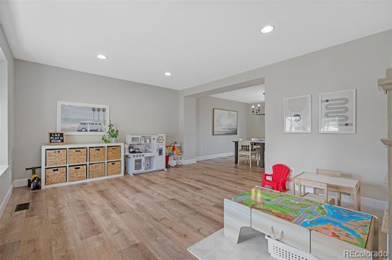
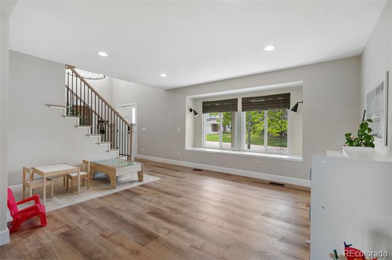
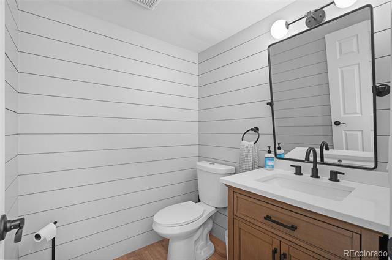
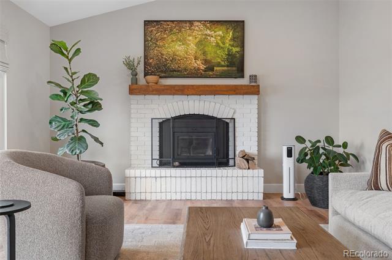
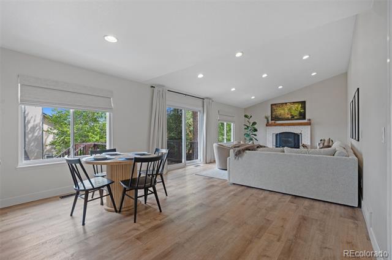
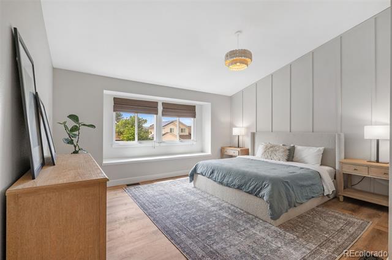
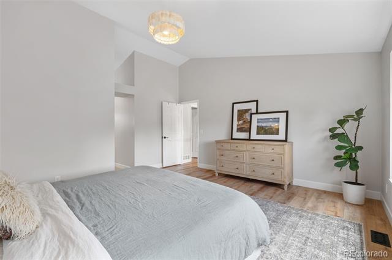
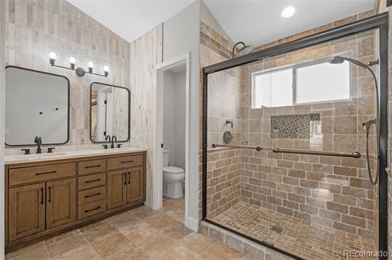
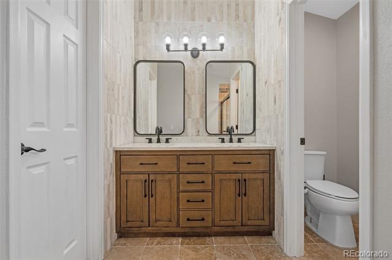
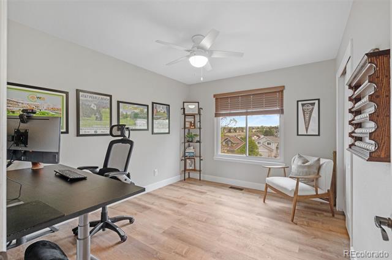
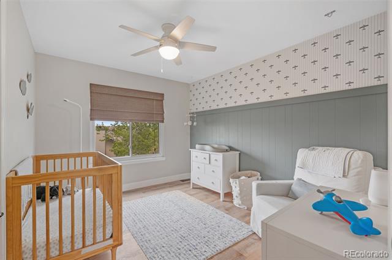
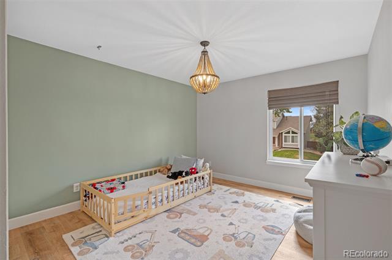
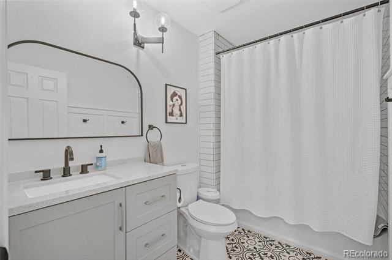
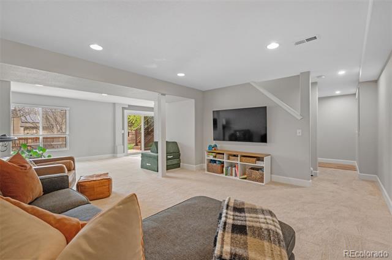
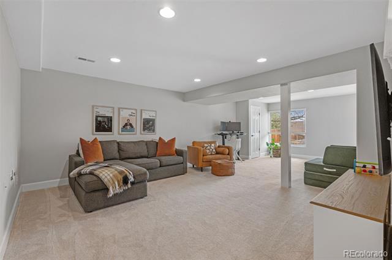
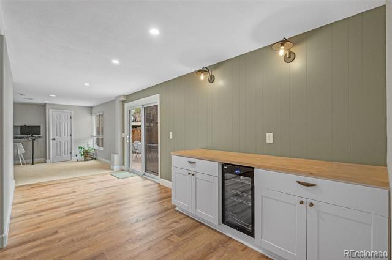
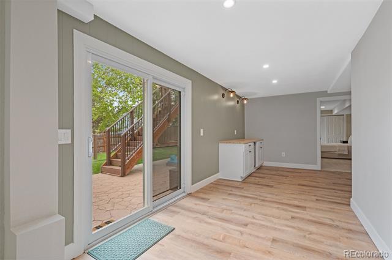
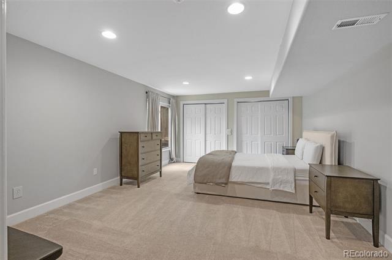
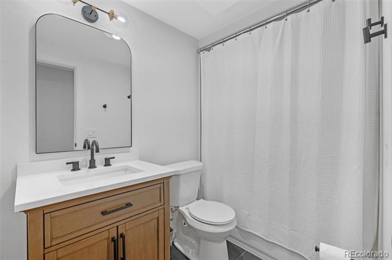
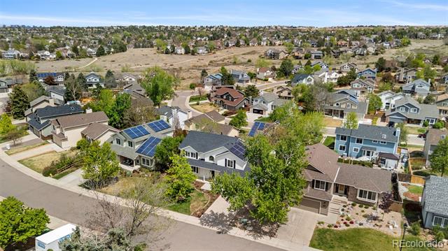
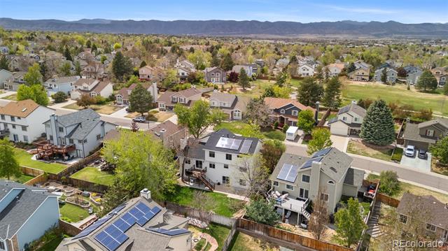
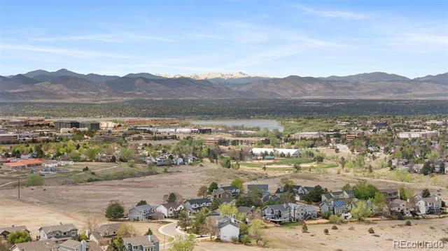
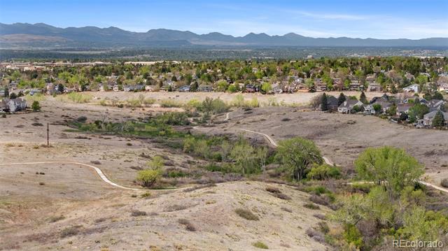
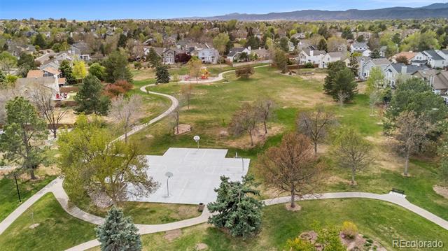
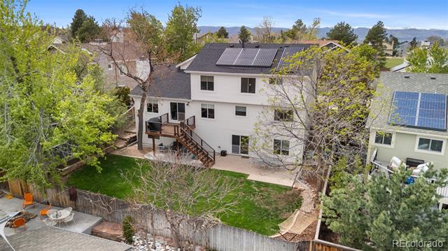
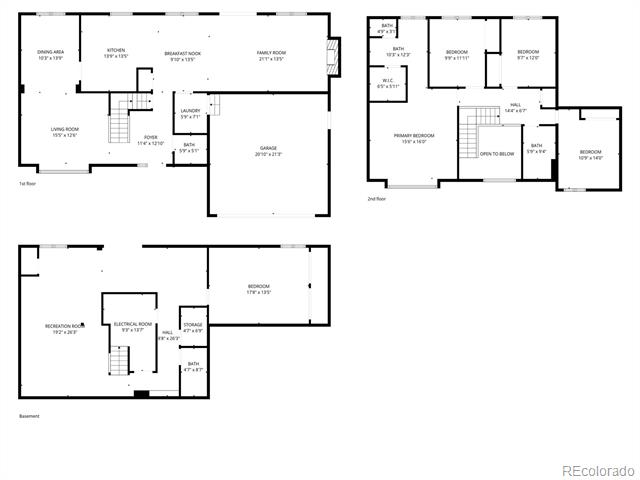
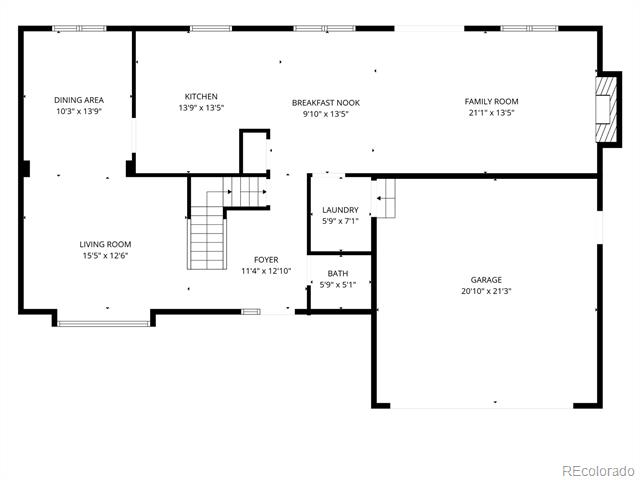
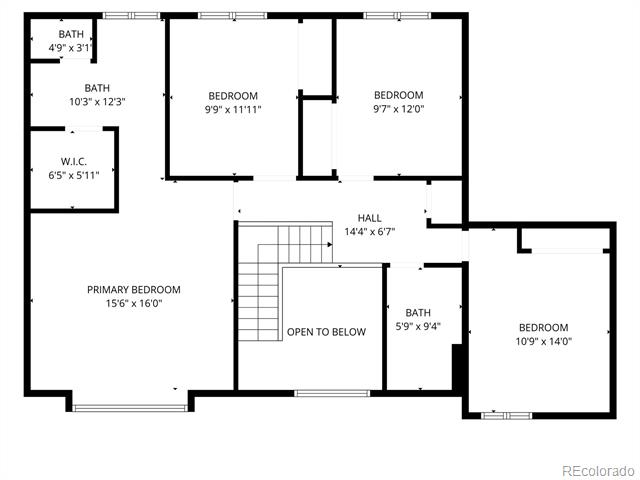
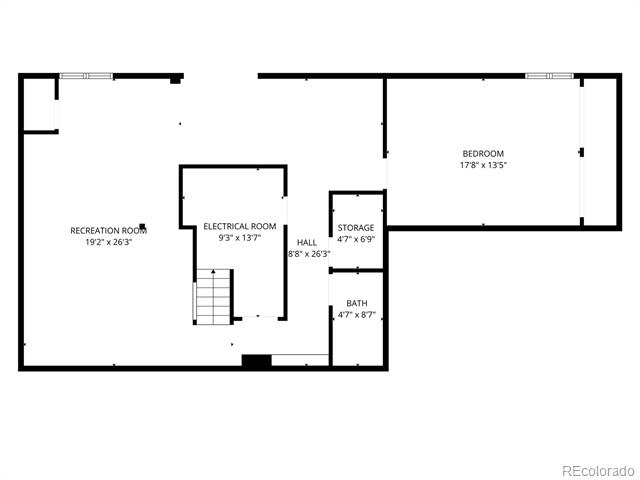
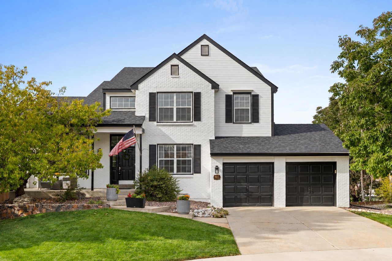
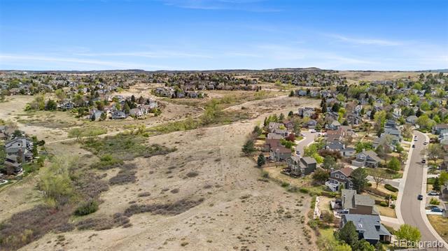
Welcome to 9272 Crestmore Way, a beautifully updated 5 bedroom, 4 bathroom home in Highlands Ranch's sought after Northridge neighborhood. Standout features include solar panels for added energy efficiency, a fully finished walkout basement with a dry bar, an EV charger, a newer Class 4 impact resistant roof, vaulted ceilings, granite countertops, a private backyard, and a wood burning fireplace. With over 3,200 finished square feet, this home offers comfort, functionality, and meaningful upgrades in one of Highlands Ranch's most established communities, just a short walk from Springer Park, trails and Northridge Elementary.

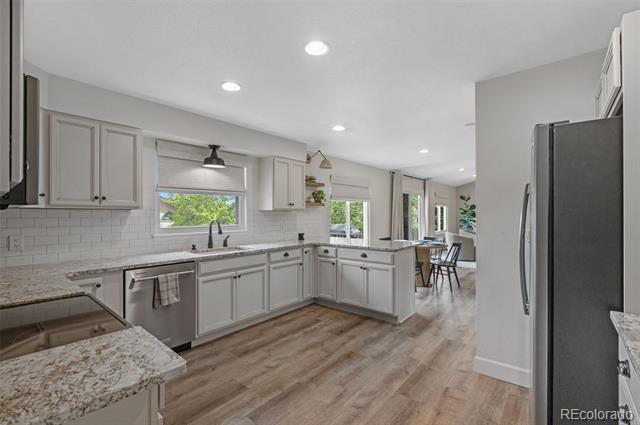
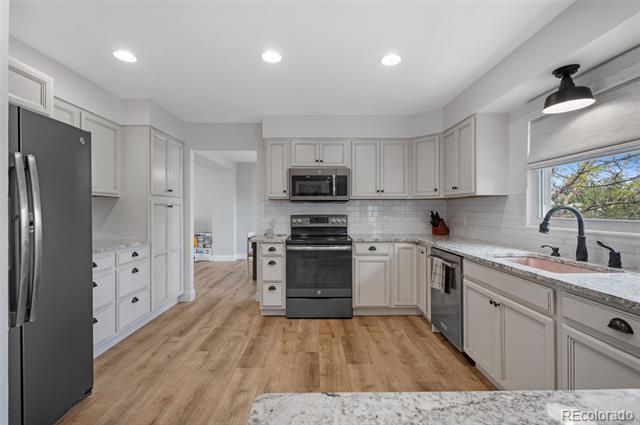
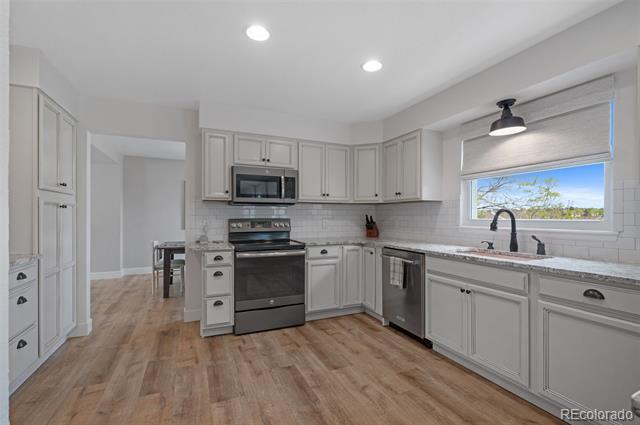
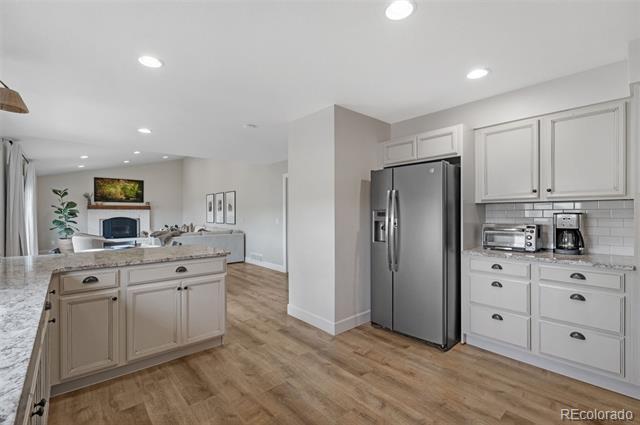
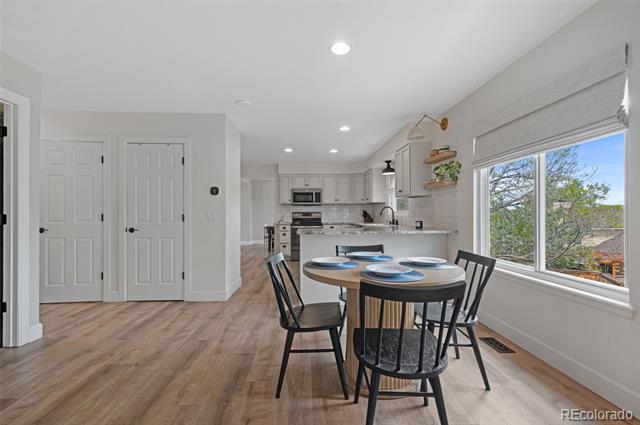
The remodeled kitchen blends style and practicality with granite countertops, a distinctive copper sink, a new KitchenAid dishwasher, and premium window blinds. Move-in ready finishes and durable LVP flooring throughout create a polished feel, while the solar panels and garage EV charger add modern efficiency and convenience.

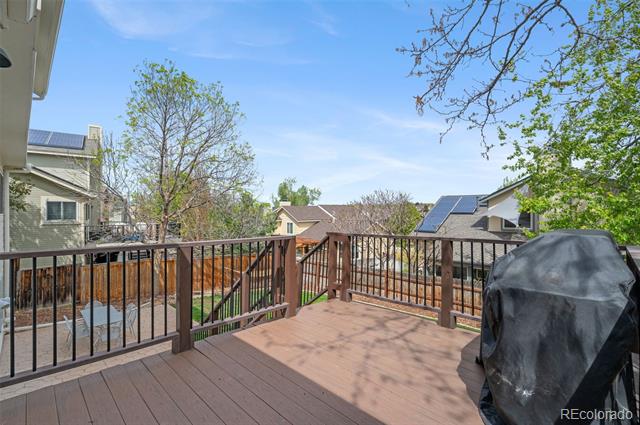
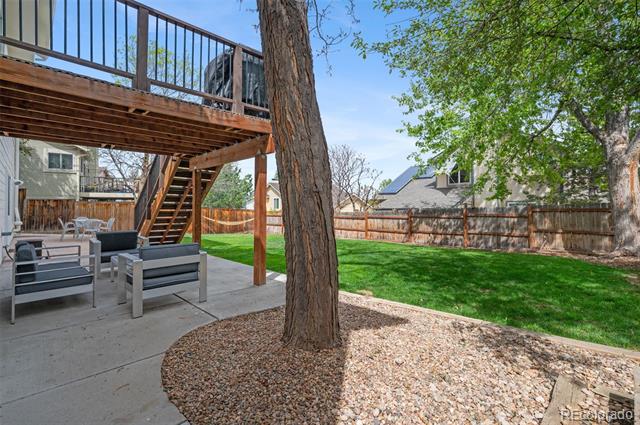
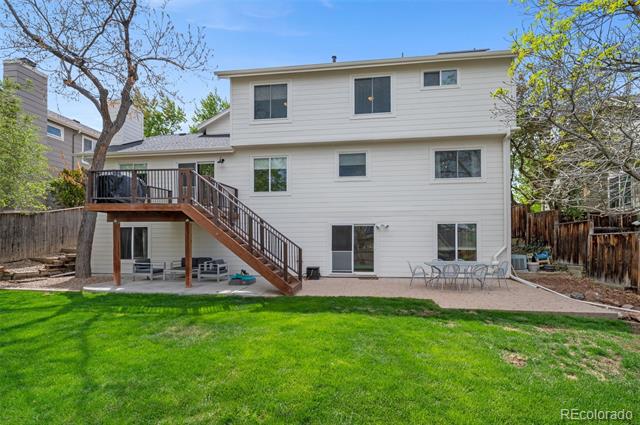
The walkout basement adds valuable flexibility for guests, recreation, or remote work. Outside, the private backyard offers expanded grass space, a covered patio, an upper deck, and room to relax, entertain, or enjoy everyday Colorado living. Seller improvements include premium blinds, attic insulation, refreshed landscaping, updated paint, and a new side fence, alongside a newer Class 4 roof (qualifying for annual insurance premium discounts), new gutters, upgraded attic ventilation, and fresh exterior paint.

The $58/mo HOA includes membership to 4 world class recreation centers featuring resort pools, tennis/pickleball courts, golf simulators, a sauna, and more, plus exploration of more than 70 miles of paved and natural trails and private Backcountry access. For buyers looking for solar panels, a walkout basement, garage EV charger, newer Class 4 roof, vaulted ceilings, granite countertops, an LVP-finished flooring, a private backyard, and a wood-burning fireplace, 9272 Crestmore Way delivers.
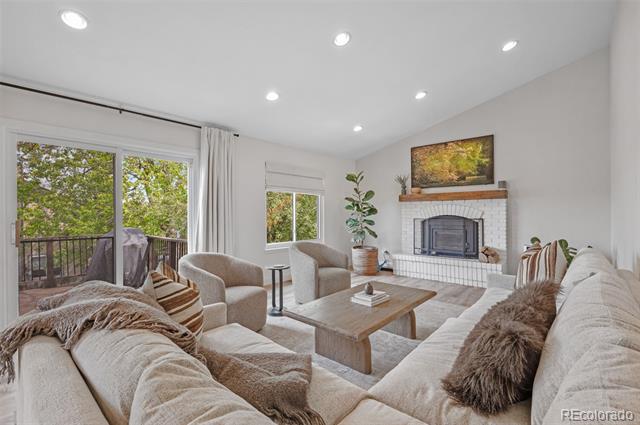
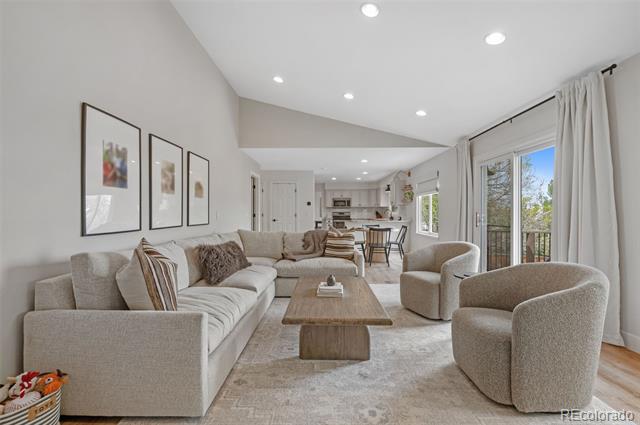
Share Property

Location

9272 S Crestmore Way, Highlands Ranch, CO 80126

Status

Sold

Date Sold

July 10, 2026

Property Amenities

Interior
Fireplace Living Room
Appliances Bar Fridge, Cooktop, Dishwasher, Disposal, Dryer, Freezer, Microwave, Oven, Range, Range Hood, Refrigerator, Washer, Wine Cooler
Flooring Carpet, Tile, Vinyl
Total Bedrooms: 5
Half Bathrooms: 1
Full Bathrooms: 3
Other Interior Features Built-in Features, Ceiling Fan(s), Eat-in Kitchen, Entrance Foyer, Five Piece Bath, High Ceilings, Primary Suite, Walk-In Closet(s)
Area & Lot
Lot Area 6,795 Sq.Ft.
Living area 3,290 Sq.Ft.
MLS® ID 9871347
Year Built 1986
School District Douglas RE-1
High School Mountain Vista
Middle School Mountain Ridge
Elementary School Northridge
Architecture Styles Traditional
Type Residential
Status Sold
Exterior
Stories 2
Air conditioning Central Air
Heat type Forced Air
Water Source Public
Garage Space 2.0
Sewer Public Sewer
Other Exterior Features Private Yard, Rain Gutters
Roof Composition
Utilities Electricity Connected
Finance
Sales Price $900,000
HOA Fees $58 monthly
Real Estate Tax $5,063 yearly

Highlands Ranch

Work With Us

We pride ourselves in providing personalized solutions that bring our clients closer to their dream properties and enhance their long-term wealth.