Leave a Message

Thank you for your message. We will be in touch with you shortly.

9750 Taylor River Circle
VIEW PHOTOS
$761,210

9750 Taylor River Circle

4 Beds 3 Baths 2,657 Sq.Ft. 7,449 Sq.Ft.

Description

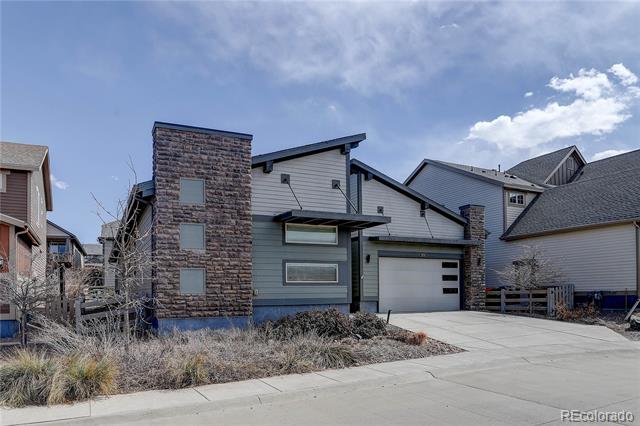
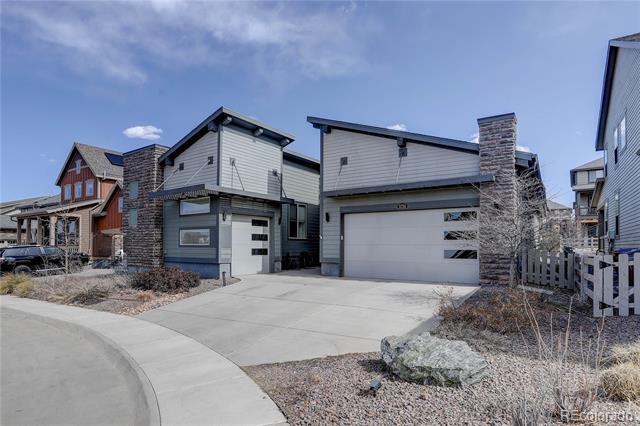
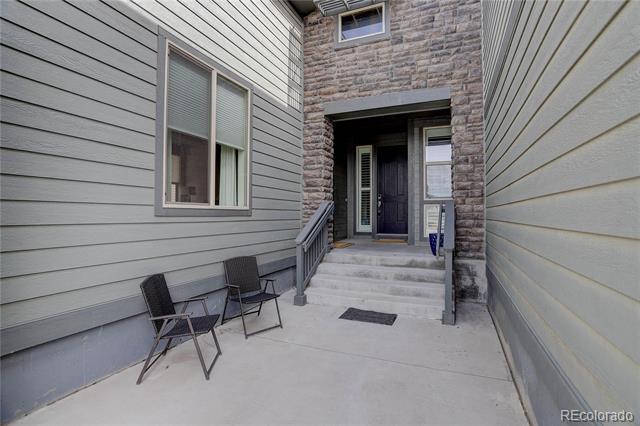
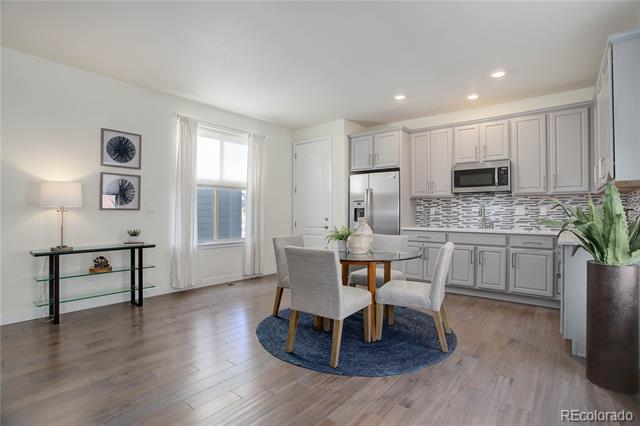
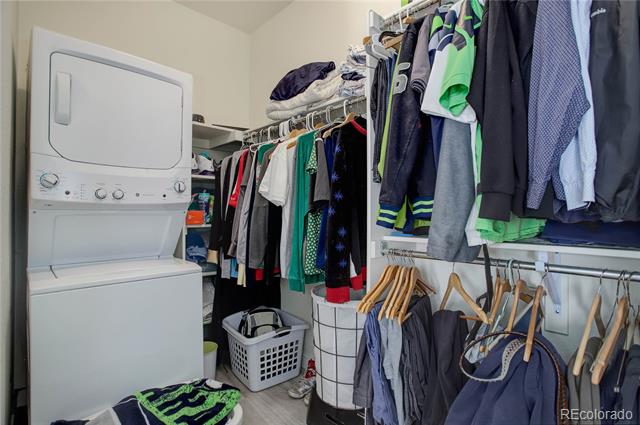
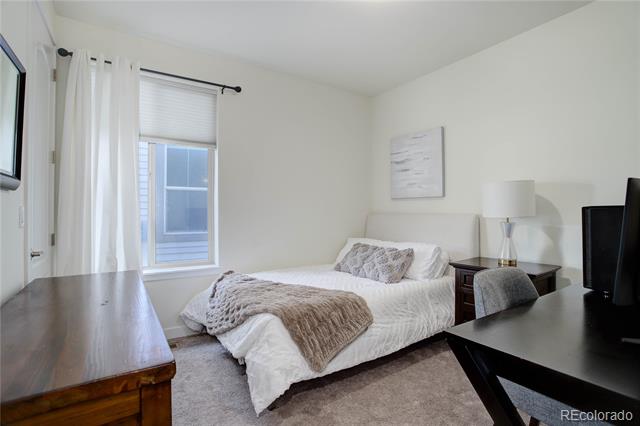
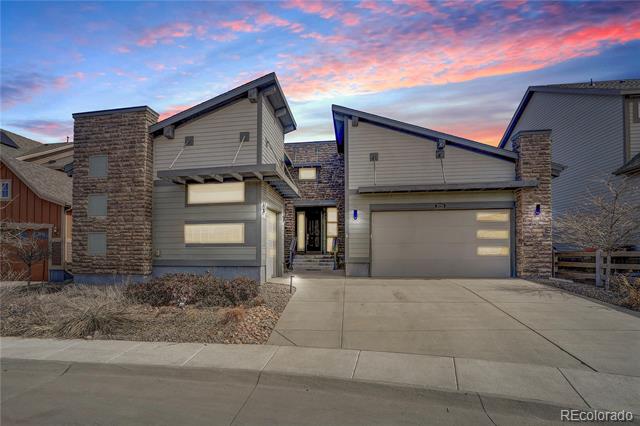
Designed with multigenerational living in mind, this exceptional ranch home offers a rare blend of privacy, flexibility, and modern comfort--all in a beautifully finished, move-in ready package. Featuring the highly sought-after NextGen floor plan, the home includes a private main-floor suite complete with its own entrance, bedroom, bathroom, living area, garage and dedicated washer and dryer--perfect for extended family or long-term guests.
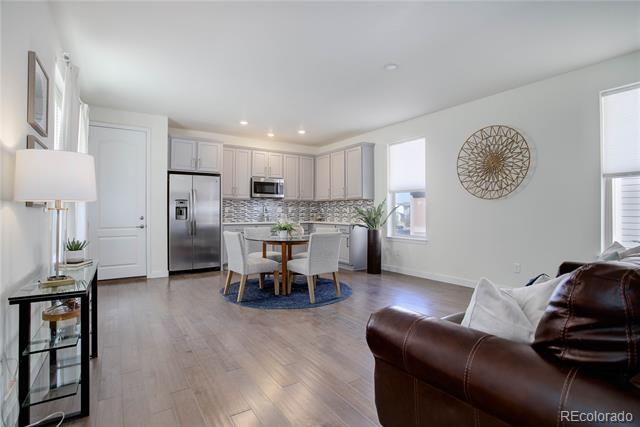
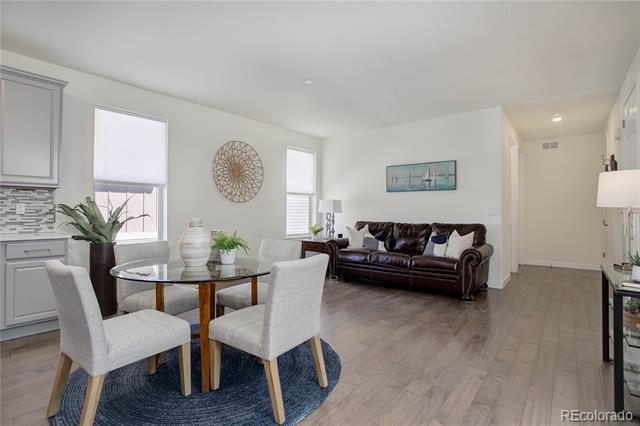
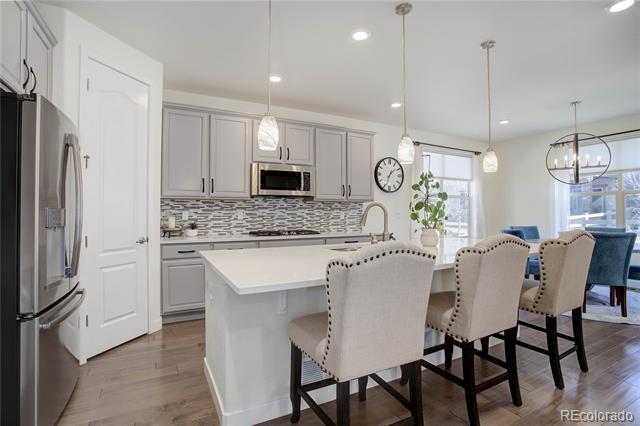
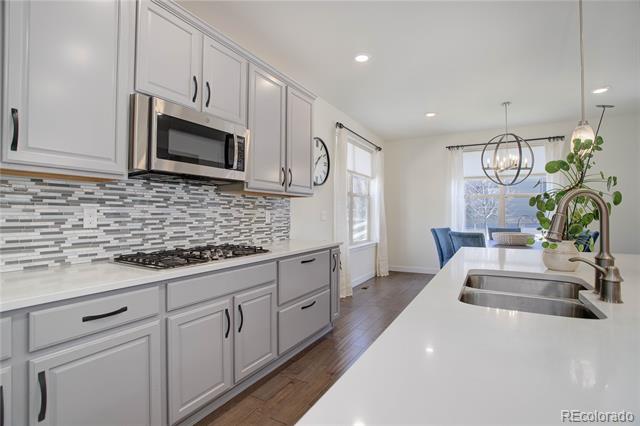
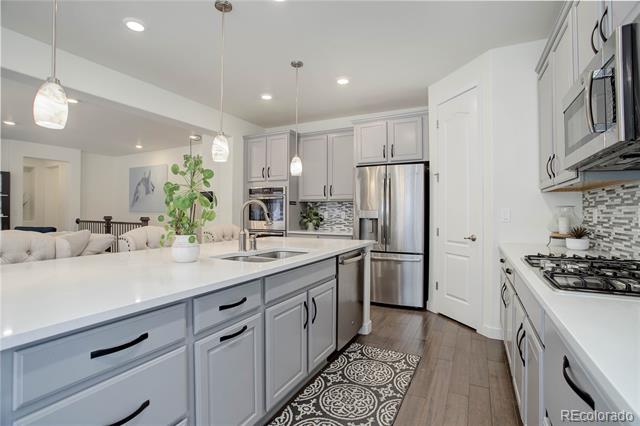
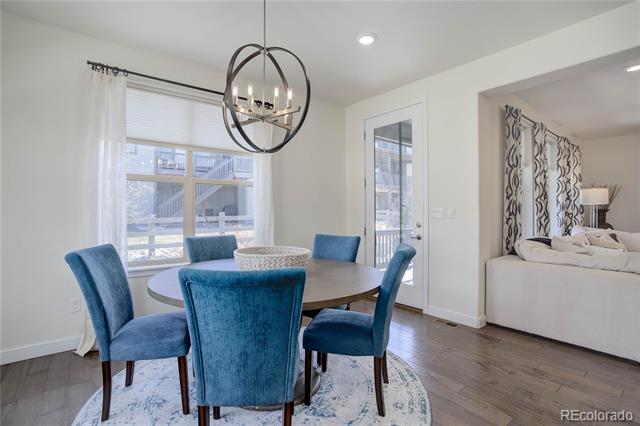
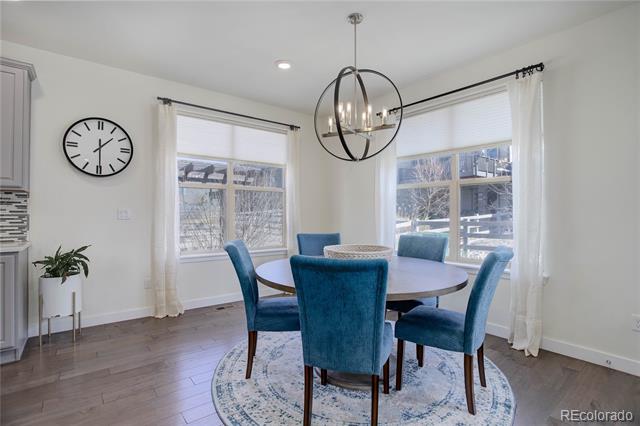
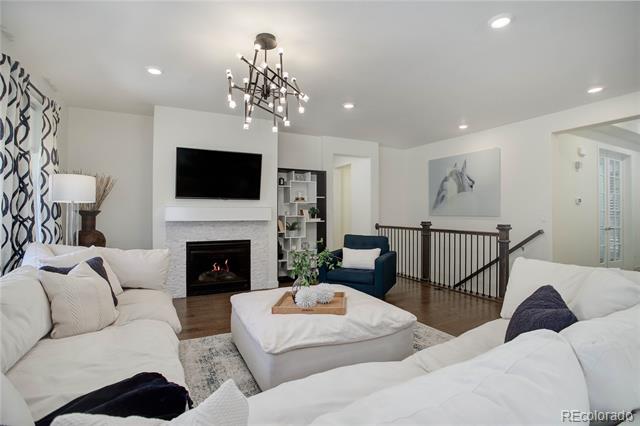
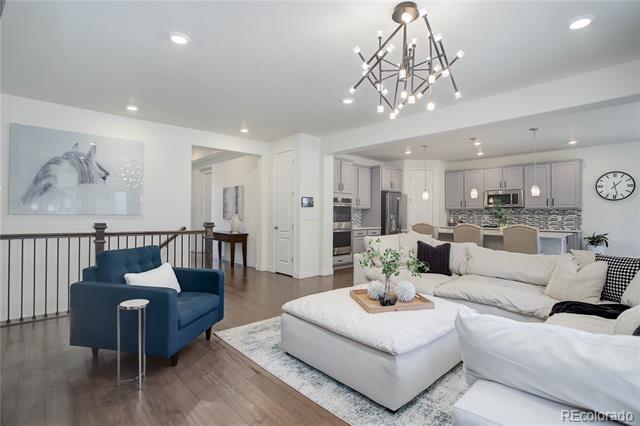
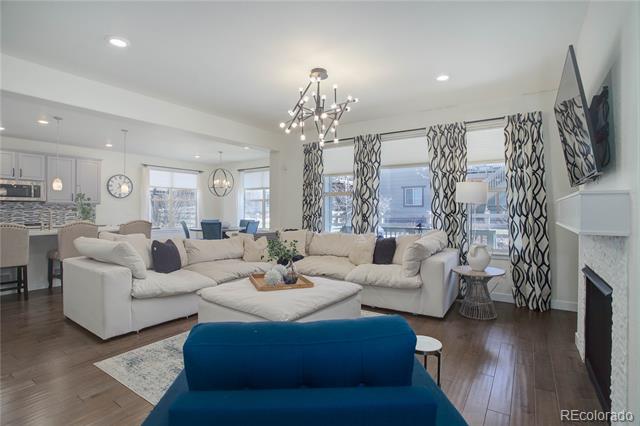
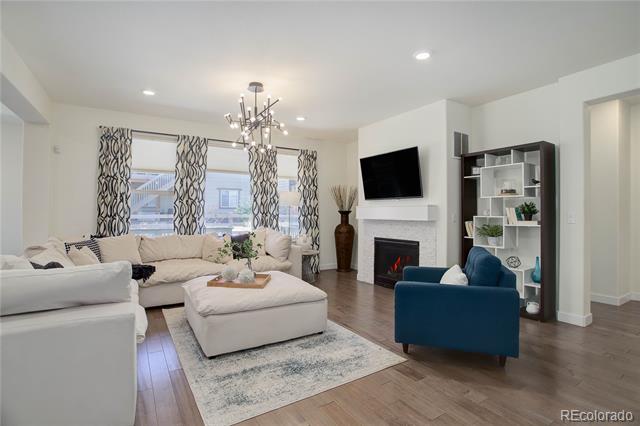
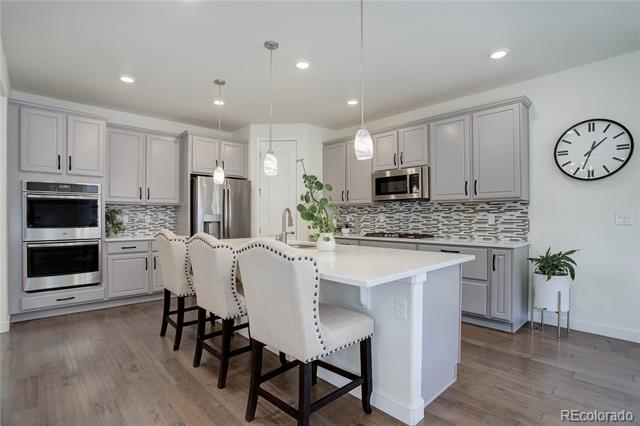
Beyond the private suite, the main living space is thoughtfully designed for connection and everyday living. The open-concept layout centers around a gourmet kitchen with quartz countertops, upgraded stainless steel appliances, a spacious island, and abundant cabinetry. It flows seamlessly into the dining area and expansive family room, where a cozy fireplace and walls of windows create a bright, welcoming atmosphere.
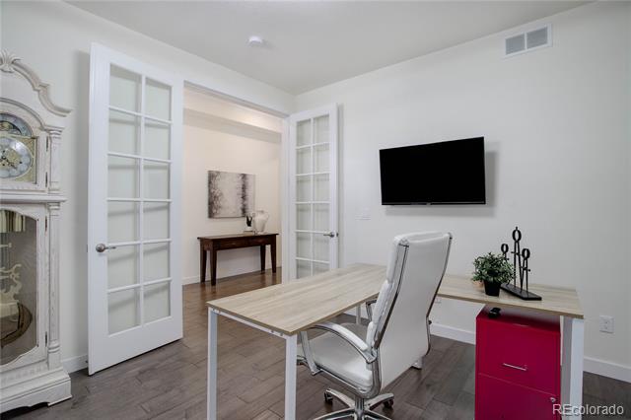
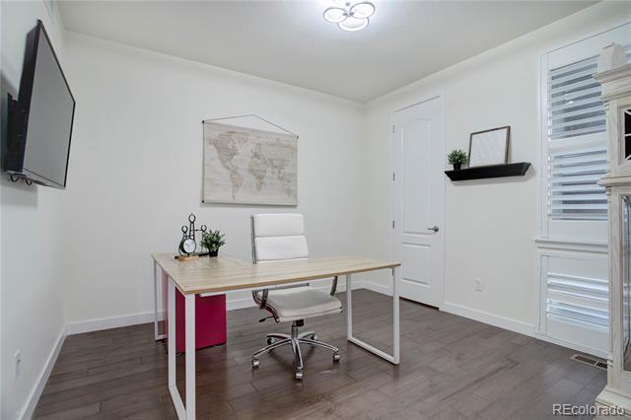
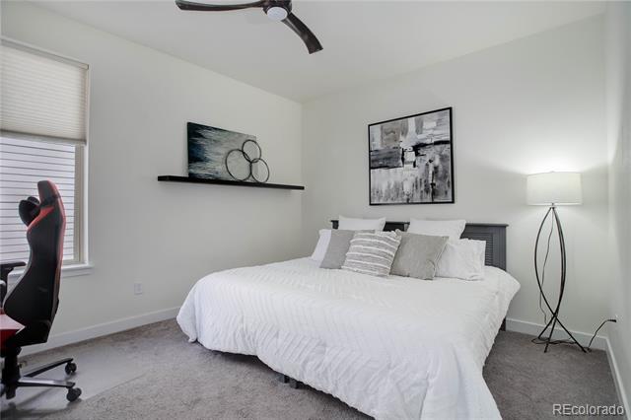
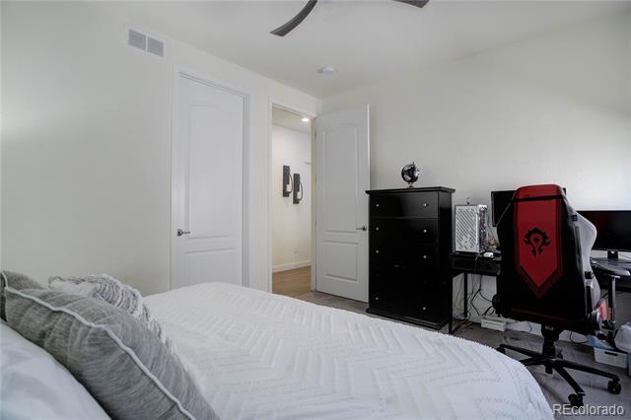
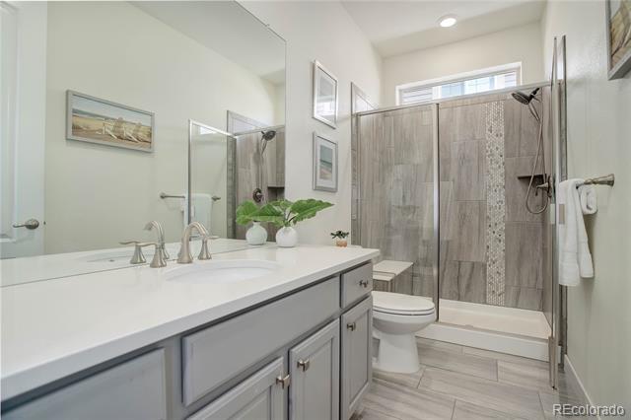
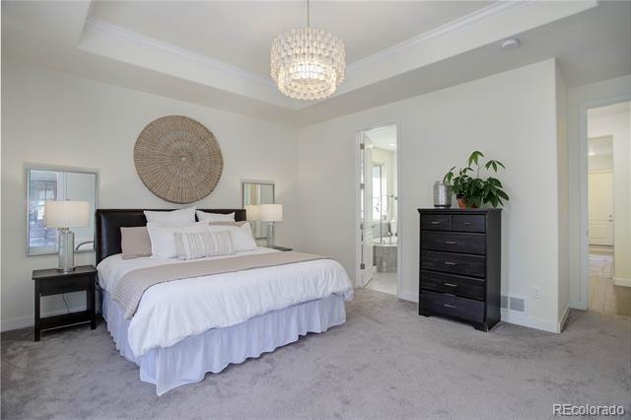
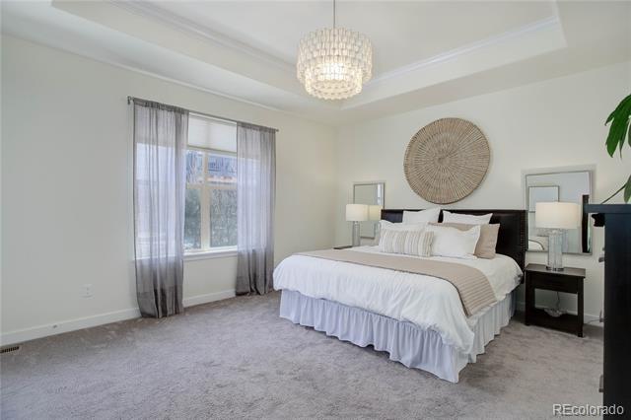
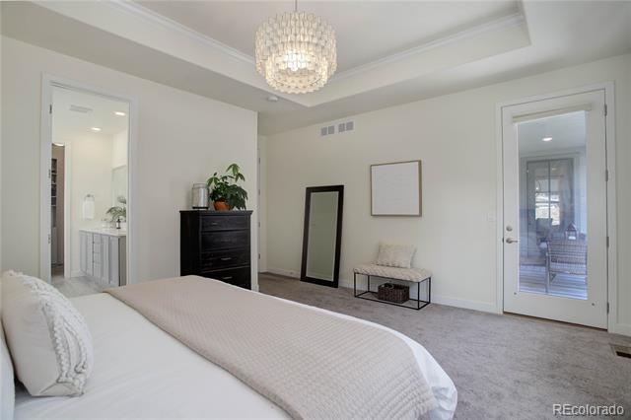
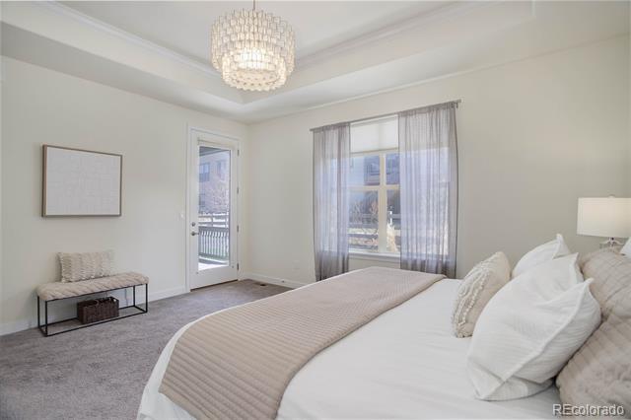
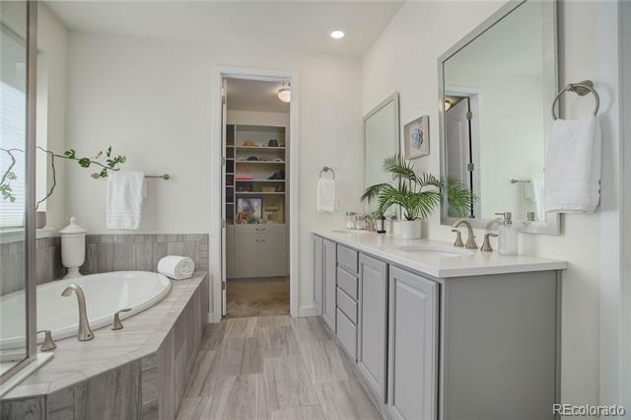
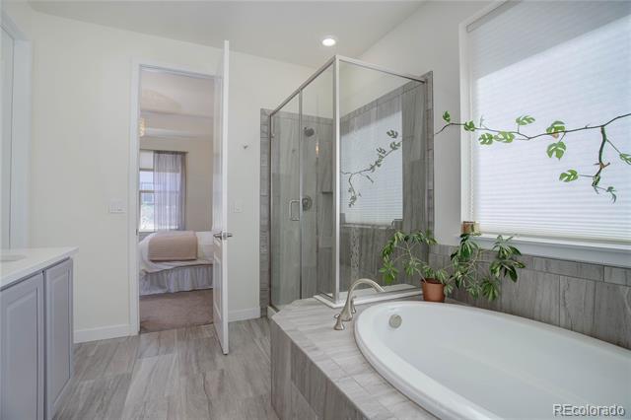
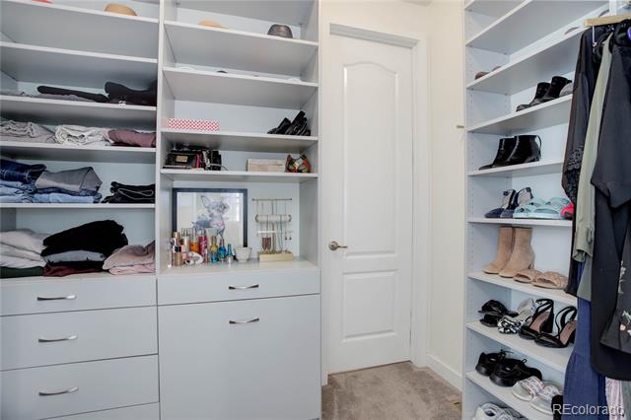
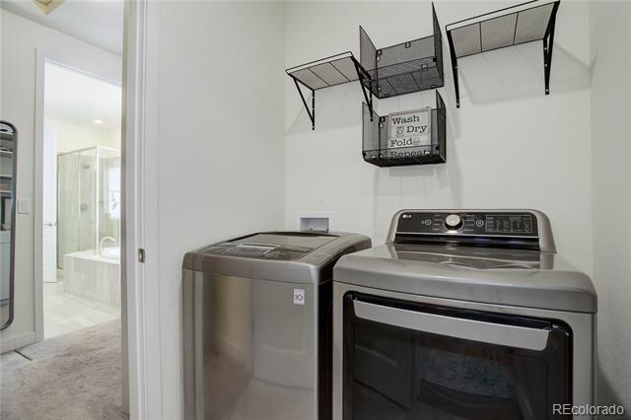
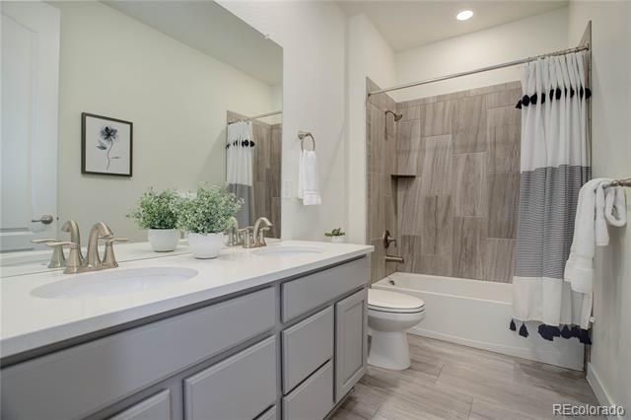
With 4 bedrooms and 3 bathrooms, the home offers versatility for a variety of lifestyles. One bedroom with elegant French doors is ideal for a dedicated office or flex space, while the primary suite provides a private retreat with direct access to the covered patio. The spa-like bathroom features a soaking tub, oversized shower, and a walk-in closet that conveniently connects to the laundry room.
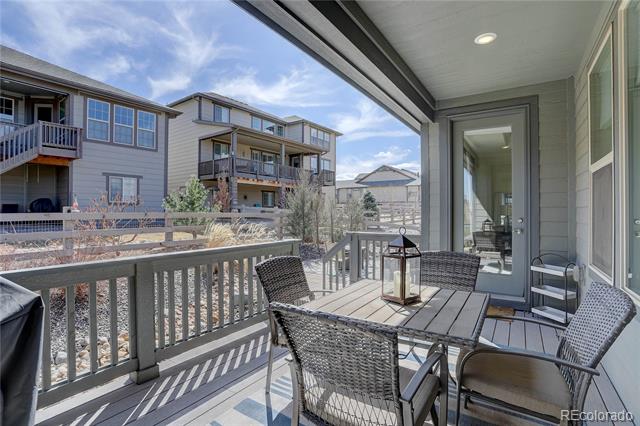
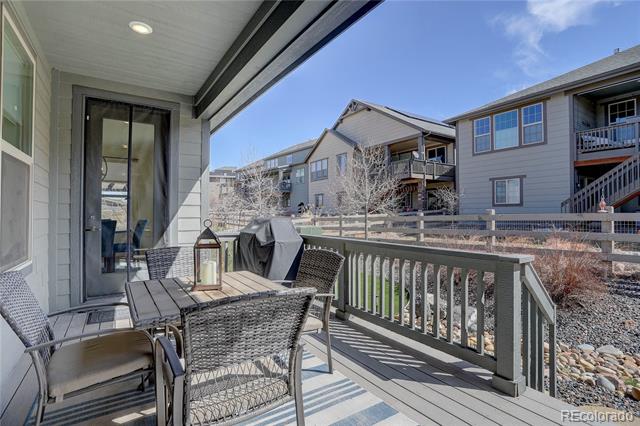
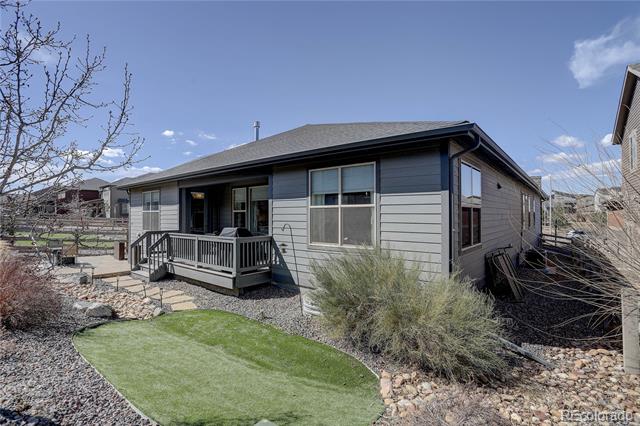
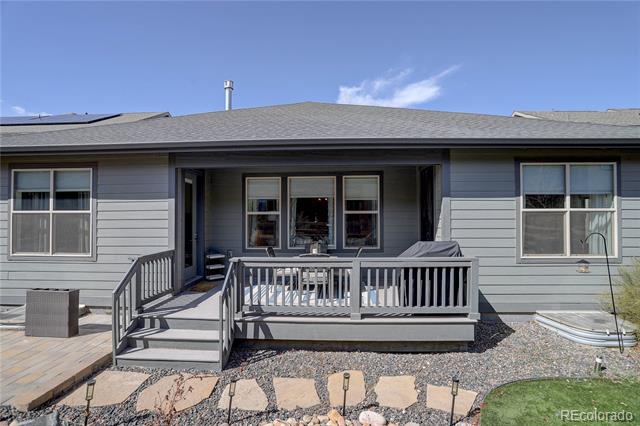
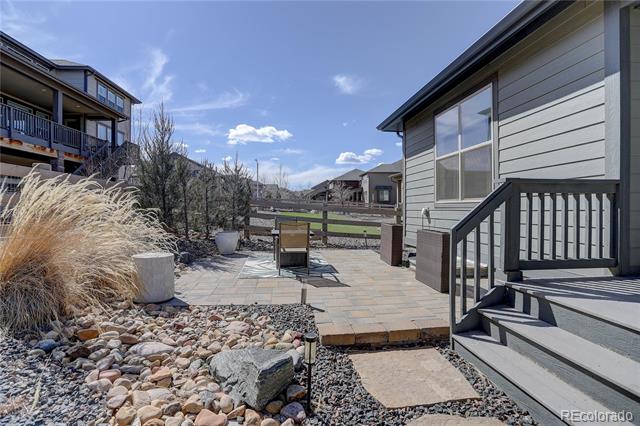
Step outside to a fully finished backyard designed for easy living, complete with low-maintenance turf, a covered patio, and a stylish paver area--no waiting or added expense required.
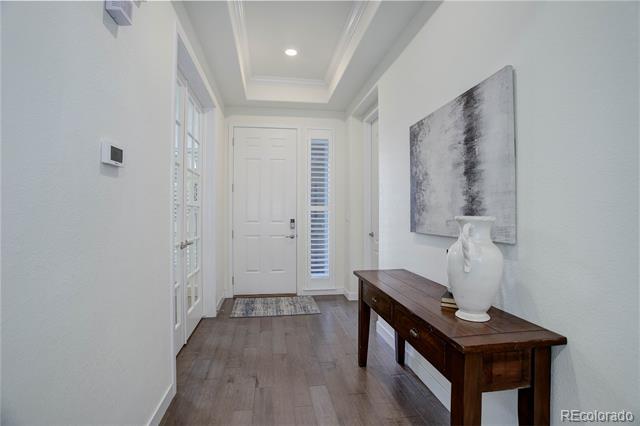
Additional upgrades include custom lighting, designer finishes, engineered hardwood flooring, custom blinds, and plantation shutters--features rarely included in new construction.
Located in the sought-after Sterling Ranch community, residents enjoy access to a pool, clubhouse, fitness center, coffee house, and year-round events that create a true neighborhood feel.
Why wait months for a new build--and then spend even more on upgrades--when this thoughtfully designed home is ready to support your lifestyle today?
Share Property

Location

9750 Taylor River Circle, Littleton, CO 80125

Status

Sold

Date Sold

July 8, 2026

Property Amenities

Interior
Laundry room In Unit
Fireplace Family Room
Appliances Convection Oven, Cooktop, Dishwasher, Disposal, Dryer, Gas Water Heater, Microwave, Oven, Refrigerator, Sump Pump, Washer
Flooring Carpet, Tile, Wood
Total Bedrooms: 4
Full Bathrooms: 3
Other Interior Features Built-in Features, Ceiling Fan(s), Entrance Foyer, Five Piece Bath, In-Law Floorplan, Kitchen Island, Open Floorplan, Pantry, Primary Suite, Quartz Counters, Walk-In Closet(s)
Area & Lot
Lot Area 7,449 Sq.Ft.
Living area 2,657 Sq.Ft.
MLS® ID 3488407
Year Built 2018
School District Douglas RE-1
High School Thunderridge
Middle School Ranch View
Elementary School Roxborough
Architecture Styles Contemporary
Type Residential
Status Sold
Exterior
Stories 1
Air conditioning Central Air
Heat type Active Solar, Forced Air, Natural Gas, Solar
Water Source Public
Garage Space 3.0
Sewer Public Sewer
Parking 220 Volts
Lot Features Landscaped
Roof Composition
Finance
Sales Price $761,210
Real Estate Tax $9,894 yearly

360 Virtual Tour

Take a tour of this property

Littleton

Work With Us

We pride ourselves in providing personalized solutions that bring our clients closer to their dream properties and enhance their long-term wealth.