Leave a Message

Thank you for your message. We will be in touch with you shortly.

9815 Raleigh Street
9815 Raleigh Street
9815 Raleigh Street
9815 Raleigh Street
9815 Raleigh Street
9815 Raleigh Street
9815 Raleigh Street
9815 Raleigh Street
9815 Raleigh Street
9815 Raleigh Street
9815 Raleigh Street
9815 Raleigh Street
9815 Raleigh Street
9815 Raleigh Street
9815 Raleigh Street
9815 Raleigh Street
9815 Raleigh Street
9815 Raleigh Street
9815 Raleigh Street
9815 Raleigh Street
9815 Raleigh Street
9815 Raleigh Street
9815 Raleigh Street
9815 Raleigh Street
9815 Raleigh Street
9815 Raleigh Street
9815 Raleigh Street
9815 Raleigh Street
9815 Raleigh Street
9815 Raleigh Street
9815 Raleigh Street
9815 Raleigh Street
9815 Raleigh Street
9815 Raleigh Street
9815 Raleigh Street
9815 Raleigh Street
9815 Raleigh Street
9815 Raleigh Street
9815 Raleigh Street
9815 Raleigh Street
9815 Raleigh Street
9815 Raleigh Street
9815 Raleigh Street
9815 Raleigh Street
9815 Raleigh Street
9815 Raleigh Street
9815 Raleigh Street
9815 Raleigh Street
9815 Raleigh Street
9815 Raleigh Street
VIEW PHOTOS
$913,000

9815 Raleigh Street

4 Beds 3 Baths 2,722 Sq.Ft. 7,350 Sq.Ft.

Description

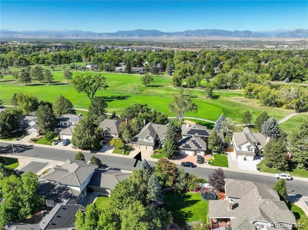
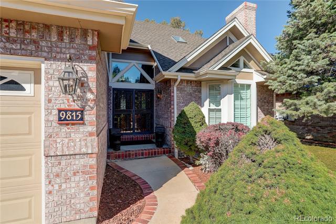
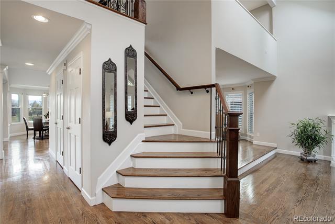
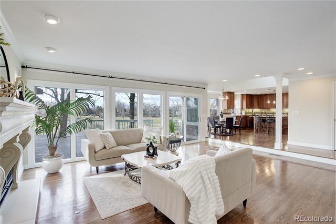
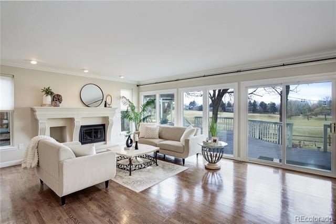
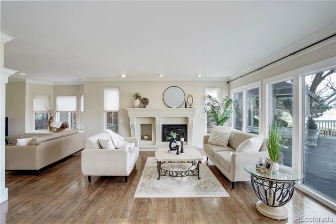
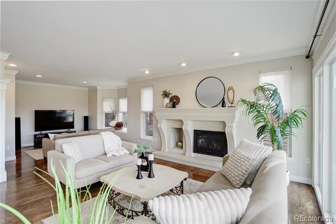
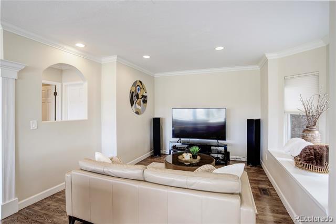
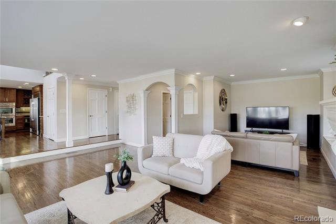
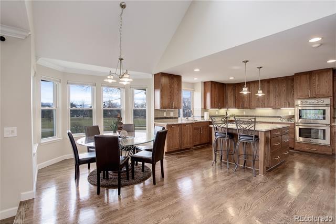
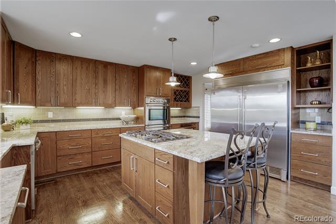
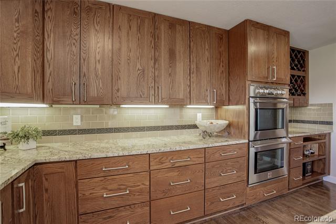
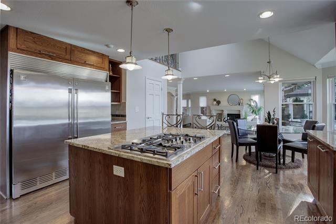
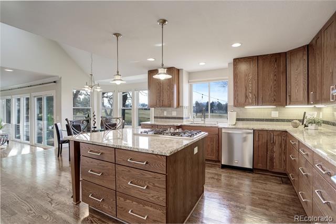
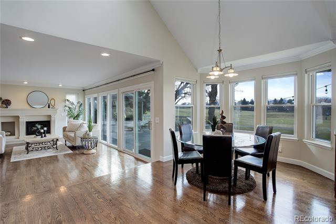
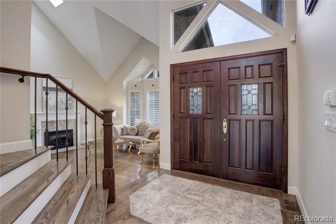
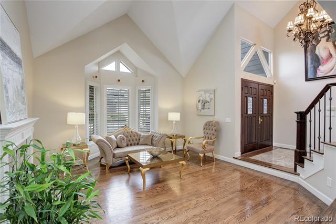
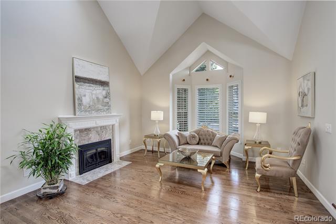
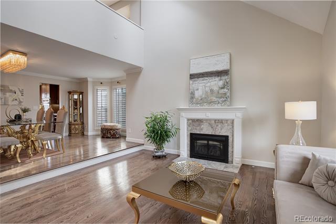
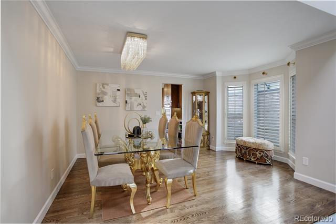
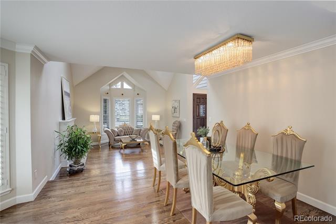
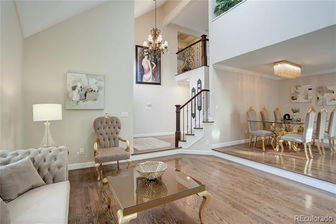
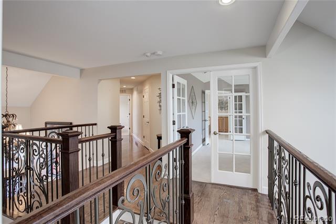
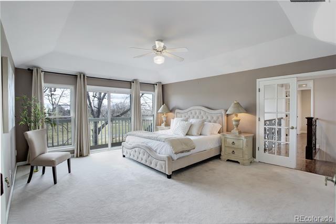
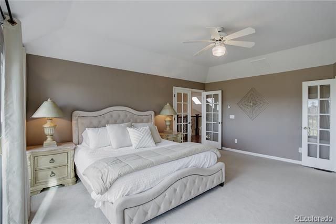
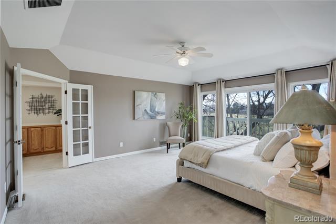
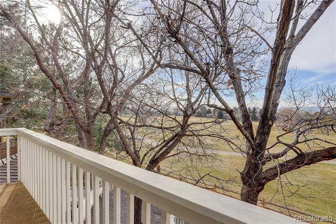
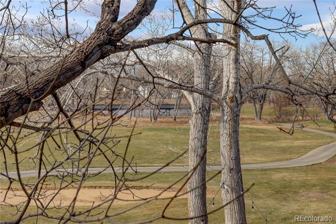
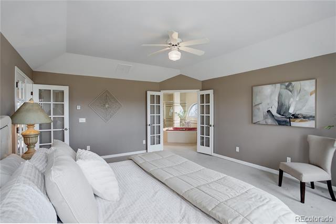
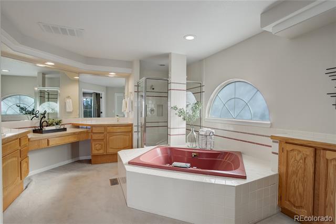
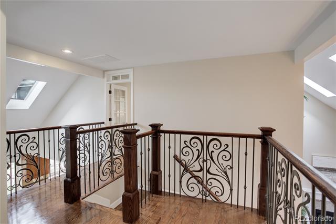
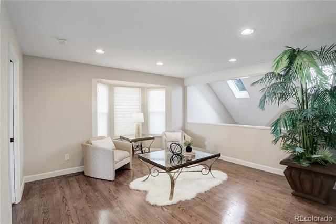
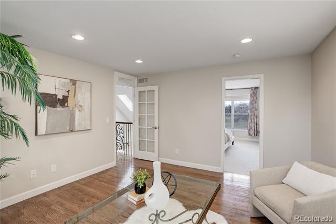
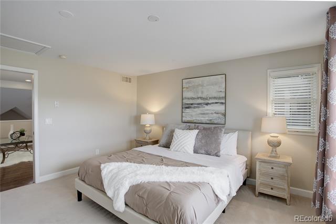
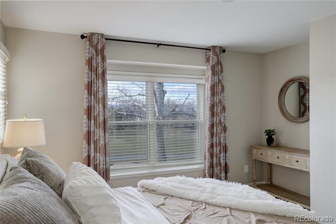
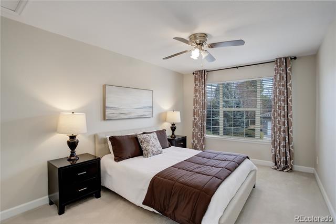
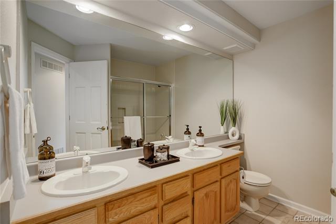
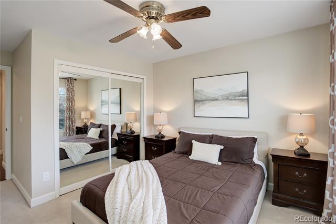
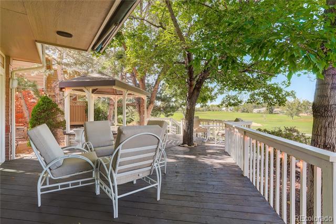
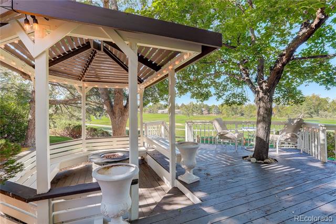
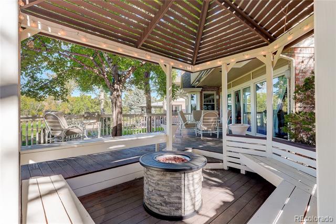
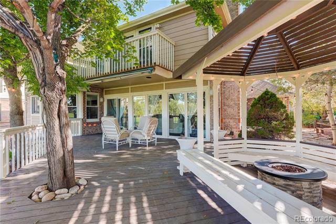
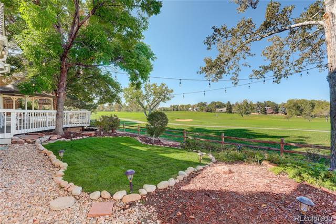
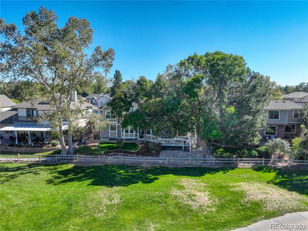
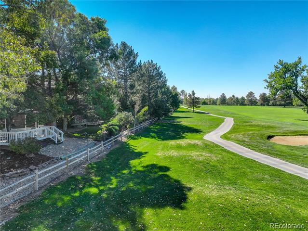
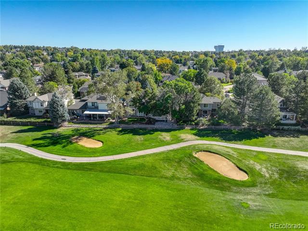
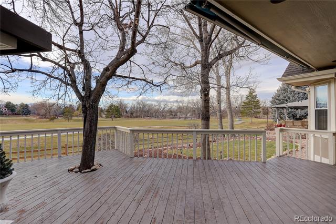
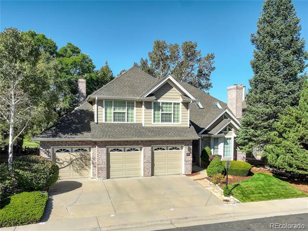
Nestled on the prestigious 14th fairway of the Hyland Hills Golf Course, this stunning 4-bedroom, 3-bathroom home offers unparalleled views of the lush golf course and majestic Rocky Mountains. With a perfect blend of luxury and comfort, this home is an entertainer's dream and a peaceful retreat. Upon entering, one's greeted with a vaulted foyer and extensive hardwood floors throughout the main level. A beautiful wood staircase is paired with custom, wrought iron railings adding a touch of elegance and sophistication. The gourmet eat-in kitchen is a chef's dream featuring stainless appliances, Sub-Zero refrigerator, granite counters, double ovens, gas cooktop, and a large island with bar seating. The adjoining family room provides easy access to the spacious deck, perfect for al fresco dining or extended outdoor living. An expansive wall of windows adorns the open concept kitchen and family room highlighting the spectacular views from every vantage point. There is also a formal living and dining room extending the living and entertaining spaces. Enjoy cozy nights by one of two gas fireplaces, one in the living room and another in the family room, creating the perfect ambiance for any occasion. The master suite boasts a private deck with stunning mountain views, a generous walk-in closet, and an en-suite bathroom with dual vanities, soaking tub, and a separate shower. A loft and three additional well-sized bedrooms provide plenty of space for family, guests, and a home office. Step outside into the peaceful, beautiful backyard to enjoy our wonderful Colorado weather and stunning mountain sunsets. Whether you're hosting a BBQ, enjoying a quiet evening, or watching golfers on the fairway, this backyard is the ultimate space to relax and enjoy the outdoors. The home also includes a three-car garage and an unfinished basement, waiting for your personal design. With its prime location, stunning views, and luxurious features, this home is truly one-of-a-kind.

Share Property

Location

9815 Raleigh Street, Westminster, CO 80031

Status

Sold

Date Sold

February 21, 2025

Property Amenities

Interior
Fireplace Family Room, Gas, Living Room
Appliances Convection Oven, Cooktop, Dishwasher, Disposal, Dryer, Gas Water Heater, Refrigerator, Self Cleaning Oven, Washer
Flooring Carpet, Tile, Wood
Total Bedrooms: 4
Half Bathrooms: 1
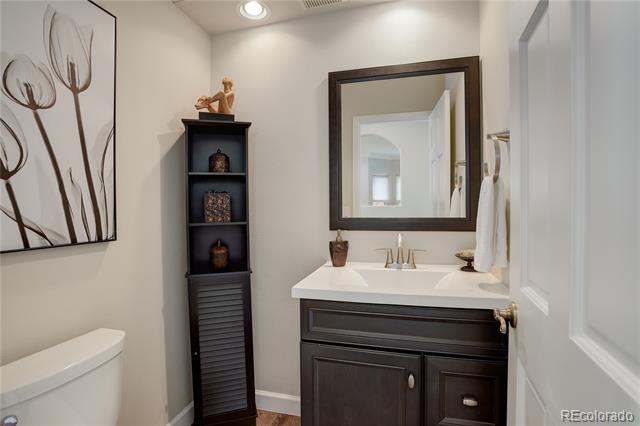
Full Bathrooms: 2
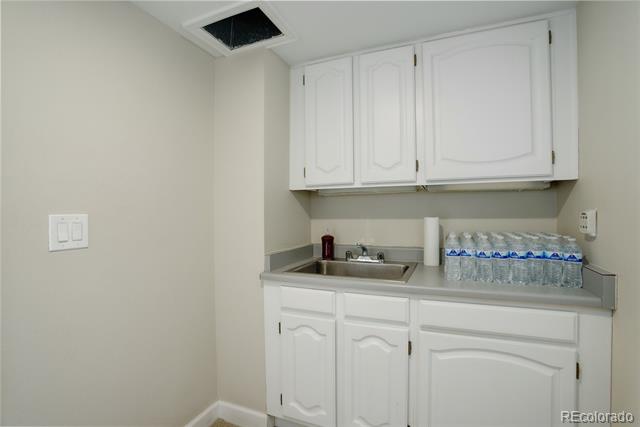
Other Interior Features Ceiling Fan(s), Eat-in Kitchen, Entrance Foyer, Five Piece Bath, Granite Counters, Jet Action Tub, Kitchen Island, Laminate Counters, Open Floorplan, Pantry, Primary Suite, Smoke Free, Tile Counters, Utility Sink, Vaulted Ceiling(s), Walk-In Closet(s)
Area & Lot
Lot Area 7,350 Sq.Ft.
Living area 2,722 Sq.Ft.
MLS® ID 6881779
Year Built 1987
School District Westminster Public Schools
High School Westminster
Middle School Shaw Heights
Elementary School Sunset Ridge
View Description Golf Course,Mountain(s),Water
Architecture Styles Traditional
Type Residential
Status Sold
Exterior
Stories 2
Air conditioning Central Air
Heat type Forced Air, Natural Gas
Water Source Public
Garage Space 3.0
Sewer Public Sewer
Other Exterior Features Balcony, Private Yard
Parking Concrete
Lot Features Landscaped, Level, On Golf Course, Sprinklers In Front, Sprinklers In Rear
Roof Composition
Utilities Electricity Connected, Natural Gas Connected
Finance
Sales Price $913,000
HOA Fees $475
Real Estate Tax $5,913 yearly

360 Virtual Tour

Take a tour of this property

Work With Us

We pride ourselves in providing personalized solutions that bring our clients closer to their dream properties and enhance their long-term wealth.