



$675,000
$685,000
1.5%For more information regarding the value of a property, please contact us for a free consultation.
3 Beds
2.5 Baths
2,054 SqFt
SOLD DATE : 05/29/2026
Key Details
Sold Price $675,000
Property Type Single Family Home
Sub Type Single Family Residence
Listing Status Sold
Purchase Type For Sale
Square Footage 2,054 sqft
Price per Sqft $328
Subdivision Sterling Ranch - Ascent Village
MLS Listing ID 8023899
Sold Date 05/29/26
Style Urban Contemporary
Bedrooms 3
Full Baths 2
Half Baths 1
HOA Y/N No
Abv Grd Liv Area 2,054
Year Built 2022
Annual Tax Amount $8,112
Tax Year 2025
Lot Size 10,413 Sqft
Acres 0.24
Property Sub-Type Single Family Residence
Source recolorado
Property Description
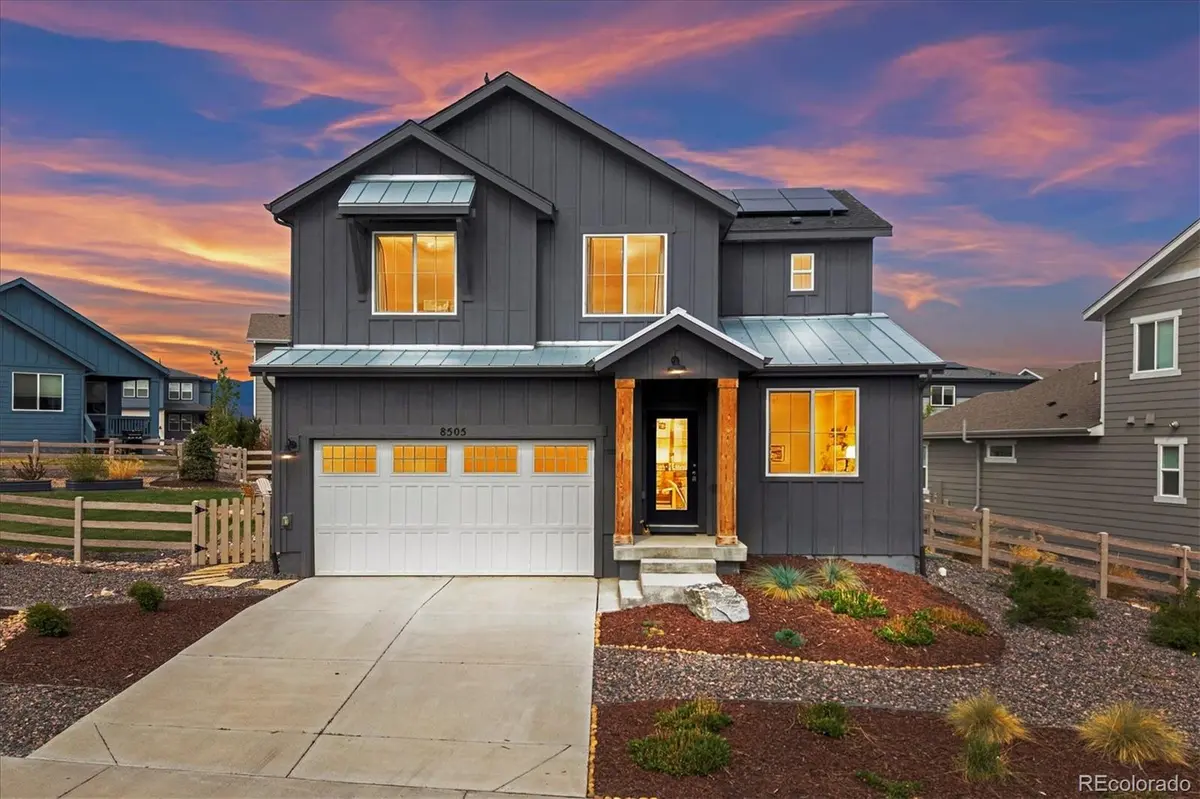
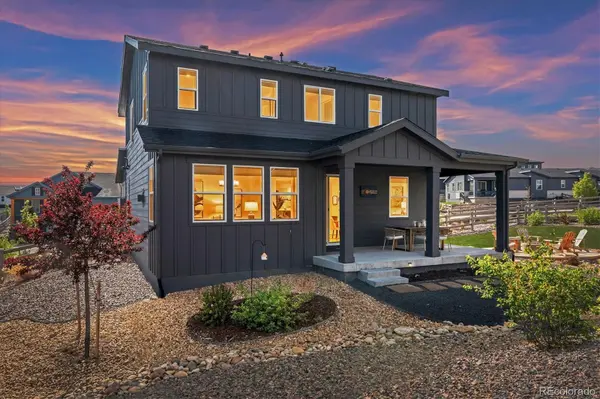
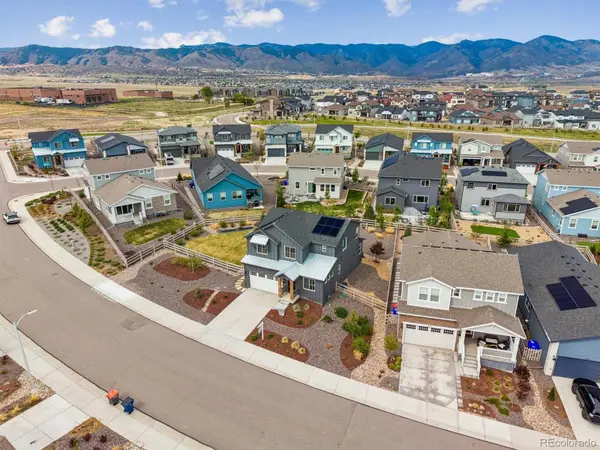
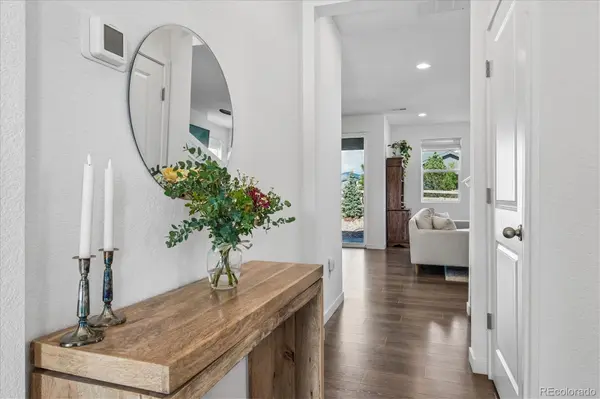
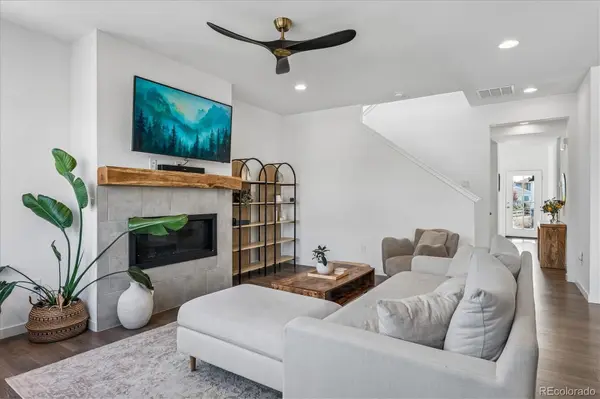
RARE HUGE LOT! Welcome home to mountain and open space views in Ascent Village at Sterling Ranch in this beautiful 2-story contemporary home. Draught-tolerant zero scaping complements the clean lines of this ‘Braeburn' model and provides instant curb appeal featuring a rare 10,413 sqft Lot. Inside, 9' ceilings, stunning LVP flooring, a refined palette of curated finishes, and expertly crafted details unfold to over 2,054 sqft of living space. Upon entry, you are welcomed by a sizeable office with lots of natural light. Continue to the spacious great room which features a gas fireplace and is flooded with natural light, while the gourmet kitchen is anchored by an oversized center island, white cabinetry, granite countertops, and a stainless-steel appliance package. Step out of the large glass slider to a sizable extended covered patio, overlooking this beautiful professionally landscaped backyard with a cozy fire pit, ready for summer entertaining. 8505 Eckley Street offers one of the largest lots in the community, dont miss this Lot size opportunity. Upstairs, a bonus loft space offers room for functionality along with two generously sized secondary bedrooms, a full bath with dual sinks, large laundry, and the primary suite. This peaceful retreat is complete with vaulted ceilings, a walk-in closet, and an ensuite 5-piece bath overlooking the mountain views. Additional features of this turnkey residence include a main floor bonus room – perfect for a home office, playroom, or formal dining, an attached 2-car garage, a tankless water heater, and a Trane furnace. Sterling Ranch is a family-focused community with multiple parks and playgrounds, a community pool, huge community park(phase 2), fitness center, clubhouse, and over 30 miles of biking and walking trails. Do not hesitate to experience this contemporary home in an ideal location today!
Location
State CO
County Douglas
Rooms
Basement Crawl Space, Sump Pump
Interior
Interior Features Breakfast Bar, Ceiling Fan(s), Eat-in Kitchen, Entrance Foyer, Five Piece Bath, Granite Counters, High Ceilings, Kitchen Island, Open Floorplan, Pantry, Primary Suite, Smart Light(s), Smoke Free, Solid Surface Counters, Vaulted Ceiling(s), Walk-In Closet(s)
Heating Forced Air, Natural Gas
Cooling Central Air
Flooring Carpet, Laminate, Vinyl
Fireplaces Number 1
Fireplaces Type Gas, Great Room
Fireplace Y
Appliance Dishwasher, Disposal, Microwave, Oven, Range, Refrigerator, Sump Pump, Tankless Water Heater
Laundry In Unit
Exterior
Exterior Feature Rain Gutters, Smart Irrigation
Parking Features Concrete, Dry Walled
Garage Spaces 2.0
Fence Full
View Meadow, Mountain(s)
Roof Type Composition,Metal
Total Parking Spaces 2
Garage Yes
Building
Lot Description Level, Master Planned
Foundation Concrete Perimeter
Sewer Public Sewer
Water Public
Level or Stories Two
Structure Type Cement Siding,Frame
Schools
Elementary Schools Coyote Creek
Middle Schools Ranch View
High Schools Thunderridge
School District Douglas Re-1
Others
Senior Community No
Ownership Individual
Acceptable Financing Cash, Conventional, FHA, VA Loan
Listing Terms Cash, Conventional, FHA, VA Loan
Special Listing Condition None
Read Less Info
Want to know what your home might be worth? Contact us for a FREE valuation!

Our team is ready to help you sell your home for the highest possible price ASAP

© 2026 METROLIST, INC., DBA RECOLORADO® – All Rights Reserved
6455 S. Yosemite St., Suite 500 Greenwood Village, CO 80111 USA
Bought with Coldwell Banker Realty 44
NEARBY SCHOOLS & BUSINESSES
18801 E Mainstreet, Ste 250, Parker, CO 80134, United States