





$605,000
$589,900
2.6%For more information regarding the value of a property, please contact us for a free consultation.
3 Beds
2 Baths
2,057 SqFt
SOLD DATE : 07/08/2026
Key Details
Sold Price $605,000
Property Type Single Family Home
Sub Type Single Family Residence
Listing Status Sold
Purchase Type For Sale
Square Footage 2,057 sqft
Price per Sqft $294
Subdivision Stonegate
MLS Listing ID 8334812
Sold Date 07/08/26
Style Contemporary
Bedrooms 3
Full Baths 2
HOA Fees $205/mo
HOA Y/N Yes
Abv Grd Liv Area 2,057
Year Built 1999
Annual Tax Amount $2,896
Tax Year 2025
Lot Size 7,579 Sqft
Acres 0.17
Property Sub-Type Single Family Residence
Source recolorado
Property Description
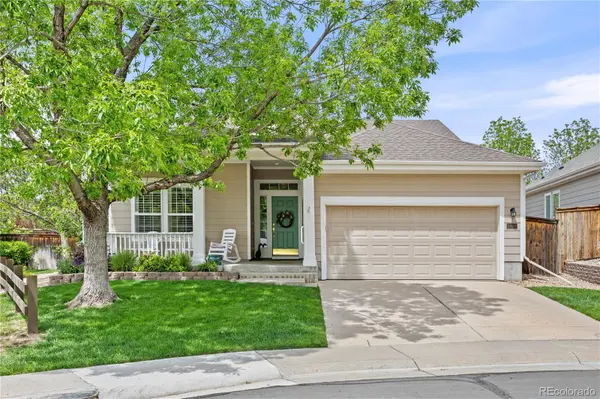
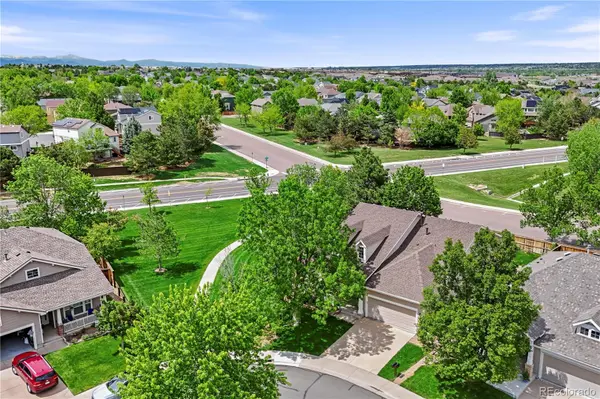
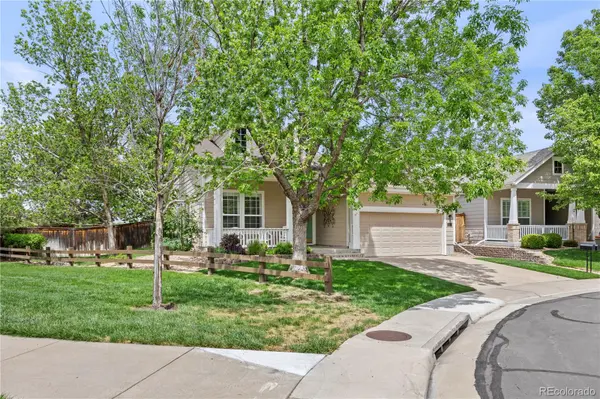
Welcome to Keystone Estates at Stonegate, one of Parker's most sought-after gated communities offering true main-floor living and a low-maintenance lifestyle with HOA-managed lawn care and snow removal. Backing to a lush greenbelt, this beautifully maintained 3-bedroom, 2-bath ranch-style patio home offers over 2,000 finished square feet on the main level with an open floorplan and soaring 10-foot ceilings. The spacious great room features a cozy fireplace and large windows that bring the outdoors in, while the kitchen offers abundant cabinetry, generous prep space, and endless potential for a buyer looking to add their own modern touches. The expansive primary suite is privately situated and includes a luxurious 5-piece en-suite bath and a large walk-in closet. Two additional secondary bedrooms, a full bath, formal dining, a study and a convenient main-floor laundry room complete the thoughtful layout. Step outside to a fully fenced backyard that truly feels like your own private park, ideal for relaxing, entertaining, or pets. Additional highlights include a 2-car attached garage and no basement for easy, accessible living. Residents enjoy access to Stonegate's incredible community amenities including pools, tennis courts, parks, trails, and Challenger Park. Conveniently located near E-470, Parker Adventist Hospital, shopping, dining, and top-rated Douglas County schools, this home combines comfort, convenience, and carefree living in an unbeatable location.
Location
State CO
County Douglas
Zoning PDU
Rooms
Main Level Bedrooms 3
Interior
Interior Features Ceiling Fan(s), Eat-in Kitchen, Entrance Foyer, Five Piece Bath, High Ceilings, High Speed Internet
Heating Forced Air, Natural Gas
Cooling Central Air
Flooring Carpet, Tile, Wood
Fireplaces Number 1
Fireplaces Type Great Room
Fireplace Y
Appliance Dishwasher, Disposal, Dryer, Gas Water Heater, Microwave, Range, Refrigerator, Washer
Exterior
Exterior Feature Private Yard
Garage Spaces 2.0
Fence Full
Roof Type Composition
Total Parking Spaces 2
Garage Yes
Building
Lot Description Greenbelt, Sprinklers In Front, Sprinklers In Rear
Sewer Public Sewer
Water Public
Level or Stories One
Structure Type Other
Schools
Elementary Schools Mammoth Heights
Middle Schools Sierra
High Schools Chaparral
School District Douglas Re-1
Others
Senior Community No
Ownership Individual
Acceptable Financing Cash, Conventional, FHA, VA Loan
Listing Terms Cash, Conventional, FHA, VA Loan
Special Listing Condition None
Read Less Info
Want to know what your home might be worth? Contact us for a FREE valuation!

Our team is ready to help you sell your home for the highest possible price ASAP

© 2026 METROLIST, INC., DBA RECOLORADO® – All Rights Reserved
6455 S. Yosemite St., Suite 500 Greenwood Village, CO 80111 USA
Bought with Keller Williams DTC
NEARBY SCHOOLS & BUSINESSES
18801 E Mainstreet, Ste 250, Parker, CO 80134, United States